Save
Ask
Tour
Hide
Share
$484,900
8 Days On Site

22 Red Tail Drive
Hawthorn Woods, IL 60047

For Sale|Condominium|Active
3
Beds
3
Total Baths
2
Full Baths
1
Partial Bath
2,298
SqFt
$211
/SqFt
2005
Built
Subdivision:
Hawthorn Woods Country Club
County:
Lake
Listing Courtesy of MRED as distributed by MLS Grid of Keller Williams North Shore West
Call Now: 847.967.0022
Is this the listing for you? We can help make it yours.
847.967.0022
Upcoming Open Houses
Sat, Sep 12, 12:00 PM - 2:00 PM
22 Red Tail Drive22 Red Tail Drive22 Red Tail Drive22 Red Tail Drive
Save
Ask
Tour
Hide
Share

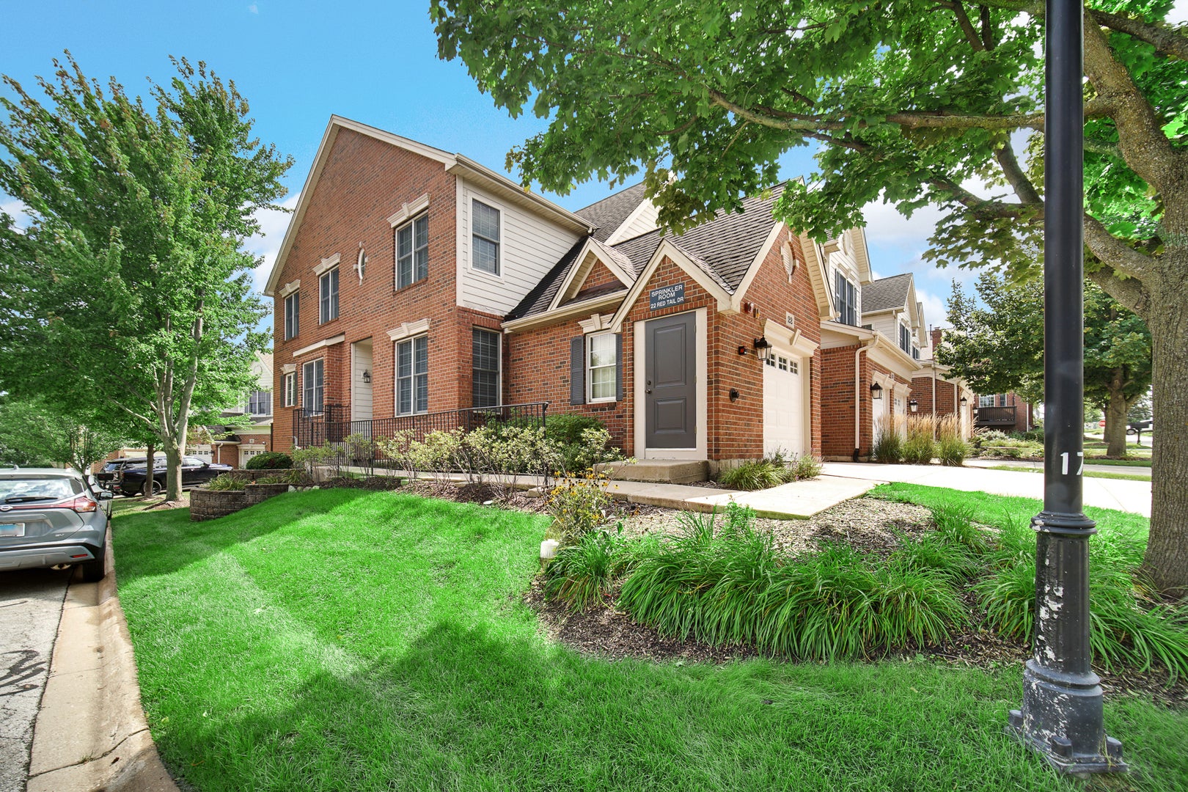
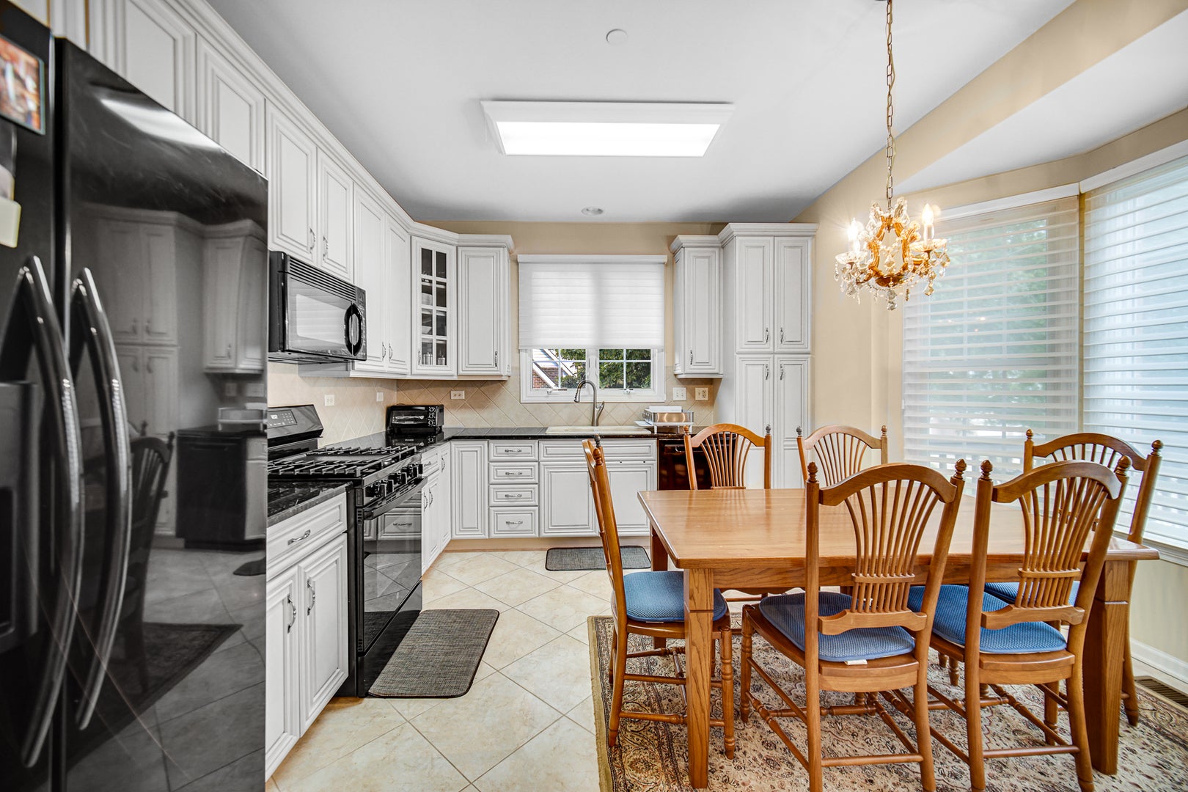
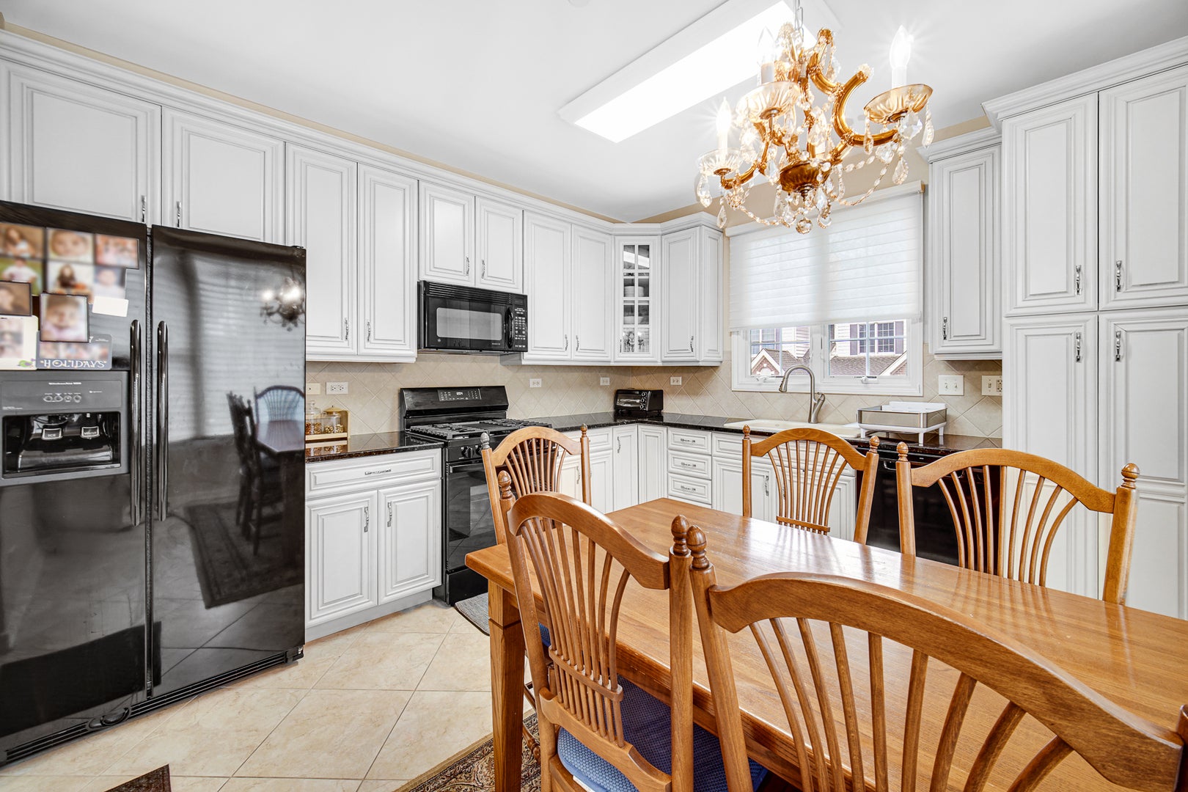
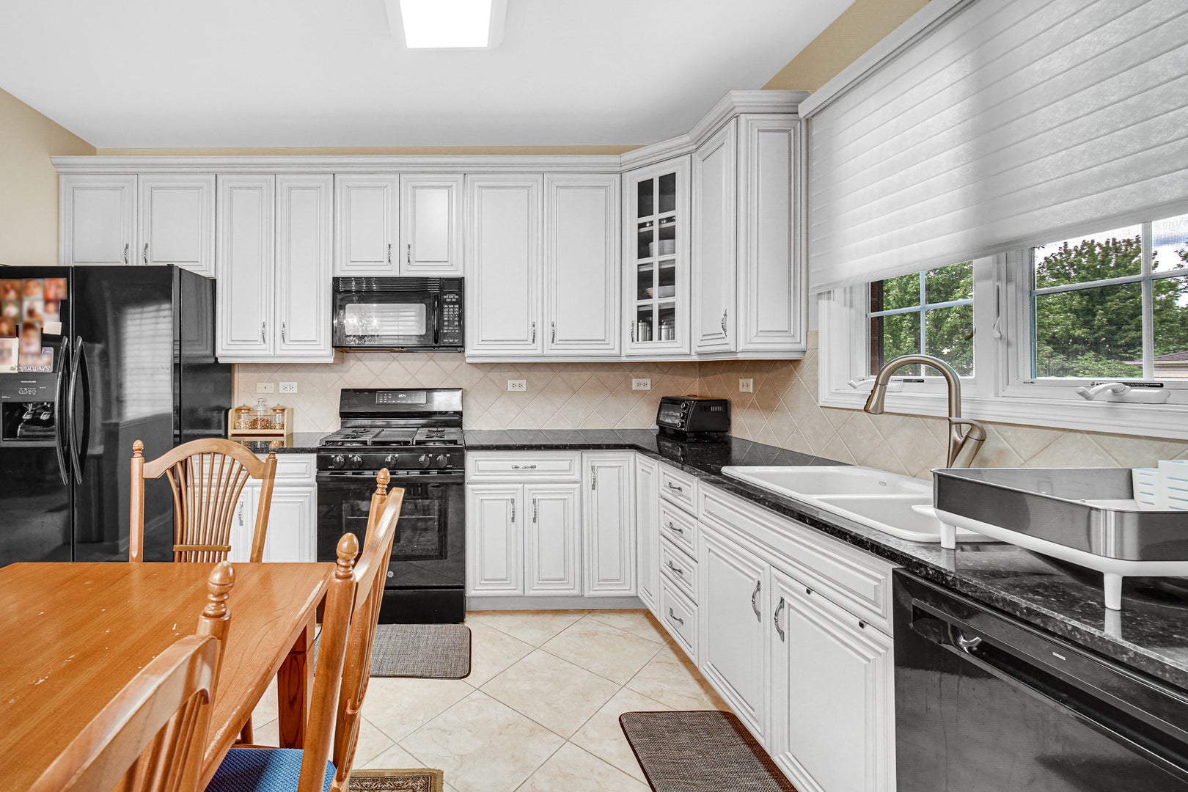
WHY VACATION WHEN YOU CAN JUST MOVE IN? Discover resort-style living in this rarely available end-unit, two-story townhome nestled within the prestigious, gated Hawthorn Woods Country Club. Featuring 3 bedrooms and 2.1 bathrooms, this home offers an open, airy floor plan ready to be transformed into your perfect retreat. The expansive primary suite feels like its own private wing, complete with a spacious sitting area-an ideal place to unwind at the end of the day. Designed for both effortless entertaining and everyday relaxation, the open-concept living space flows into the eat-in kitchen and out to a private deck with plenty of room for dining, entertaining, and gathering with family and friends. Beyond your front door, an exceptional lifestyle awaits. Enjoy the beauty of a renowned Arnold Palmer-designed golf course along with an impressive collection of country club amenities, including an on-site restaurant, pickleball and tennis courts, exercise facilities, outdoor pool, and locker rooms. All of this is tucked inside a private, gated community offering the perfect combination of comfort, recreation, privacy, and resort-style living. Why plan your next getaway when you can come home to it every day?

Save
Ask
Tour
Hide
Share
Listing Snapshot
Price 
$484,900
Days On Site 
8 Days
Bedrooms 
3
Inside Area (SqFt) 
2,298 sqft
Total Baths 
3
Full Baths 
2
Partial Baths 
1
Lot Size 
N/A
Year Built 
2005
MLS® Number 
12747888
Status 
Active
Property Tax 
$8,616
HOA/Condo/Coop Fees 
$427 monthly
Sq Ft Source 
Assessor
Friends & Family
Recent Activity
6 hours agoListing updated with changes from the MLS®
yesterdayStatus changed to Active
a week agoPrice changed to $484,900
a week agoListing first seen on site
General Features
Attached Garage 
Yes
Garage 
Yes
Garage Spaces 
2
Number Of Stories 
2
Parking 
AttachedGarage
Parking Spaces 
2
Pets 
Cats OKDogs OK
Property Sub Type 
Condominium
Security 
Security System
Sewer 
Public Sewer
Water Source 
Shared Well
Interior Features
Appliances 
RangeMicrowaveDishwasherRefrigeratorDisposal
Basement 
Sump PumpUnfinishedFull
Cooling 
Ceiling Fan(s)Central Air
Fireplace 
Yes
Fireplace Features 
Family RoomGas LogGas Starter
Fireplaces 
1
Flooring 
Carpet
Heating 
Natural GasForced Air
Interior 
Vaulted Ceiling(s)Walk-In Closet(s)Granite Counters
Laundry Features 
Main LevelGas Dryer HookupIn Unit
Window Features 
Skylight(s)Drapes
Bedroom 2 
Dimensions - 12X12Level - Second
Bedroom 3 
Dimensions - 12X10Level - Second
Bedroom 4 
Dining Room 
Dimensions - 15X11Level - Main
Family Room 
Dimensions - 18X14Level - Main
Kitchen 
Dimensions - 18X14Level - MainDescription - Eating Area-Table Space
Laundry 
Dimensions - 7X7Level - Main
Living Room 
Dimensions - 15X13Level - Main
Master Bedroom 
Dimensions - 18X12Level - Second
Sitting Room 
Dimensions - 10X11Level - Second
Save
Ask
Tour
Hide
Share
Exterior Features
Construction Details 
Brick
Lot Features 
Corner Lot
Windows/Doors 
Skylight(s)Drapes
Community Features
Association Amenities 
Golf CourseParkParty RoomPoolTennis Court(s)Clubhouse
Association Fee 
$427.0
Association Fee Frequency 
Monthly
MLS Area 
Hawthorn Woods / Lake Zurich / Kildeer / Long Grove
School District 
Mundelein Cons High School
Township 
Ela
Schools
School District
Mundelein Cons High School
Elementary School
Fremont Elementary School
Middle School
Unknown
High School
Mundelein Cons High School
Listing Courtesy of MRED as distributed by MLS Grid of Keller Williams North Shore West


Based on information submitted to the MLS GRID as of 2026-09-09 02:34 PM UTC. All data is obtained from various sources and may not have been verified by broker or MLS GRID. Supplied Open House Information is subject to change without notice. All information should be independently reviewed and verified for accuracy. Properties may or may not be listed by the office/agent presenting the information.
Last checked: 2026-09-09 02:34 PM UTC
MRED DMCA Copyright Information Copyright © 2026 Midwest Real Estate Data LLC. All rights reserved.

Neighborhood & Commute
Source: Walkscore
Save
Ask
Tour
Hide
Share