


404 ASSEMBLY DriveBolingbrook, IL 60440
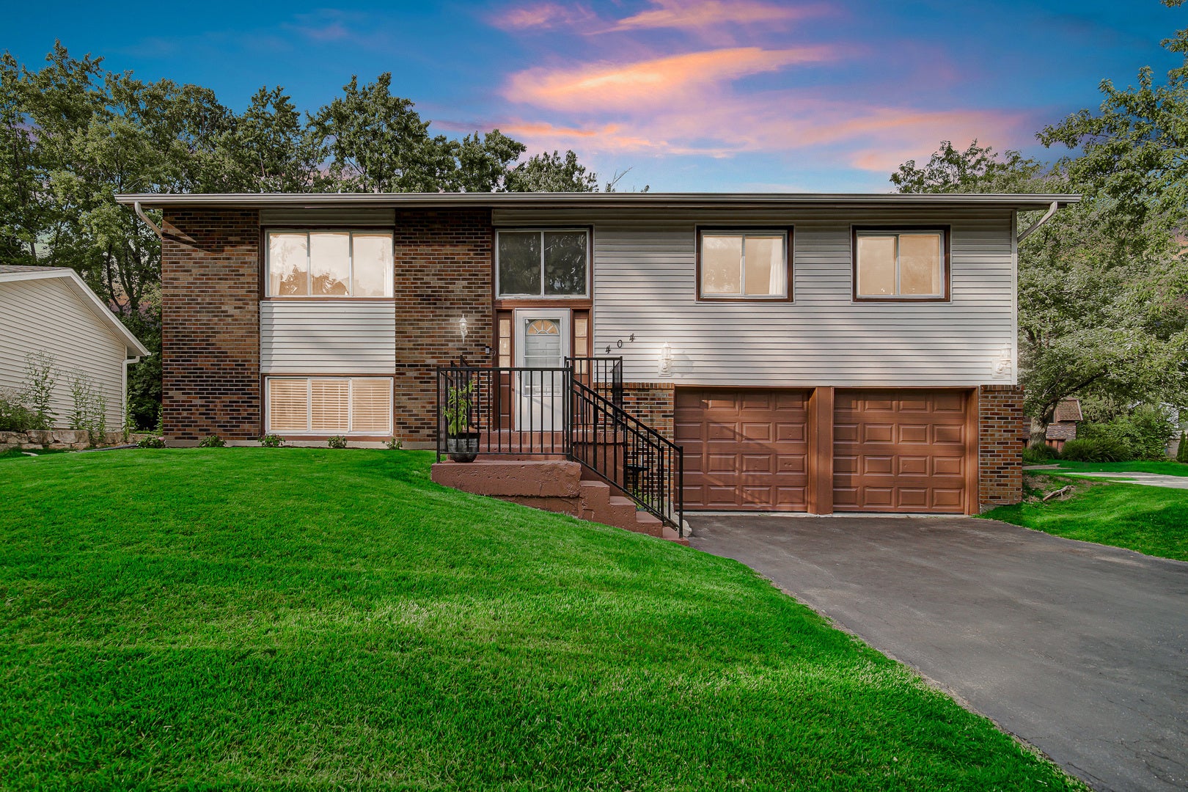
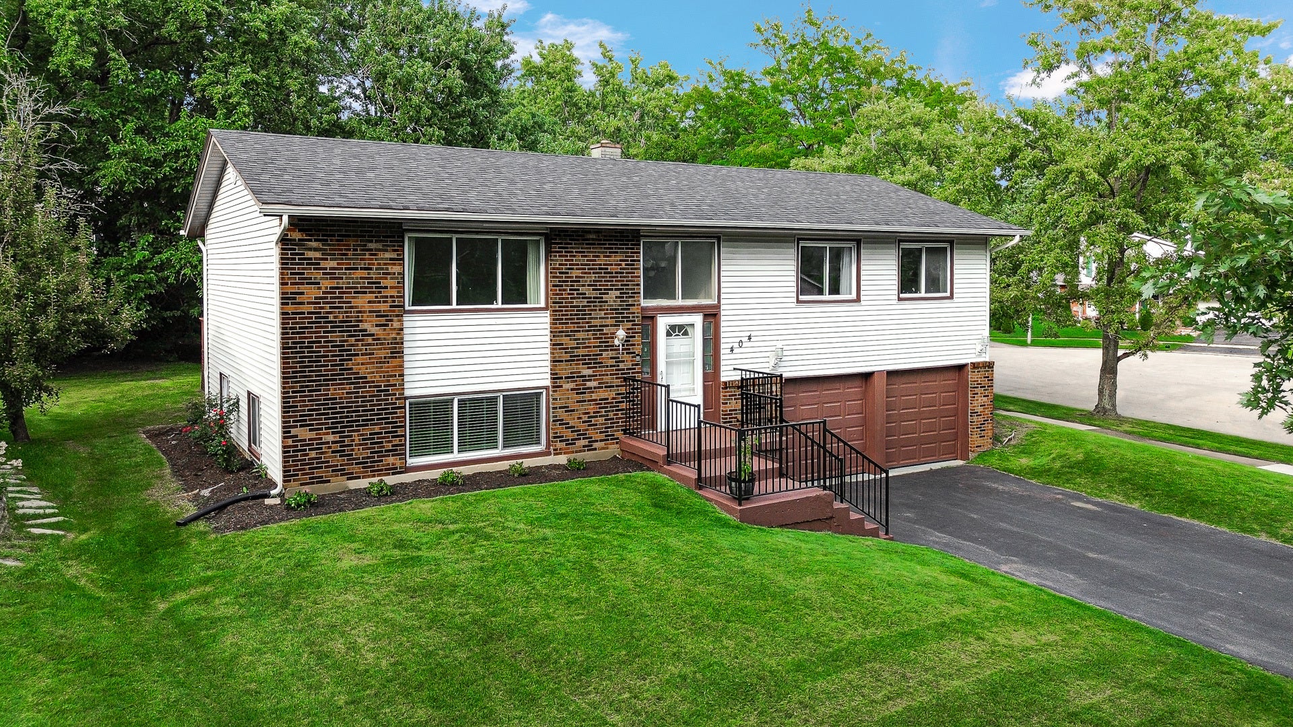
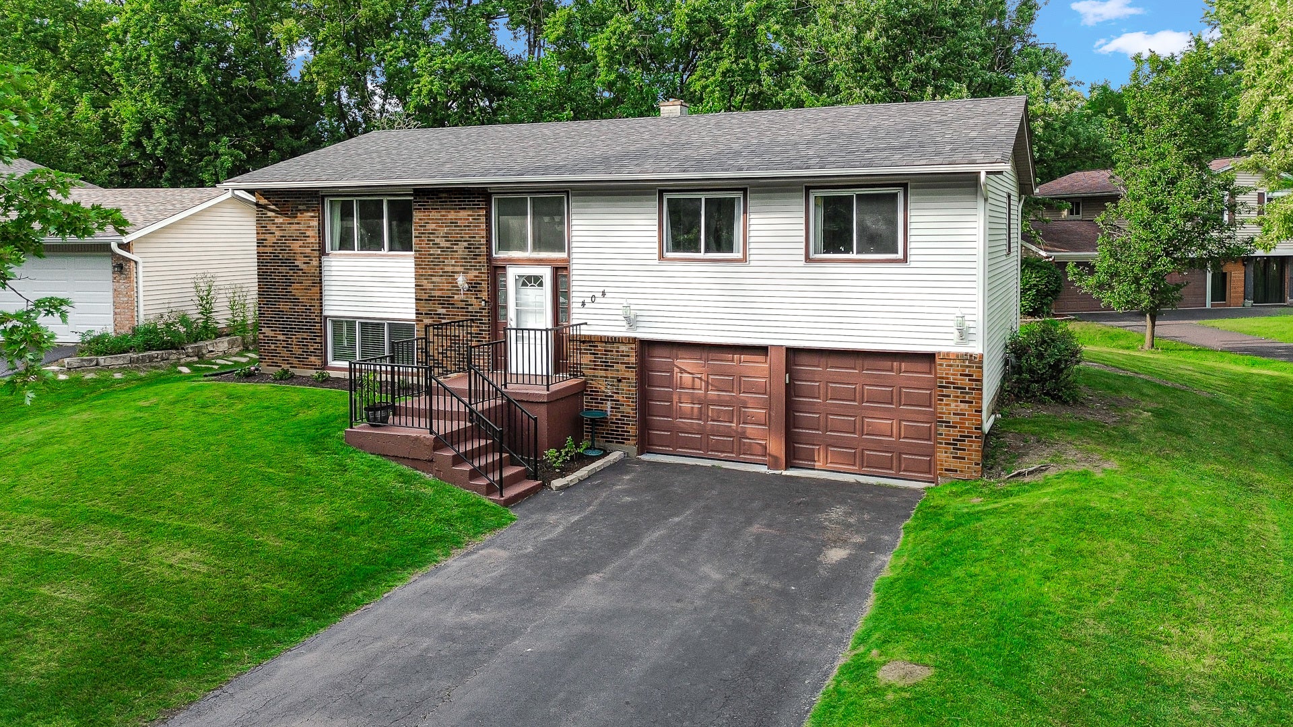
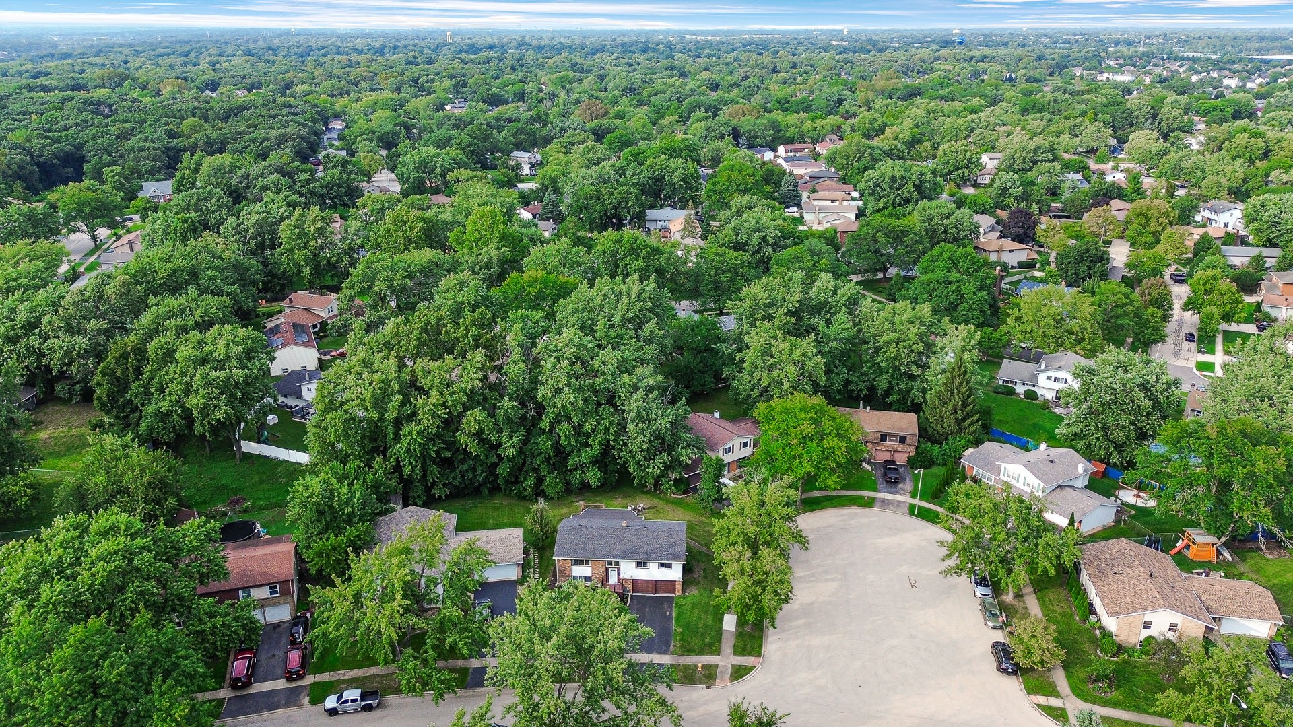
Incredible opportunity to own a spacious and beautifully updated 5-bedroom, 2-full-bath raised ranch on a desirable corner lot in a fantastic Bolingbrook location! This well-maintained, move-in-ready home offers a versatile layout with comfortable living space and numerous recent updates. The main level features a bright living and dining area. Wood laminate flooring throughout the house. Spacious kitchen with ample cabinetry, granite countertops, and stainless-steel appliances (2020). The adjoining sunroom provides additional living space and opens directly to the large deck, creating the perfect setting for barbecues, outdoor entertaining, family gatherings, or simply relaxing. Three bedrooms and a full bathroom complete the main level. The lower level offers two additional bedrooms, a fully renovated full bathroom & laundry room. The lower level was fully remodeled in 2025 with updated finishes and stylish accent walls, providing excellent flexibility for guests or home office. This unique single-family home features an ideal layout tailored for an in-law or shared household arrangement. The attached 2-car garage offers extra storage, a functional utility/prep sink area & a capped gas line. Central heating and cooling vents for added year-round comfort. Recent updates include roof, siding, and gutters (2021), water heater (2025), fully serviced A/C with coils replaced (2025), beautifully renovated bathrooms within the past two years, landscaping (2026), and freshly painted deck (2026). The washer and dryer were replaced in 2020. Enjoy the spacious corner lot and oversized deck, perfect for outdoor entertaining, grilling, games, or relaxing. Conveniently located near I-55 and I-355, shopping, restaurants, and The Promenade. This well-maintained home offers an exceptional combination of space, modern updates, functionality, and a convenient location.
| 13 hours ago | Listing updated with changes from the MLS® | |
| yesterday | Listing first seen on site |

Based on information submitted to the MLS GRID as of 2026-09-05 03:38 AM UTC. All data is obtained from various sources and may not have been verified by broker or MLS GRID. Supplied Open House Information is subject to change without notice. All information should be independently reviewed and verified for accuracy. Properties may or may not be listed by the office/agent presenting the information.
Last checked: 2026-09-05 03:38 AM UTC
MRED DMCA Copyright Information Copyright © 2026 Midwest Real Estate Data LLC. All rights reserved.
Did you know? You can invite friends and family to your search. They can join your search, rate and discuss listings with you.