Save
Ask
Tour
Hide
Share
$1,049,000
35 Days On Site

1 Briarwood Lane
Lincolnshire, IL 60069

For Sale|Single Family Residence|Active Under Contract
3
Beds
4
Total Baths
3
Full Baths
1
Partial Bath
3,118
SqFt
$336
/SqFt
1991
Built
Subdivision:
Meadows of Birch Lake
County:
Lake
Listing Courtesy of MRED as distributed by MLS Grid of Compass
Call Now: 847.967.0022
Is this the listing for you? We can help make it yours.
847.967.0022
1 Briarwood Lane1 Briarwood Lane1 Briarwood Lane1 Briarwood Lane
Save
Ask
Tour
Hide
Share

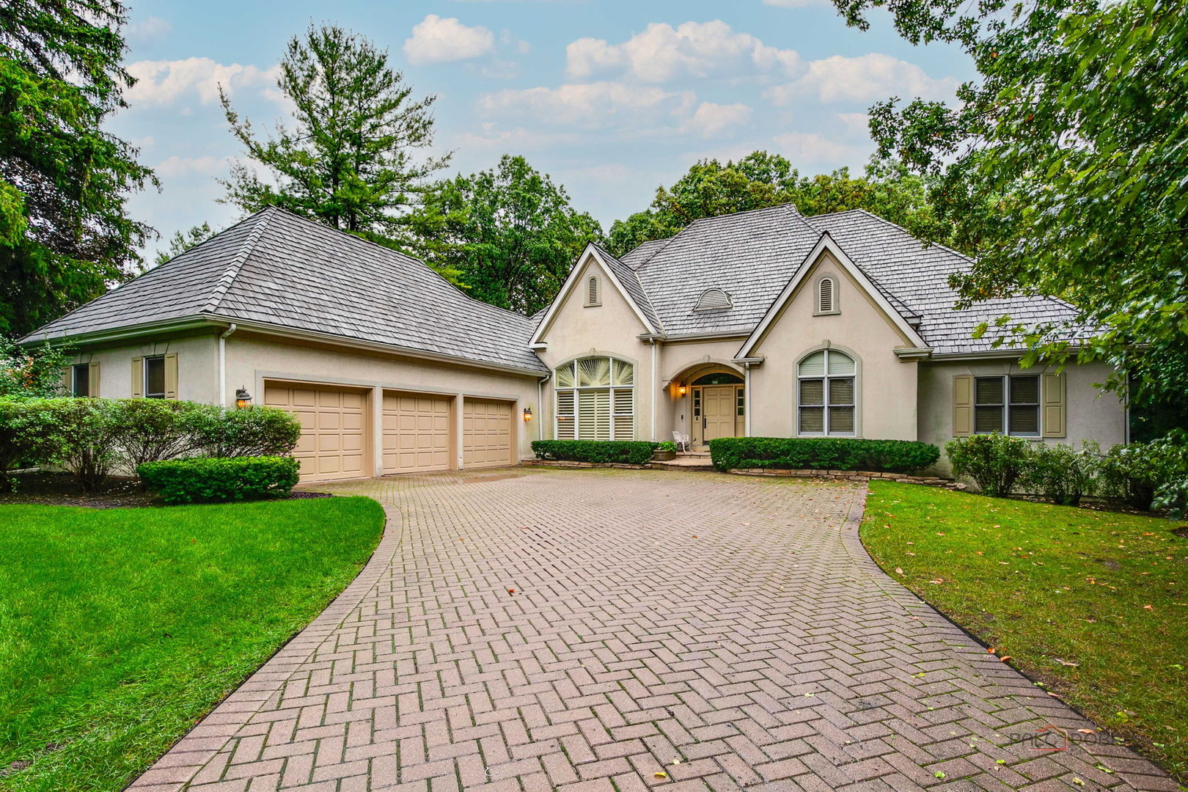
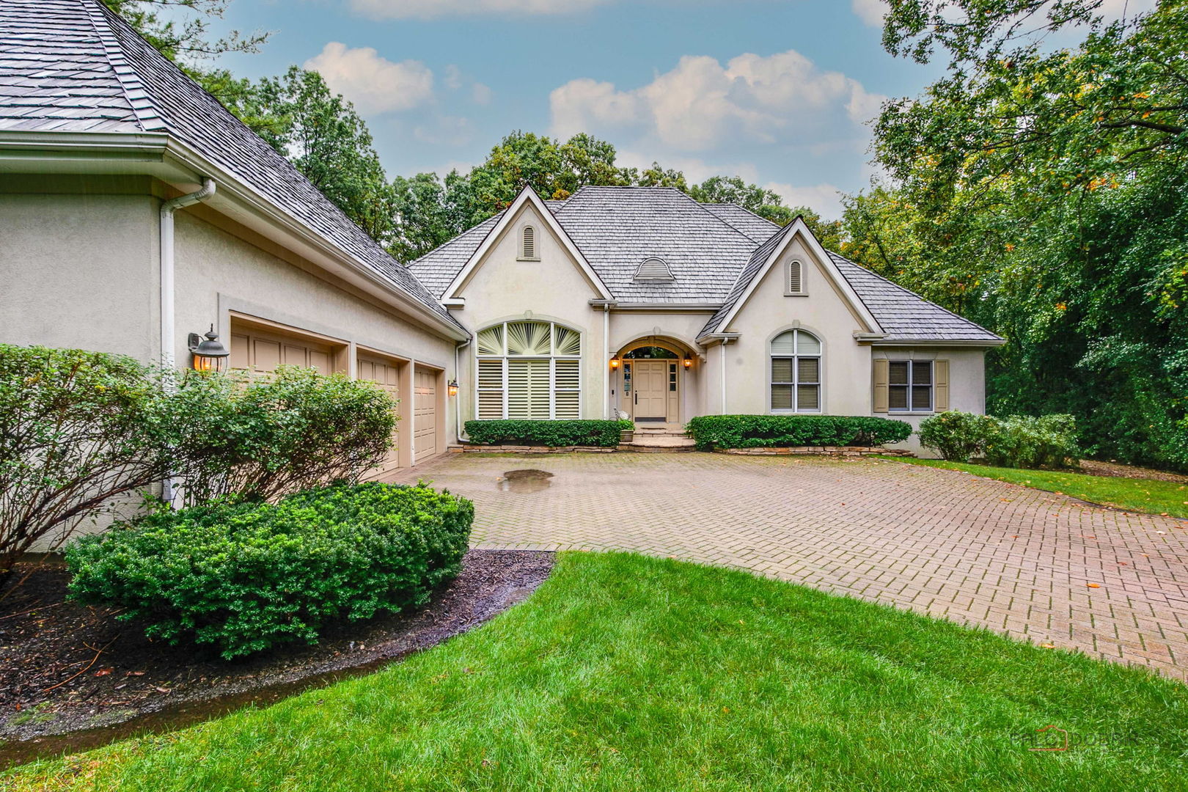
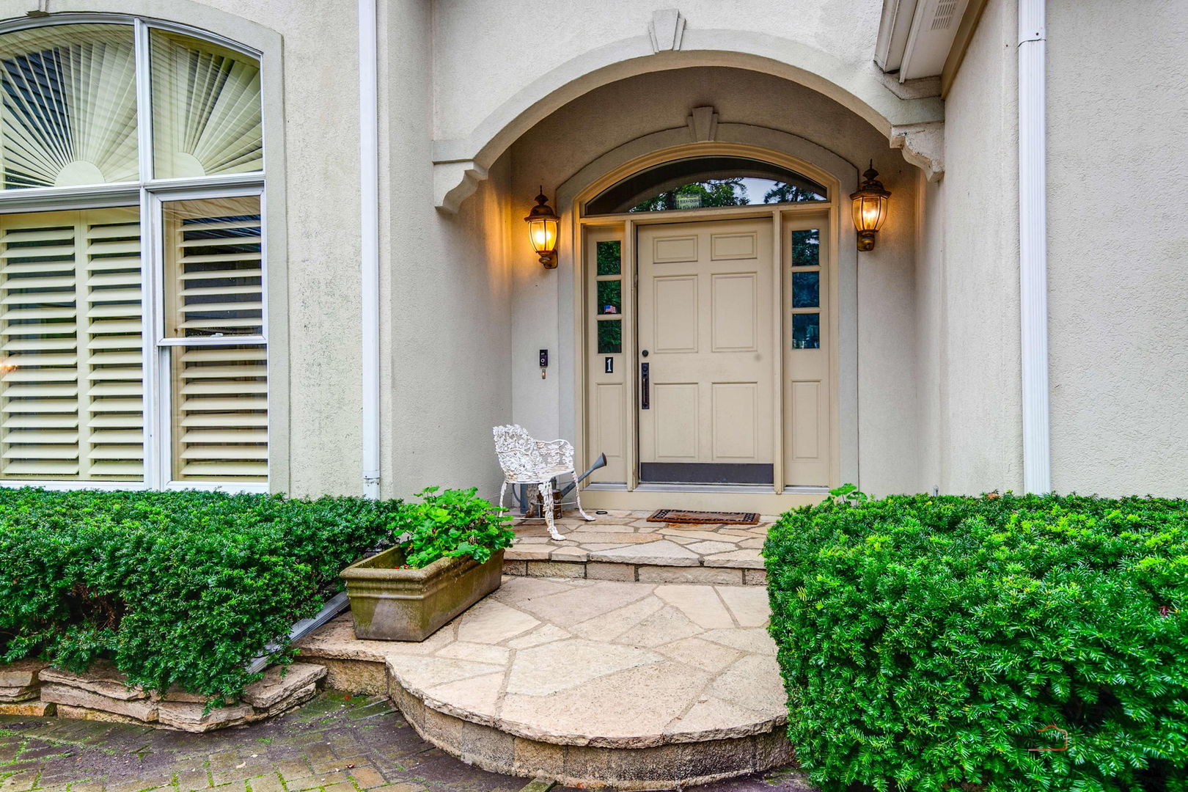
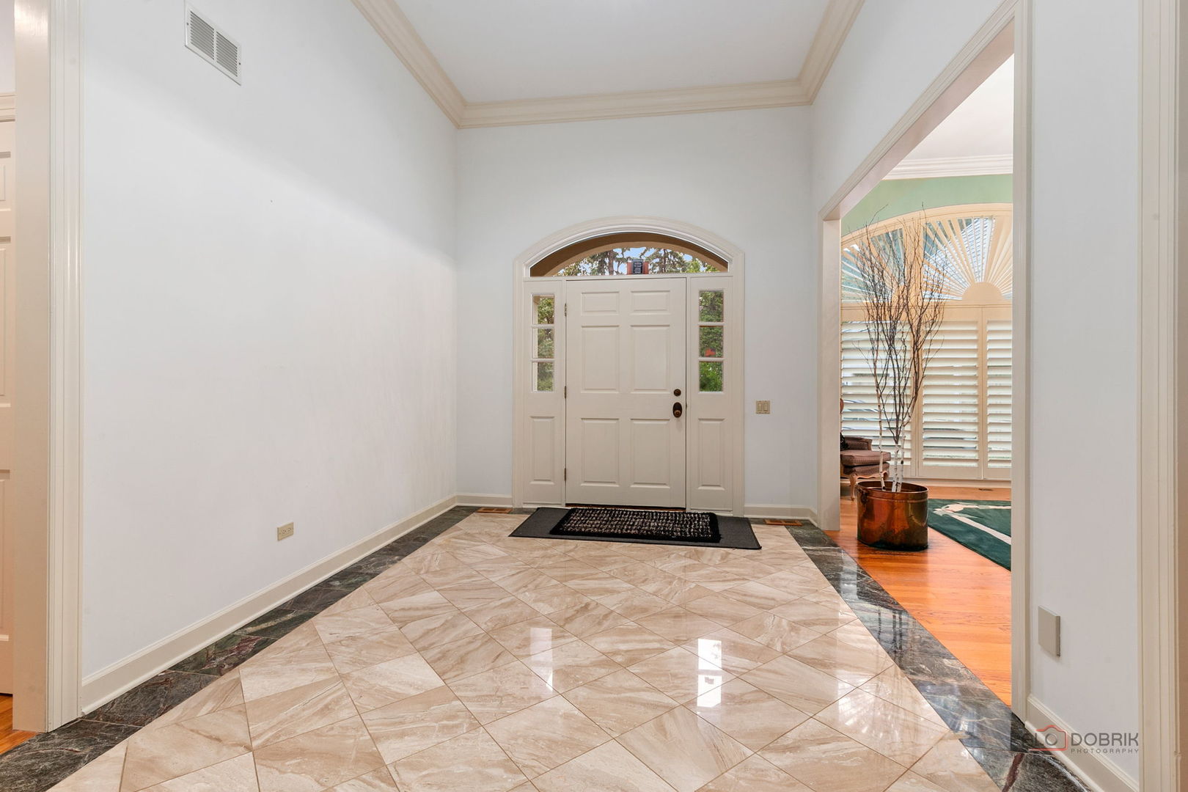
Light, bright, and beautifully appointed, this custom ranch home offers luxury, comfort, and exceptional living on a picturesque 3/4-acre lot. A stunning marble-floored foyer welcomes you into an open-concept design with soaring ceilings and an abundance of natural light. The spectacular gourmet kitchen is designed to impress, offering a bright, inviting space perfect for everyday living and effortless entertaining. The magnificent primary suite provides a private retreat, complete with a luxurious en-suite bath featuring a separate shower, whirlpool tub, and dual vanities. A charming sitting room opens through French doors to the expansive deck and serene, private backyard-perfect for relaxing or entertaining. Additional bedrooms feature a convenient Jack-and-Jill bathroom, providing both comfort and functionality. The fully finished lower level extends the living space with a huge recreation room, additional bedroom, and full bathroom-ideal for guests, a home office, game room, or entertainment space. With its soaring ceilings, abundant natural light, spacious layout, private outdoor setting, and upscale finishes, this exceptional custom ranch delivers the luxury lifestyle you've been looking for in sought after Stevenson High School District 125 and Elementary School District 103.

Save
Ask
Tour
Hide
Share
Listing Snapshot
Price 
$1,049,000
Days On Site 
35 Days
Bedrooms 
3
Inside Area (SqFt) 
3,118 sqft
Total Baths 
4
Full Baths 
3
Partial Baths 
1
Lot Size 
0.79 Acres
Year Built 
1991
MLS® Number 
12748010
Status 
Active Under Contract
Property Tax 
$27,223
HOA/Condo/Coop Fees 
N/A
Sq Ft Source 
Assessor
Friends & Family
Recent Activity
3 days agoListing updated with changes from the MLS®
3 days agoStatus changed to Active Under Contract
a month agoListing first seen on site
General Features
Acres 
0.79
Attached Garage 
Yes
Garage 
Yes
Garage Spaces 
3
Parking 
Garage Door OpenerAttachedGarage
Parking Spaces 
3
Property Sub Type 
Single Family Residence
Sewer 
Public Sewer
SqFt Below 
1212
SqFt Total 
3118
Style 
Ranch
Interior Features
Appliances 
RangeMicrowaveDishwasherRefrigeratorWasherDryerDisposalHumidifier
Basement 
Sump PumpFinishedFull
Cooling 
Ceiling Fan(s)Central Air
Fireplace 
Yes
Fireplace Features 
Family RoomWood BurningGas Starter
Fireplaces 
1
Heating 
Natural GasForced Air
Interior 
Central VacuumVaulted Ceiling(s)Cathedral Ceiling(s)Built-in FeaturesWalk-In Closet(s)Open Floorplan
Laundry Features 
Main LevelSink
Bedroom 2 
Dimensions - 15X14Level - Main
Bedroom 3 
Dimensions - 13X13Level - Main
Bedroom 4 
Dimensions - 15X11Level - Basement
Bedroom 5 
Dimensions - 13X13Level - Basement
Breakfast Room 
Dimensions - 12X14Level - Main
Dining Room 
Dimensions - 17X13Level - Main
Family Room 
Dimensions - 20X20Level - Main
Game Room 
Dimensions - 11X19Level - Basement
Kitchen 
Dimensions - 15X15Level - Main
Laundry 
Dimensions - 8X11Level - Main
Living Room 
Master Bedroom 
Dimensions - 15X18Level - Main
Recreation Room 
Dimensions - 14X19Level - Basement
Sitting Room 
Dimensions - 14X11Level - Main
Save
Ask
Tour
Hide
Share
Exterior Features
Construction Details 
Synthetic Stucco
Lot Features 
Landscaped
Patio And Porch 
Deck
Community Features
MLS Area 
Lincolnshire
School District 
Adlai E Stevenson High School
Township 
Vernon
Schools
School District
Adlai E Stevenson High School
Elementary School
Laura B Sprague School
Middle School
Daniel Wright Junior High School
High School
Adlai E Stevenson High School
Listing Courtesy of MRED as distributed by MLS Grid of Compass


Based on information submitted to the MLS GRID as of 2026-10-07 01:08 AM UTC. All data is obtained from various sources and may not have been verified by broker or MLS GRID. Supplied Open House Information is subject to change without notice. All information should be independently reviewed and verified for accuracy. Properties may or may not be listed by the office/agent presenting the information.
Last checked: 2026-10-07 01:08 AM UTC
MRED DMCA Copyright Information Copyright © 2026 Midwest Real Estate Data LLC. All rights reserved.

Neighborhood & Commute
Source: Walkscore
Save
Ask
Tour
Hide
Share