Save
Ask
Tour
Hide
Share
$699,000
3 Days On Site

2708 Whiting Court
McHenry, IL 60050

For Sale|Single Family Residence|Active
4
Beds
4
Total Baths
3
Full Baths
1
Partial Bath
3,342
SqFt
$209
/SqFt
1998
Built
Subdivision:
Martin Woods
County:
McHenry
Listing Courtesy of MRED as distributed by MLS Grid of Konnerth Realty Group
Call Now: 847.967.0022
Is this the listing for you? We can help make it yours.
847.967.0022
2708 Whiting Court2708 Whiting Court2708 Whiting Court2708 Whiting Court
Save
Ask
Tour
Hide
Share

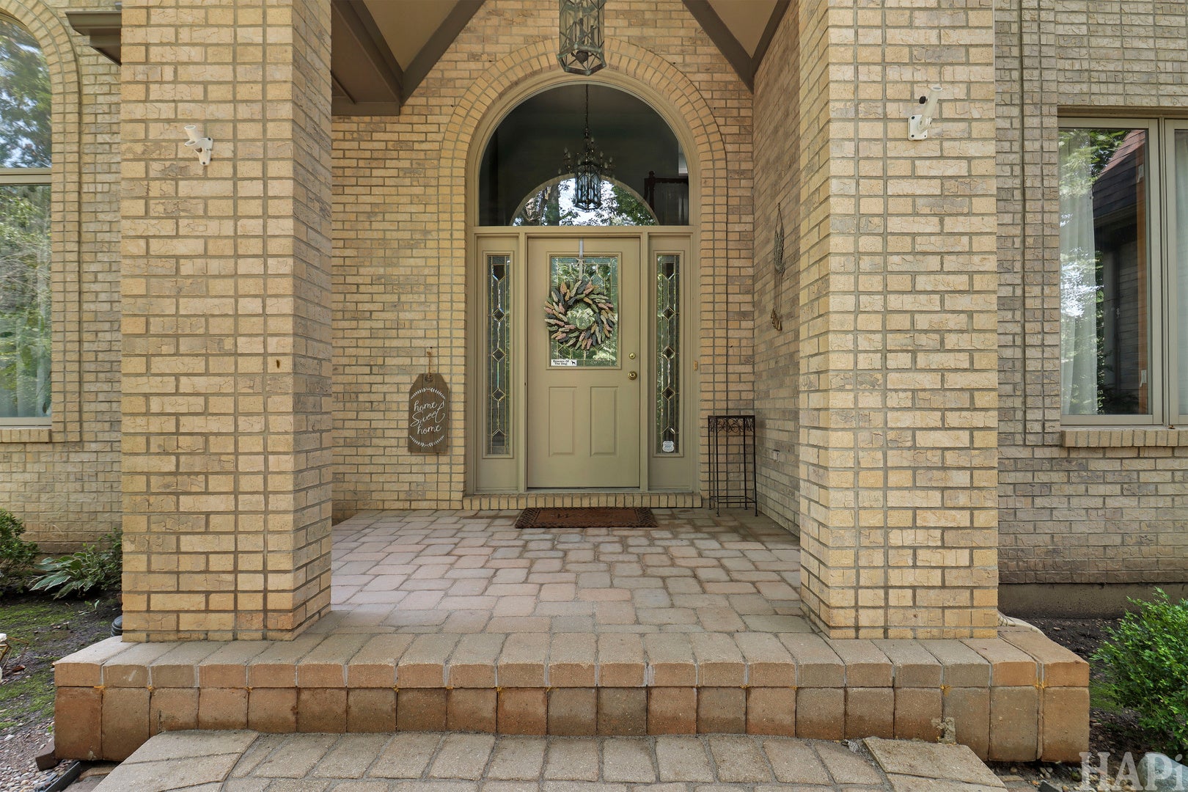
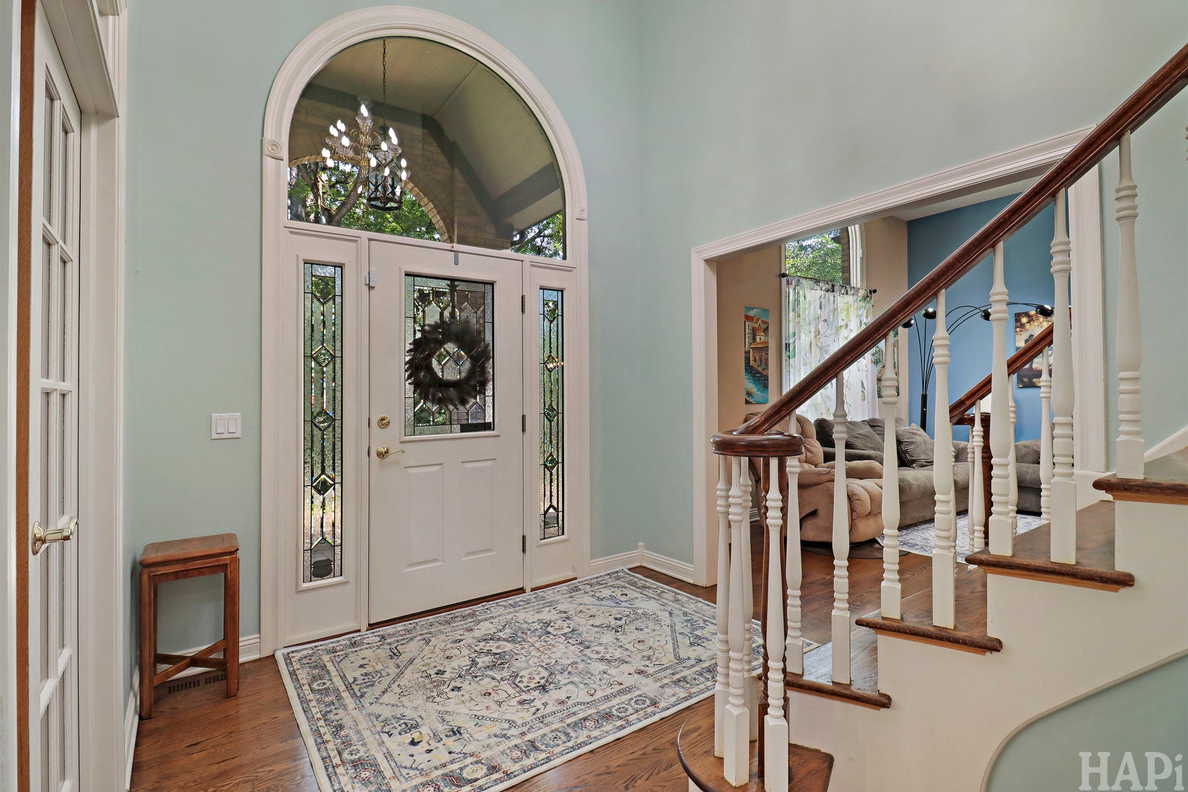
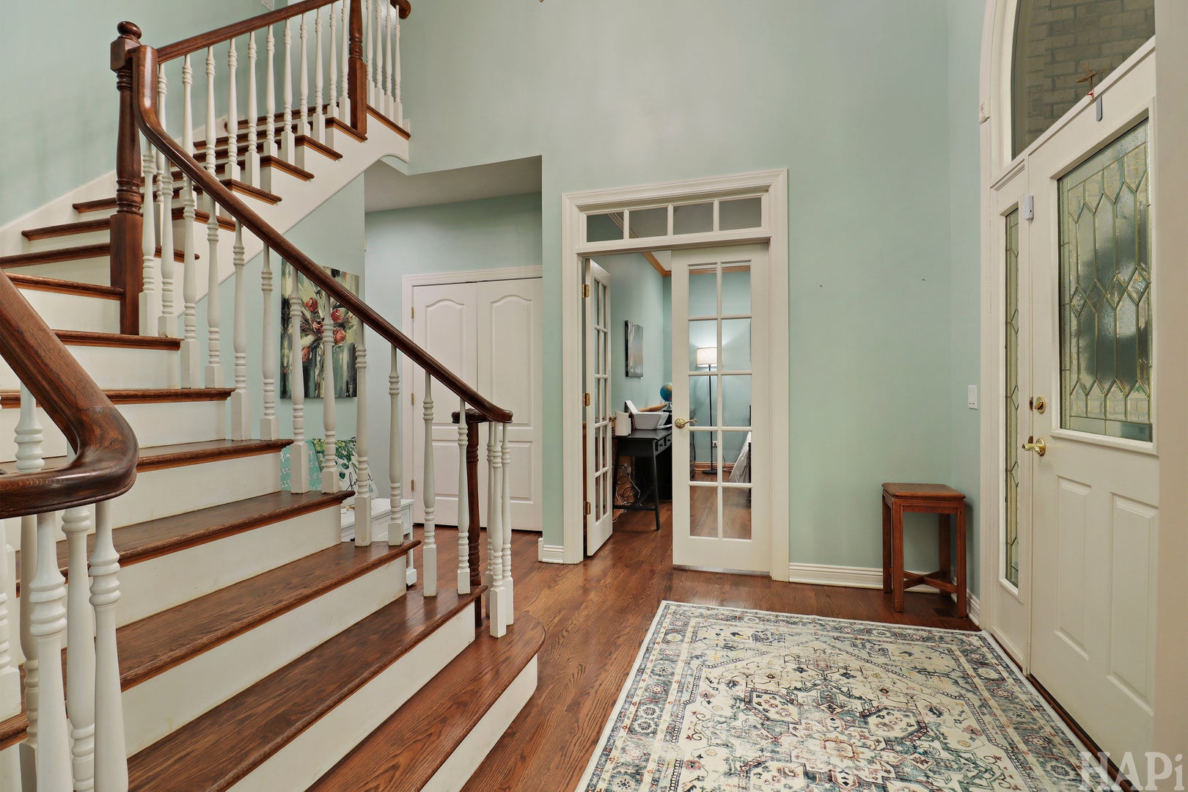
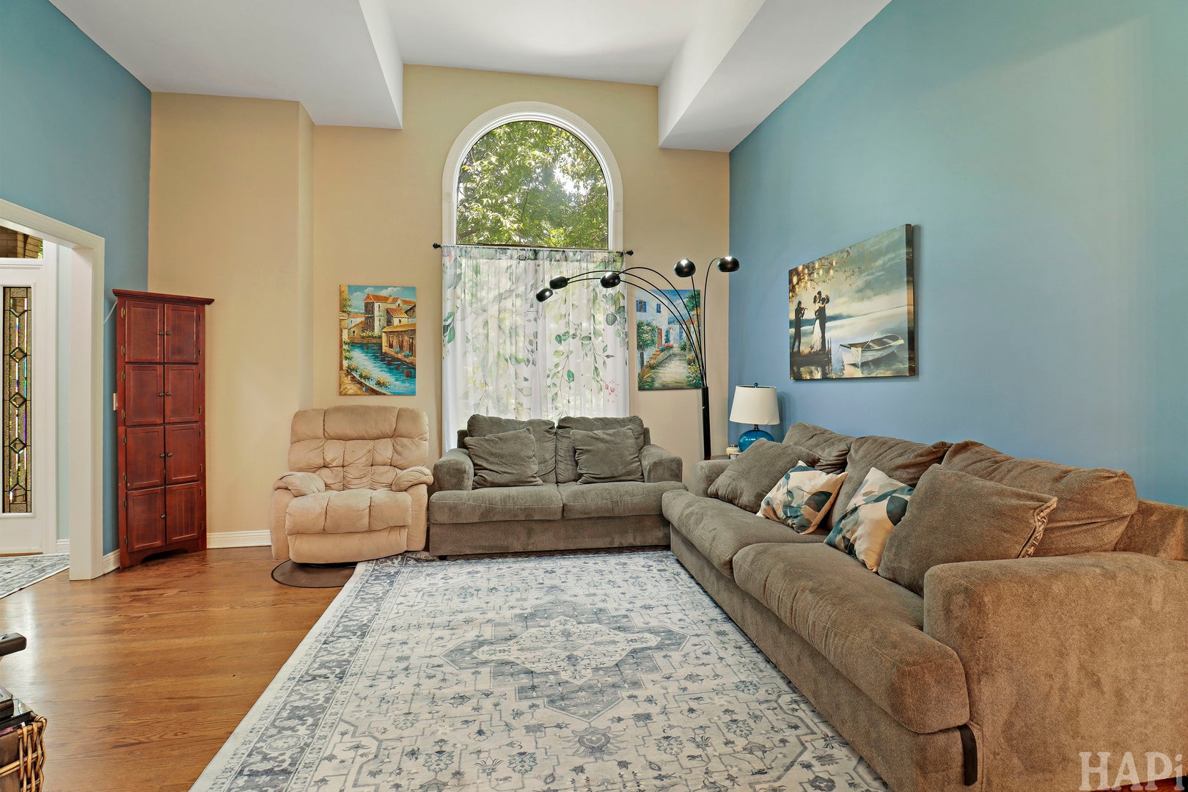
AWESOME HOME IN A BEAUTIFUL SUBDIVISION!! Brick & cedar! One forest like acre featuring 3/4 acre natural cedar split-rail fencing for dogs! Newly refinished hardwood floors throughout! Nice trim work! Upgraded kitchen with double-oven, granite counters, stainless hood vent, 2 sinks, large island, 42" cabinets! Breakfast nook surrounded by windows overlooking gorgeous backyard! Main floor with den, living room, formal dining room, & family room. Family room has wet-bar (coffee bar), fireplace, & 2 French patio doors to rear brick paver patio. 1st floor laundry room includes a dog shower! Double staircase leads to the second floor from either the 2-story foyer or the kitchen. High ceilings & large windows throughout much of the home. Master suite with 2 walk in closet also has a separate sitting room overlooking back yard! Master bath has double vanities, jacuzzi-style tub, shower stall, & skylight. Bedroom #2 also has its own private full bath. Bedrooms 3 & 4 have great closet space & are connected by jack & jill bath. Full 1700'+ unfinished basement! Recently upgraded water filtration system in the basement at the source as well as in the kitchen at the sink! Large brick patio! In-ground sprinkler system! Garage with drain and heater! New premium algae retardant roof 2025. 2 new furnaces 2025. New dishwasher 2026. New Radon Midigation! VERY WELL MAINTAINED BUT SELLERS ARE STILL PROVIDING BUYERS WITH THE CHOICE ULTIMATE HOME WARRANTY COVERAGE!

Save
Ask
Tour
Hide
Share
Listing Snapshot
Price 
$699,000
Days On Site 
3 Days
Bedrooms 
4
Inside Area (SqFt) 
3,342 sqft
Total Baths 
4
Full Baths 
3
Partial Baths 
1
Lot Size 
1.0793 Acres
Year Built 
1998
MLS® Number 
12748020
Status 
Active
Property Tax 
$14,106
HOA/Condo/Coop Fees 
N/A
Sq Ft Source 
Assessor
Friends & Family
Recent Activity
3 days agoListing updated with changes from the MLS®
4 days agoListing first seen on site
General Features
Acres 
1.0793
Attached Garage 
Yes
Foundation 
Concrete Perimeter
Garage 
Yes
Garage Spaces 
3
Parking 
AsphaltGarage Door OpenerHeated GarageAttachedGarage
Parking Spaces 
3
Property Sub Type 
Single Family Residence
Sewer 
Septic Tank
SqFt Total 
3324
Water Source 
Well
Interior Features
Appliances 
Water SoftenerDouble OvenMicrowaveDishwasherRefrigeratorDisposalStainless Steel Appliance(s)CooktopRange HoodWater Purifier OwnedWater Softener Owned
Basement 
Sump PumpUnfinishedFull
Cooling 
Ceiling Fan(s)Central Air
Fireplace 
Yes
Fireplace Features 
Family Room
Fireplaces 
1
Flooring 
Hardwood
Heating 
Natural GasForced Air
Interior 
Walk-In Closet(s)Entrance FoyerCathedral Ceiling(s)Wet BarBuilt-in FeaturesGranite Counters
Laundry Features 
Main LevelLaundry Chute
Window Features 
ScreensSkylight(s)
Bedroom 2 
Dimensions - 12X15Level - Second
Bedroom 3 
Dimensions - 18X22Level - Second
Bedroom 4 
Dimensions - 12X15Level - Second
Breakfast Room 
Dimensions - 9X12Level - Main
Den 
Dimensions - 14X14Level - Main
Dining Room 
Dimensions - 12X13Level - Main
Family Room 
Dimensions - 15X22Level - Main
Foyer 
Dimensions - 10X12Level - Main
Kitchen 
Dimensions - 15X17Level - MainDescription - Eating Area-Table Space,Island,Pantry-Closet,Breakfast Room,Granite Counters,Updated Kitchen
Laundry 
Dimensions - 8X9Level - Main
Living Room 
Dimensions - 13X18Level - Main
Master Bedroom 
Dimensions - 16X19Level - Second
Sitting Room 
Dimensions - 9X19Level - Second
Walk In Closet 
Dimensions - 13X6Level - Second
Save
Ask
Tour
Hide
Share
Exterior Features
Construction Details 
BrickCedar
Fencing 
Fenced
Lot Features 
Corner LotCul-De-SacWoodedGarden
Other Structures 
Shed(s)
Patio And Porch 
Patio
Roof 
Asphalt
Windows/Doors 
ScreensSkylight(s)
Community Features
Accessibility Features 
Therapeutic Whirlpool
MLS Area 
Holiday Hills / Johnsburg / McHenry / Lakemoor / McCullom Lake / Sunnyside / Ringwood
School District 
Mchenry Campus
Township 
McHenry
Schools
School District
Mchenry Campus
Elementary School
Valley View Elementary School
Middle School
Parkland Middle School
High School
Mchenry Campus
Listing Courtesy of MRED as distributed by MLS Grid of Konnerth Realty Group


Based on information submitted to the MLS GRID as of 2026-09-05 01:07 PM UTC. All data is obtained from various sources and may not have been verified by broker or MLS GRID. Supplied Open House Information is subject to change without notice. All information should be independently reviewed and verified for accuracy. Properties may or may not be listed by the office/agent presenting the information.
Last checked: 2026-09-05 01:07 PM UTC
MRED DMCA Copyright Information Copyright © 2026 Midwest Real Estate Data LLC. All rights reserved.

Neighborhood & Commute
Source: Walkscore
Save
Ask
Tour
Hide
Share