Save
Ask
Tour
Hide
Share
$325,000
6 Days On Site

1832 Paddock Court
Grayslake, IL 60030

For Sale|Single Family Residence|Active
3
Beds
2
Total Baths
2
Full Baths
2,240
SqFt
$145
/SqFt
1997
Built
Subdivision:
Saddlebrook Farms
County:
Lake
Listing Courtesy of MRED as distributed by MLS Grid of 4 Sale Realty Advantage LLC
Call Now: 847.967.0022
Is this the listing for you? We can help make it yours.
847.967.0022
1832 Paddock Court1832 Paddock Court1832 Paddock Court1832 Paddock Court
Save
Ask
Tour
Hide
Share

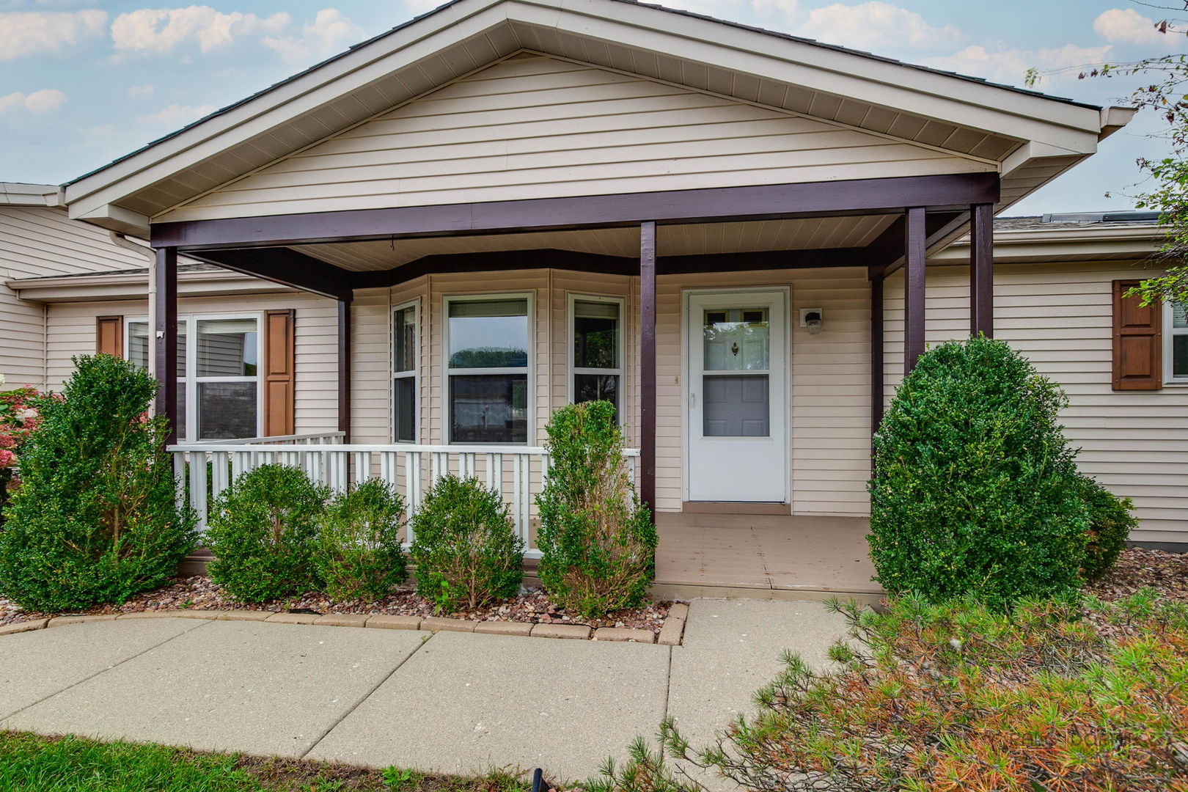
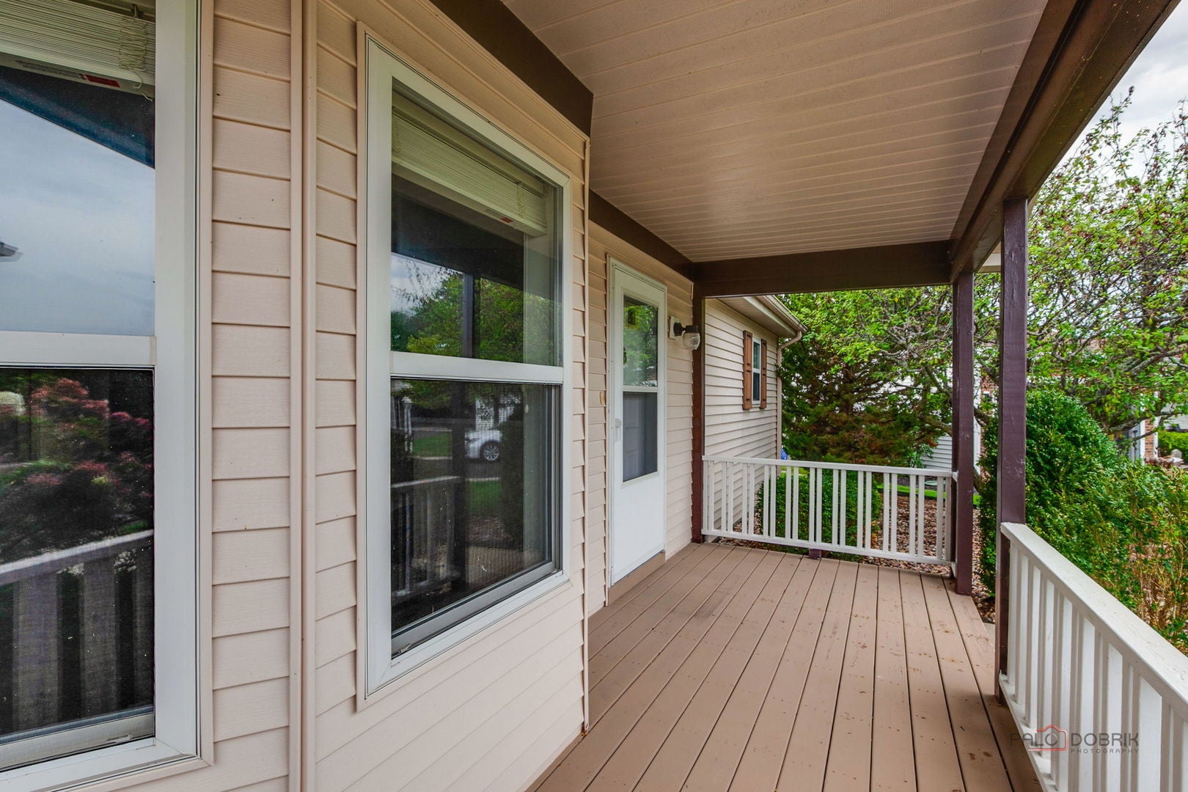
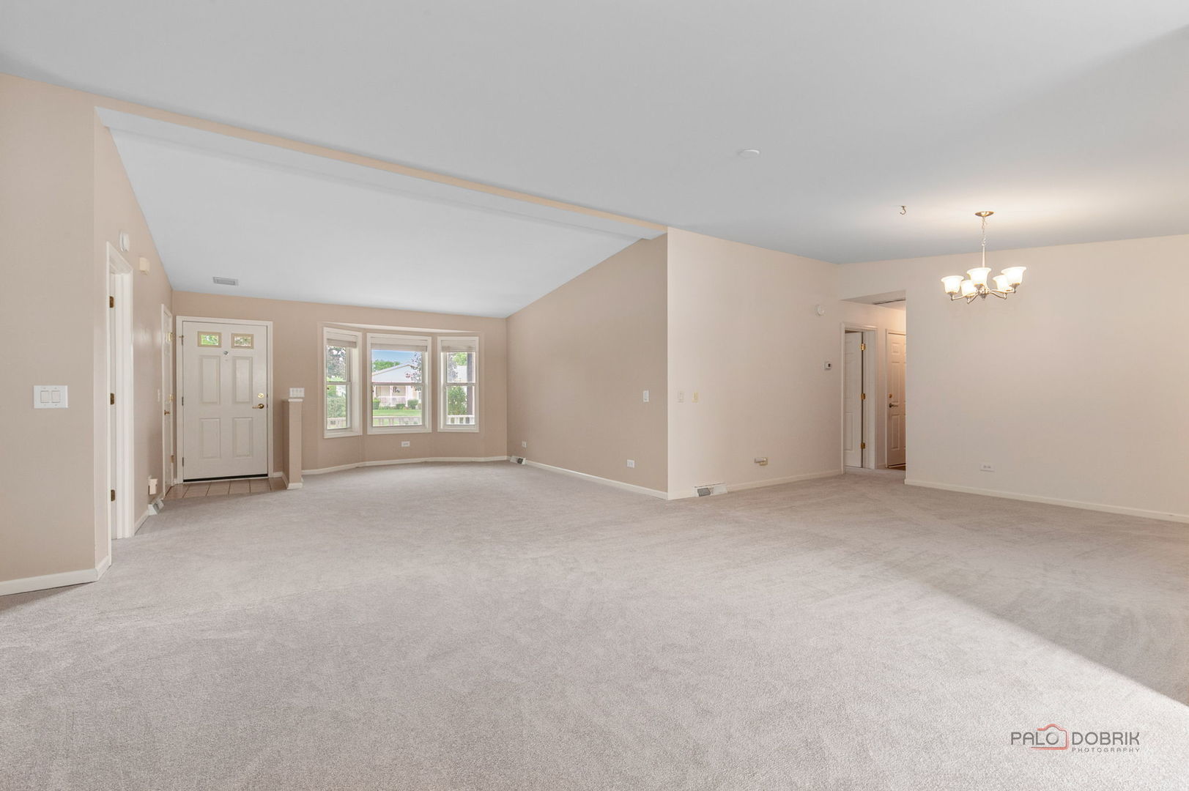
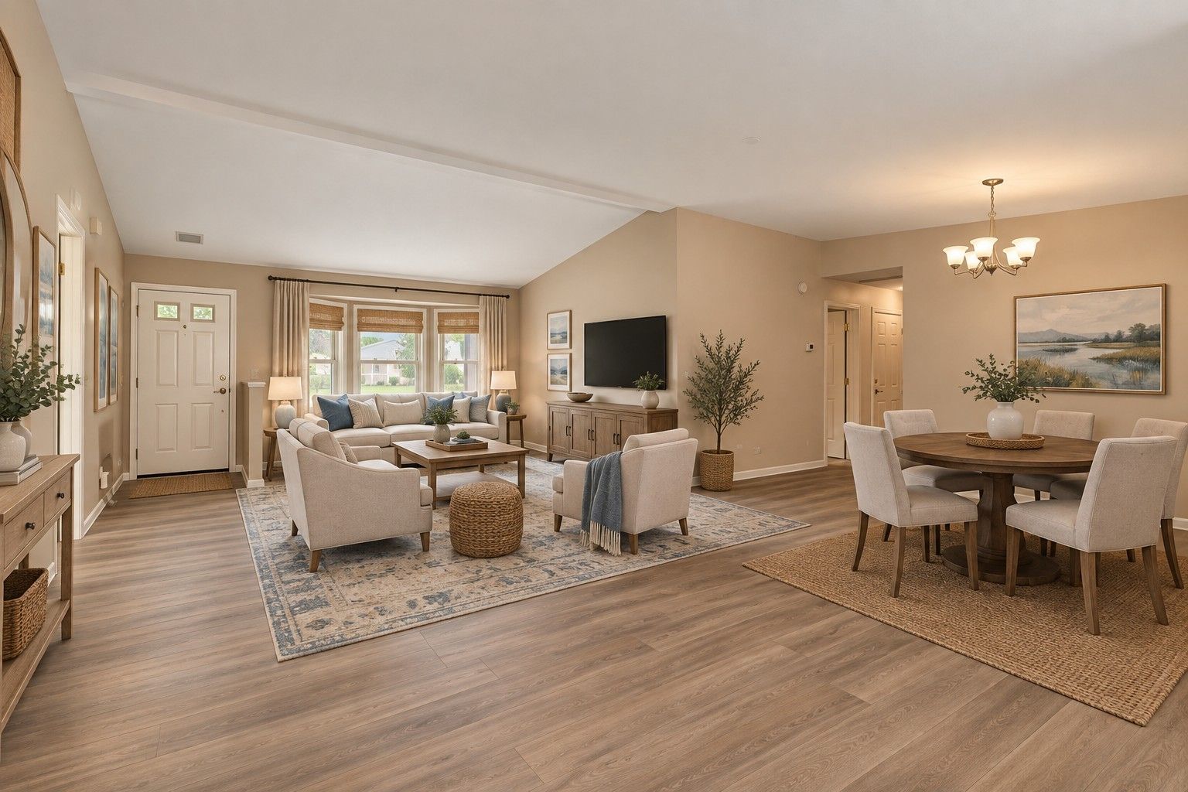
Welcome to one of of Saddlebrook Farms' most desirable waterfront homes, ideally located on a quiet cul-de-sac and ready to welcome new owners! This expansive ranch, one of the largest models, offers three bedrooms, two full baths, an open-concept layout, dual back decks, and a fabulous sunroom overlooking the water. What makes this property truly special? Nearly every room captures beautiful water views. The spacious eat-in kitchen provides abundant cabinetry, while the oversized, heated garage features a surfaced floor and convenient ramp for easy access. Recent updates include new carpet (2026), new microwave (2026), and a new roof (2022), ensuring peace of mind and move-in readiness. Saddlebrook Farms offers exceptional amenities, including a state-of-the-art fitness center, bocce ball courts, pickle ball courts, scenic walking paths, active social clubs, stocked fishing lakes, community garden and more. Move in and enjoy the vibrant lifestyle of this premier 55+ community!

Save
Ask
Tour
Hide
Share
Listing Snapshot
Price 
$325,000
Days On Site 
6 Days
Bedrooms 
3
Inside Area (SqFt) 
2,240 sqft
Total Baths 
2
Full Baths 
2
Partial Baths 
N/A
Lot Size 
N/A
Year Built 
1997
MLS® Number 
12748021
Status 
Active
Property Tax 
$134.42
HOA/Condo/Coop Fees 
$1,375 monthly
Sq Ft Source 
Estimated
Friends & Family
Recent Activity
17 hours agoListing updated with changes from the MLS®
17 hours agoStatus changed to Active
6 days agoListing first seen on site
General Features
Attached Garage 
Yes
Direction Faces 
West
Foundation 
Concrete Perimeter
Garage 
Yes
Garage Spaces 
2
Parking 
AsphaltGarage Door OpenerHeated GarageAttachedGarage
Parking Spaces 
2
Property Sub Type 
Single Family Residence
Sewer 
Public Sewer
Style 
Ranch
Water Source 
Shared Well
Interior Features
Appliances 
RangeMicrowaveDishwasherRefrigeratorWasherDryerStainless Steel Appliance(s)
Basement 
Sump PumpCrawl Space
Cooling 
Central Air
Heating 
Natural GasForced Air
Interior 
Vaulted Ceiling(s)Walk-In Closet(s)
Laundry Features 
Main LevelGas Dryer Hookup
Window Features 
ScreensSkylight(s)Bay Window(s)Blinds
Bedroom 2 
Dimensions - 13X13Level - Main
Bedroom 3 
Dimensions - 13X13Level - Main
Bedroom 4 
Dining Room 
Dimensions - 16X12Level - Main
Eating Area 
Dimensions - 14X13Level - Main
Family Room 
Dimensions - 13X13Level - Main
Kitchen 
Dimensions - 14X13Level - MainDescription - Eating Area-Table Space,Island,Pantry-Closet
Laundry 
Dimensions - 9X7Level - Main
Living Room 
Dimensions - 27X13Level - Main
Master Bedroom 
Dimensions - 17X14Level - Main
Sun Room 
Dimensions - 17X14Level - Main
Save
Ask
Tour
Hide
Share
Exterior Features
Construction Details 
Vinyl Siding
Lot Features 
Cul-De-Sac
Other Structures 
None
Patio And Porch 
Deck
Roof 
Asphalt
View 
Water
Waterfront 
Yes
Waterfront Features 
Lake Front
Waterview 
Water
Windows/Doors 
ScreensSkylight(s)Bay Window(s)Blinds
Community Features
Accessibility Features 
Accessible Full BathTherapeutic WhirlpoolAccessible Entrance
Association Fee 
$1375.0
Association Fee Frequency 
Monthly
Community Features 
ClubhouseLakeStreet Lights
MLS Area 
Gages Lake / Grayslake / Hainesville / Third Lake / Wildwood
School District 
Mundelein Cons High School
Township 
Fremont
Schools
School District
Mundelein Cons High School
Elementary School
Unknown
Middle School
Unknown
High School
Mundelein Cons High School
Listing Courtesy of MRED as distributed by MLS Grid of 4 Sale Realty Advantage LLC


Based on information submitted to the MLS GRID as of 2026-09-23 10:10 PM UTC. All data is obtained from various sources and may not have been verified by broker or MLS GRID. Supplied Open House Information is subject to change without notice. All information should be independently reviewed and verified for accuracy. Properties may or may not be listed by the office/agent presenting the information.
Last checked: 2026-09-23 10:10 PM UTC
MRED DMCA Copyright Information Copyright © 2026 Midwest Real Estate Data LLC. All rights reserved.

Neighborhood & Commute
Source: Walkscore
Save
Ask
Tour
Hide
Share