Save
Ask
Tour
Hide
Share
$1,199,999
16 Days On Site

8920 Royal Drive
Burr Ridge, IL 60527

For Sale|Single Family Residence|Active
5
Beds
5
Total Baths
4
Full Baths
1
Partial Bath
5,921
SqFt
$203
/SqFt
1985
Built
Subdivision:
Devon
County:
DuPage
Listing Courtesy of MRED as distributed by MLS Grid of Avenue Properties Chicago
Call Now: 847.967.0022
Is this the listing for you? We can help make it yours.
847.967.0022
8920 Royal Drive8920 Royal Drive8920 Royal Drive8920 Royal Drive
Save
Ask
Tour
Hide
Share

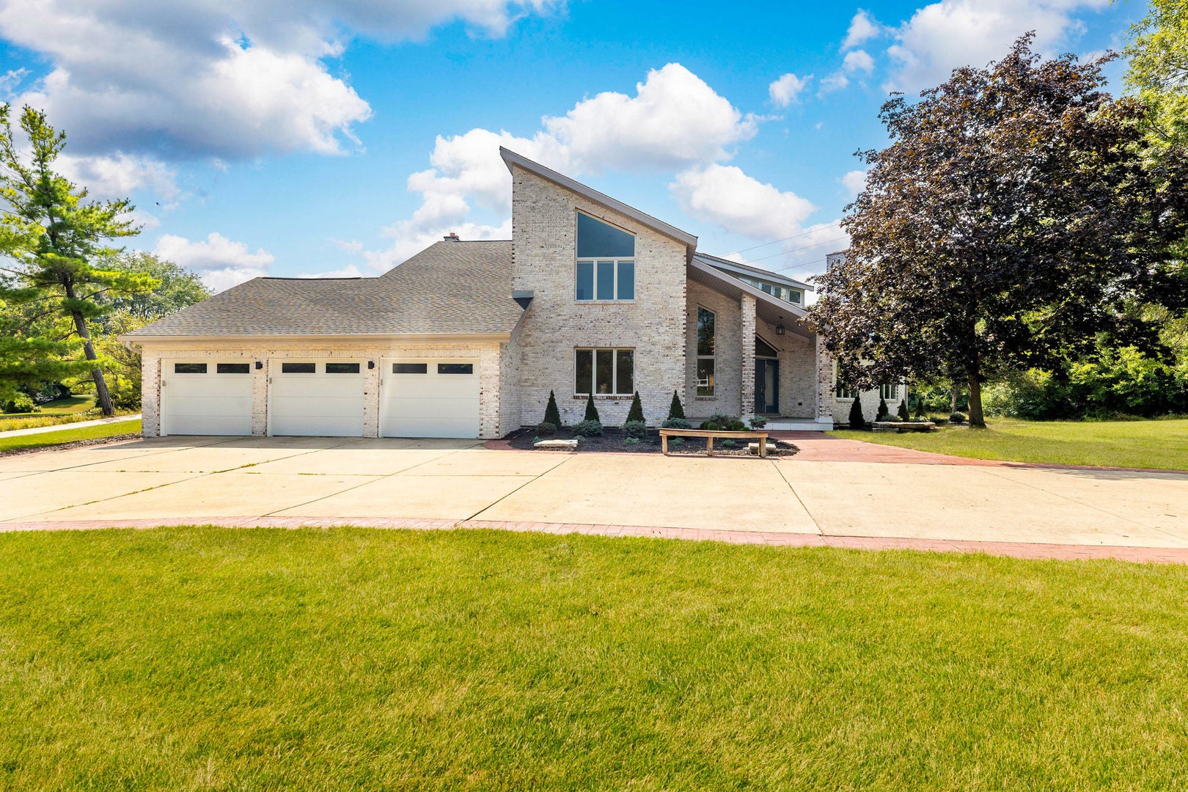
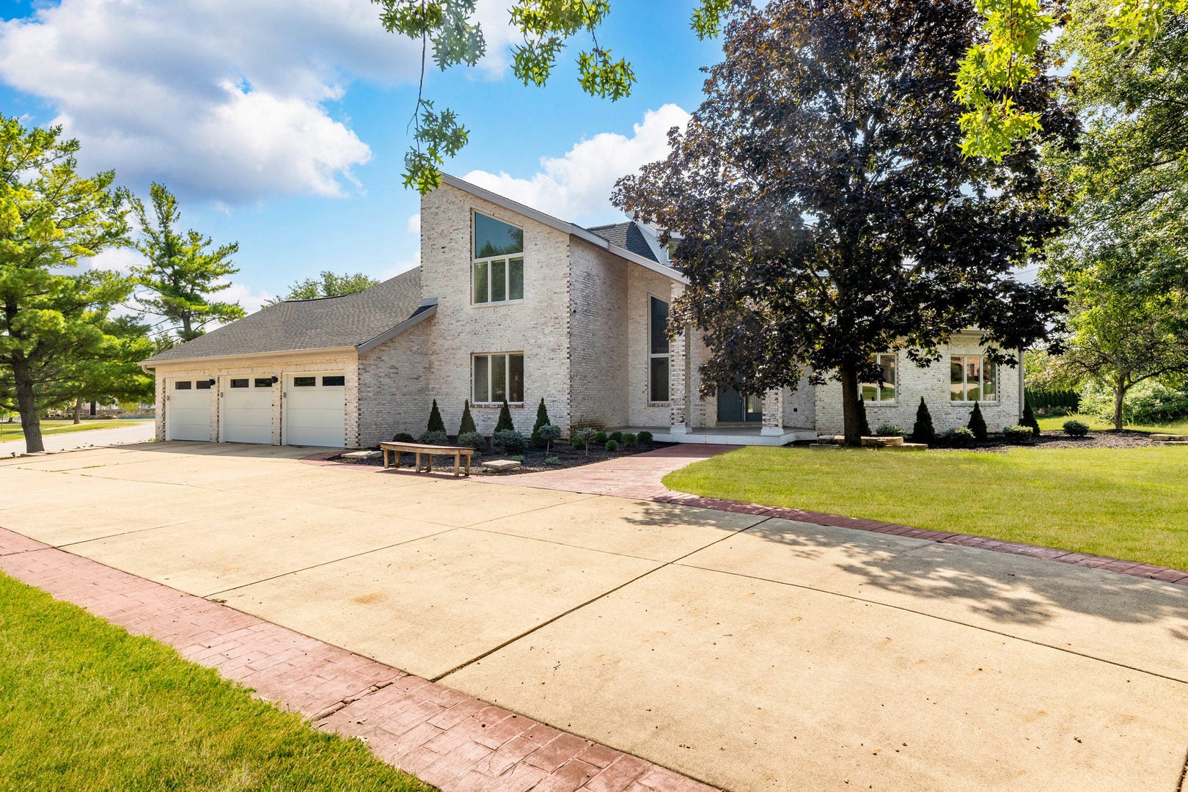
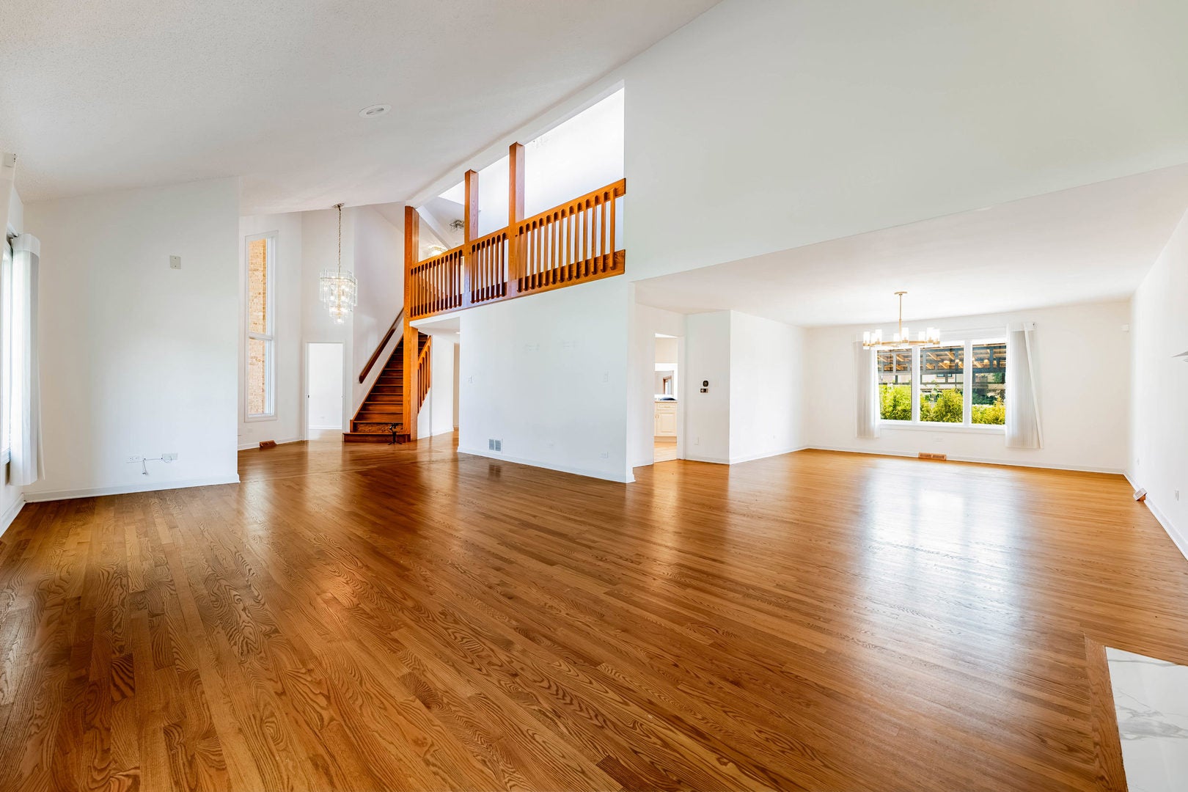
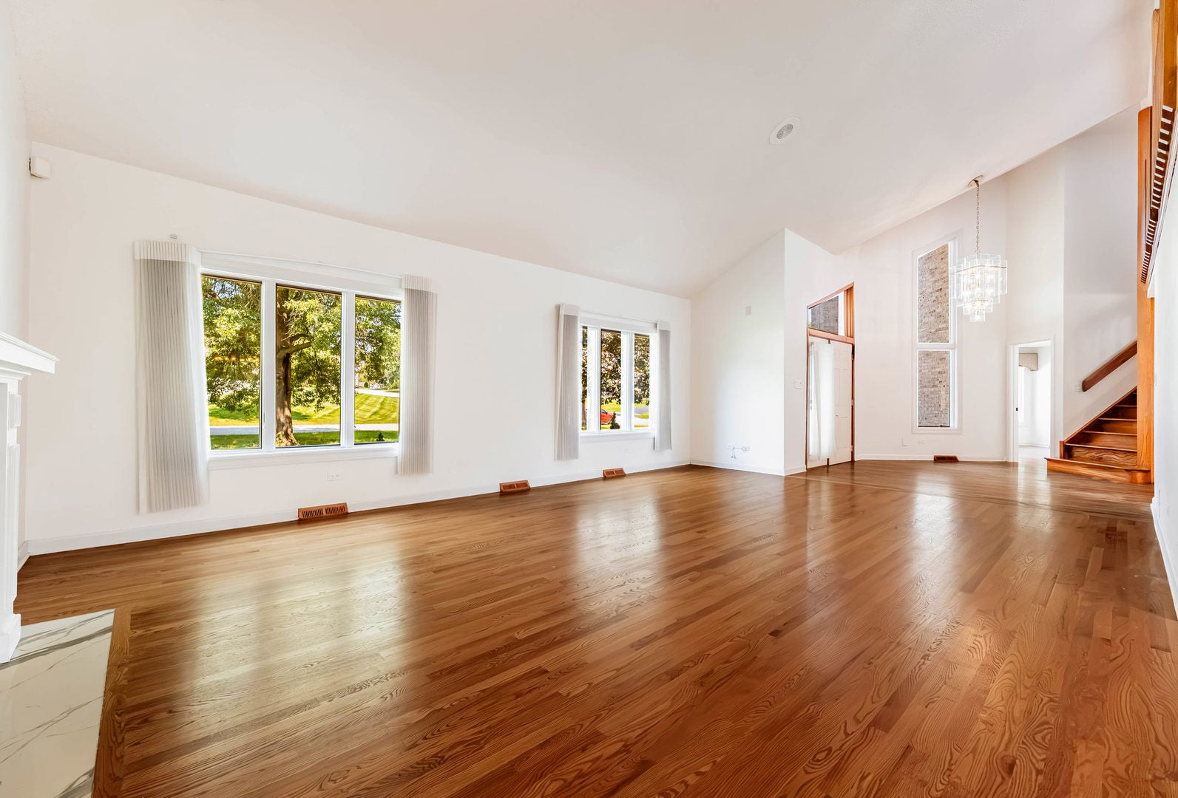
Welcome to 8920 Royal Dr, an exceptional 5-bedroom, 4.5-bath home offering spacious living, refined finishes, and an ideal blend of comfort and entertaining space in Burr Ridge. From the moment you enter, you'll appreciate the soaring vaulted ceilings in the living room, creating an impressive sense of openness and natural light. The main level features a beautifully remodeled bathroom, a formal dining room filled with sunlight, and a chef-inspired kitchen equipped with a Sub-Zero refrigerator and Viking range-perfect for both everyday living and entertaining. Just off the kitchen, the inviting breakfast nook features French doors leading directly to a brand-new pavered deck with a pergola, creating an exceptional outdoor space for dining, relaxing, and entertaining. Upstairs, the spacious primary suite offers a private balcony and a luxurious en-suite bathroom complete with a soaking tub and separate standing shower. Two additional generously sized bedrooms provide excellent closet space, while all upstairs doors and hardware have been thoughtfully replaced, adding a fresh and updated feel throughout the level. The fully finished basement expands the home's living space with a wet bar and an extended bar area, perfect for entertaining and hosting guests. The lower level also includes an additional bedroom and full bathroom, providing an ideal private retreat for guests, extended family, or a home office. Completing the home is a spacious 3-car attached garage. With its generous bedroom count, impressive entertaining spaces, high-end kitchen appliances, updated finishes, and beautiful indoor-outdoor flow, this Burr Ridge home offers the space and versatility today's buyers are looking for. Upgrades include : Roof - 2026 Main Level Bathroom - 2026 Upper Level doors and hardware - 2026 Windows - 2024 French Doors - 2024 Garage Epoxy 2024 Basement Flooring - 2024 HVAC - 2021

Save
Ask
Tour
Hide
Share
Listing Snapshot
Price 
$1,199,999
Days On Site 
16 Days
Bedrooms 
5
Inside Area (SqFt) 
5,921 sqft
Total Baths 
5
Full Baths 
4
Partial Baths 
1
Lot Size 
0.64 Acres
Year Built 
1985
MLS® Number 
12748068
Status 
Active
Property Tax 
$15,000
HOA/Condo/Coop Fees 
N/A
Sq Ft Source 
Estimated
Friends & Family
Recent Activity
a week agoListing updated with changes from the MLS®
a week agoStatus changed to Active
2 weeks agoPrice changed to $1,199,999
2 weeks agoListing first seen on site
General Features
Acres 
0.64
Attached Garage 
Yes
Foundation 
Concrete Perimeter
Garage 
Yes
Garage Spaces 
3
Parking 
ConcreteGarage Door OpenerHeated GarageAttachedGarage
Parking Spaces 
3
Property Sub Type 
Single Family Residence
Sewer 
Public Sewer
SqFt Below 
1417
SqFt Total 
3749
Style 
Contemporary
Interior Features
Appliances 
RangeMicrowaveDishwasherWasherDryerStainless Steel Appliance(s)Wine RefrigeratorRange Hood
Basement 
Sump PumpFinishedFull
Cooling 
Ceiling Fan(s)Central Air
Electric 
Circuit Breakers
Fireplace 
Yes
Fireplace Features 
Family RoomLiving RoomGas Starter
Fireplaces 
3
Flooring 
Hardwood
Heating 
Natural GasForced Air
Interior 
Entrance FoyerCathedral Ceiling(s)Wet BarIn-Law FloorplanWalk-In Closet(s)Open FloorplanGranite Counters
Laundry Features 
Main LevelGas Dryer HookupIn UnitSink
Window Features 
Skylight(s)
Bar/Entertainment 
Dimensions - 35X17Level - Basement
Bedroom 2 
Dimensions - 16X14Level - Second
Bedroom 3 
Dimensions - 11X14Level - Second
Bedroom 4 
Dimensions - 14X15Level - Second
Bedroom 5 
Dimensions - 15X11Level - Main
Deck 
Dimensions - 22X23Level - Main
Dining Room 
Dimensions - 16X19Level - Main
Eating Area 
Dimensions - 10X16Level - Main
Family Room 
Dimensions - 15X25Level - Main
Family Room - Down 
Dimensions - 23X16Level - Basement
Foyer 
Dimensions - 14X15Level - Main
Kitchen 
Dimensions - 20X17Level - MainDescription - Eating Area-Breakfast Bar,Eating Area-Table Space,Granite Counters
Laundry 
Dimensions - 11X7Level - Main
Living Room 
Dimensions - 23X16Level - Main
Master Bedroom 
Dimensions - 27X19Level - Second
Office 
Dimensions - 15X15Level - Basement
Utility Room-Lower Level 
Dimensions - 28X16Level - Basement
Save
Ask
Tour
Hide
Share
Exterior Features
Construction Details 
Brick
Exterior 
Balcony
Lot Features 
Corner Lot
Patio And Porch 
DeckPatio
Roof 
Asphalt
Windows/Doors 
Skylight(s)
Community Features
Community Features 
ParkCurbsSidewalksStreet Lights
MLS Area 
Burr Ridge
School District 
Hinsdale South High School
Township 
Downers Grove
Schools
School District
Hinsdale South High School
Elementary School
Anne M Jeans Elementary School
Middle School
Burr Ridge Middle School
High School
Hinsdale South High School
Listing Courtesy of MRED as distributed by MLS Grid of Avenue Properties Chicago


Based on information submitted to the MLS GRID as of 2026-09-17 08:26 PM UTC. All data is obtained from various sources and may not have been verified by broker or MLS GRID. Supplied Open House Information is subject to change without notice. All information should be independently reviewed and verified for accuracy. Properties may or may not be listed by the office/agent presenting the information.
Last checked: 2026-09-17 08:26 PM UTC
MRED DMCA Copyright Information Copyright © 2026 Midwest Real Estate Data LLC. All rights reserved.

Neighborhood & Commute
Source: Walkscore
Save
Ask
Tour
Hide
Share