


807 Lakeview DriveRound Lake, IL 60073
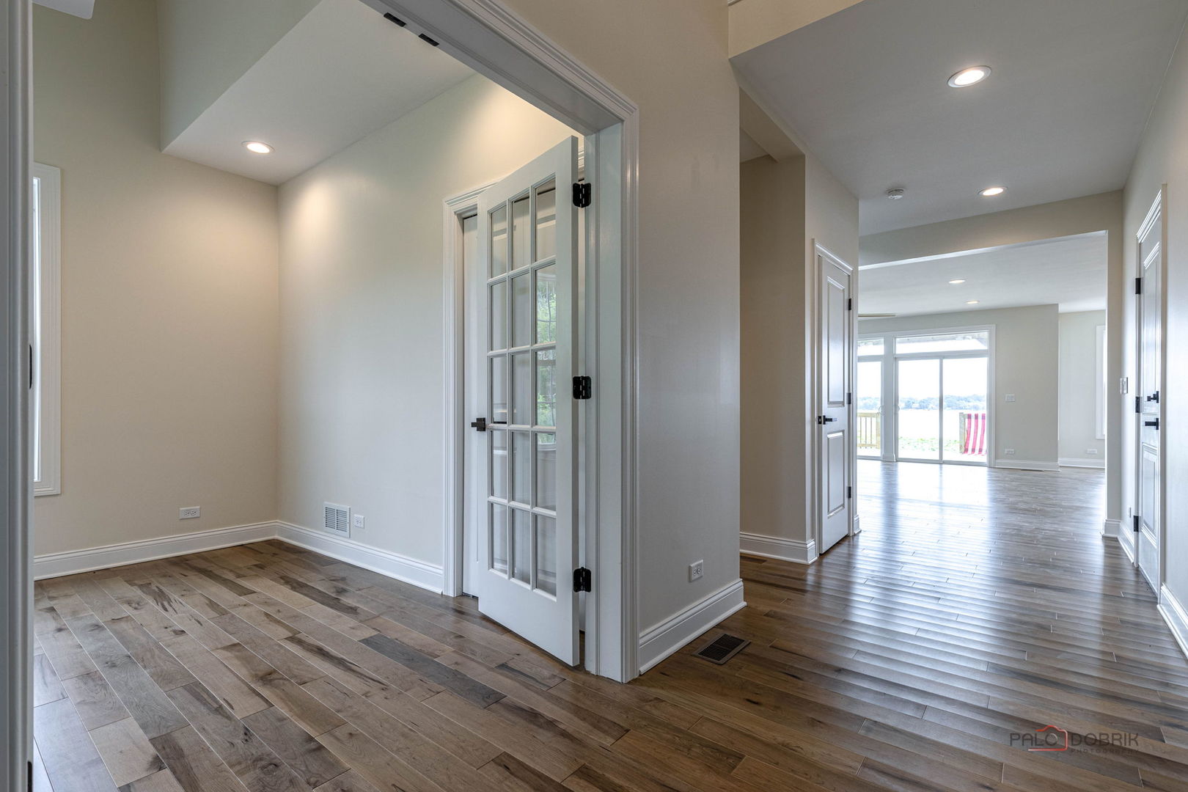
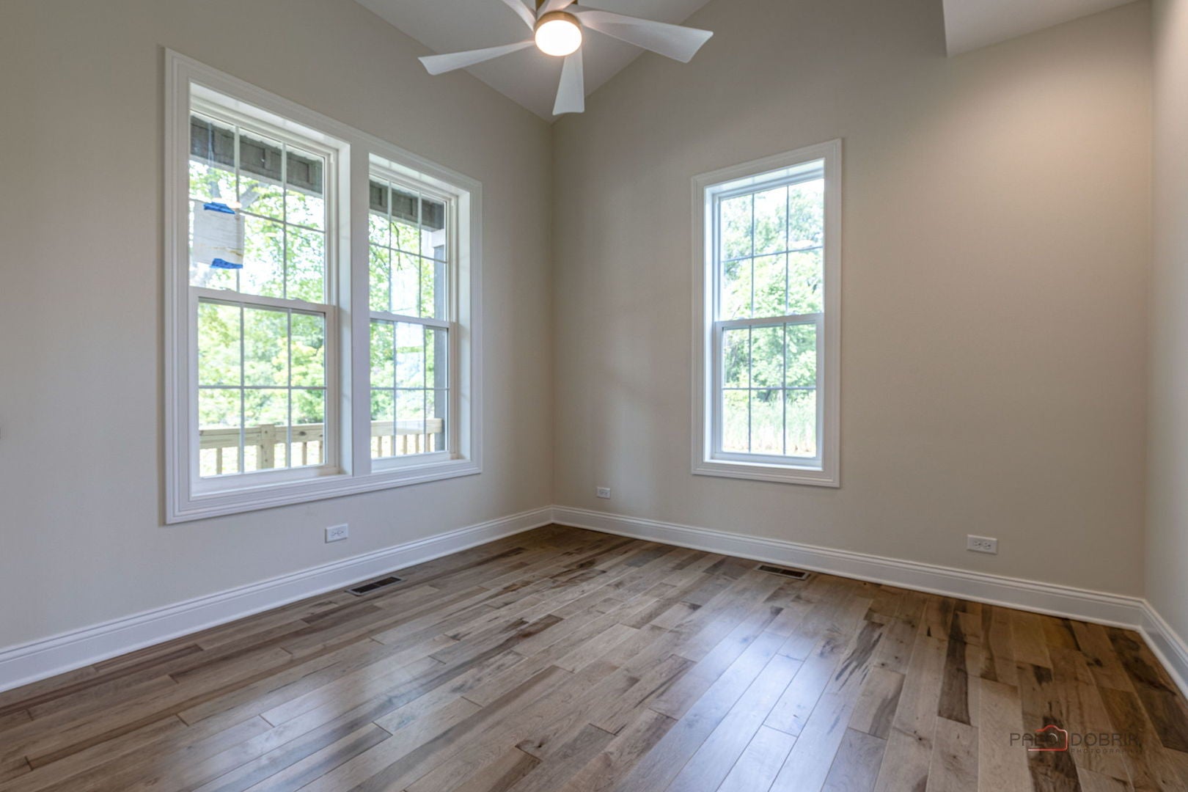
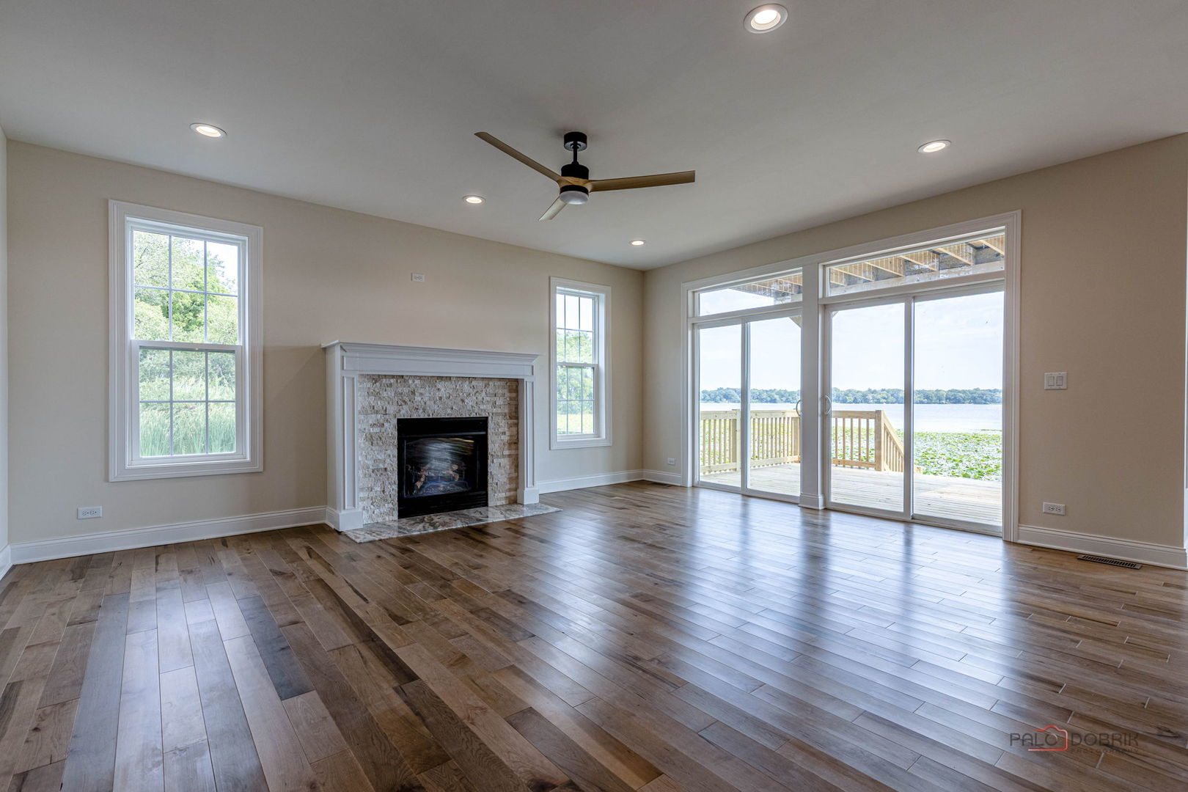
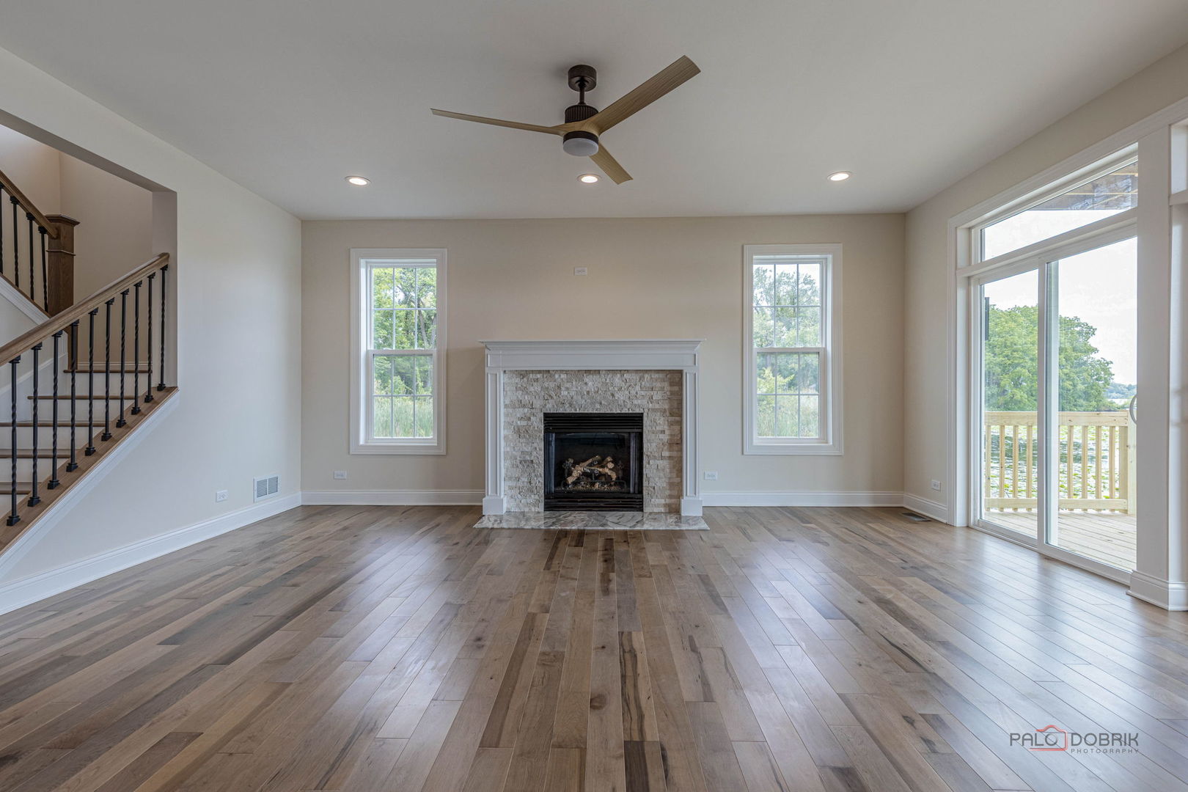
Welcome to 807 N Lakeview Dr, a breathtaking brand-new 2026 construction situated directly on the tranquil banks of Round Lake! Offering 2,577 square feet of pristine, never-before-lived-in space, this spectacular 4-bedroom, 2.1-bathroom home provides the perfect blend of modern luxury and serene waterfront living. From the moment you arrive, you'll be captivated by the idyllic setting where you can enjoy peaceful water views and observe the abundant local wildlife right from your own backyard. Step inside to discover gleaming hardwood floors that flow seamlessly throughout the home. The thoughtfully designed main level features a dedicated home office and a convenient half-bathroom. At the heart of the home is a stunning, gourmet kitchen showcasing elegant granite countertops (both polished and leathered), ample cabinetry, and a large island with breakfast bar seating-perfect for casual meals. The dining area is spacious enough for your larger gatherings where your guests will enjoy views of the lake. The kitchen flows effortlessly into the light-filled family room anchored by a cozy gas log fireplace. Sliding patio doors open directly from the family room onto the beautiful back deck, creating a flawless indoor-outdoor layout ideal for entertaining or quietly watching the sunrise over the lake. Across the channel is a park so you can enjoy the wildlife and won't ever have neighbors to the north. Head upstairs to find all four generously sized bedrooms and a convenient second-floor laundry room. The true crown jewel of this home is the luxurious primary suite-your own private oasis. Sip your morning coffee on your exclusive private balcony overlooking the water, and enjoy the massive walk-in closet and spa-like en-suite bathroom complete with a deep soaking tub and a separate standing shower. A second full hallway bathroom completes the upper level. With flawless new-construction finishes, a smart floor plan, and a front-row seat to nature, this Round Lake gem offers a rare opportunity for luxury lakefront living. Don't miss your chance to be the very first to call this stunning property home-schedule your private tour today! Please note the tree is being removed in front of the home. Lawn will be seeded, bushes planted and flower beds created. Riprap will be installed around perimeter of the yard.
| 2 days ago | Listing updated with changes from the MLS® | |
| 3 days ago | Listing first seen on site |

Based on information submitted to the MLS GRID as of 2026-09-06 08:19 PM UTC. All data is obtained from various sources and may not have been verified by broker or MLS GRID. Supplied Open House Information is subject to change without notice. All information should be independently reviewed and verified for accuracy. Properties may or may not be listed by the office/agent presenting the information.
Last checked: 2026-09-06 08:19 PM UTC
MRED DMCA Copyright Information Copyright © 2026 Midwest Real Estate Data LLC. All rights reserved.