Save
Ask
Tour
Hide
Share
$364,900
New Listing

1810 Louise Street
Crystal Lake, IL 60014

For Sale|Single Family Residence|Active
3
Beds
3
Total Baths
2
Full Baths
1
Partial Bath
1,900
SqFt
$192
/SqFt
1988
Built
Subdivision:
Bayview Beach
County:
McHenry
Listing Courtesy of MRED as distributed by MLS Grid of RE/MAX Plaza
Call Now: 847.967.0022
Is this the listing for you? We can help make it yours.
847.967.0022
Upcoming Open Houses
Sat, Sep 5, 11:00 AM - 2:00 PM
1810 Louise Street1810 Louise Street1810 Louise Street1810 Louise Street
Save
Ask
Tour
Hide
Share

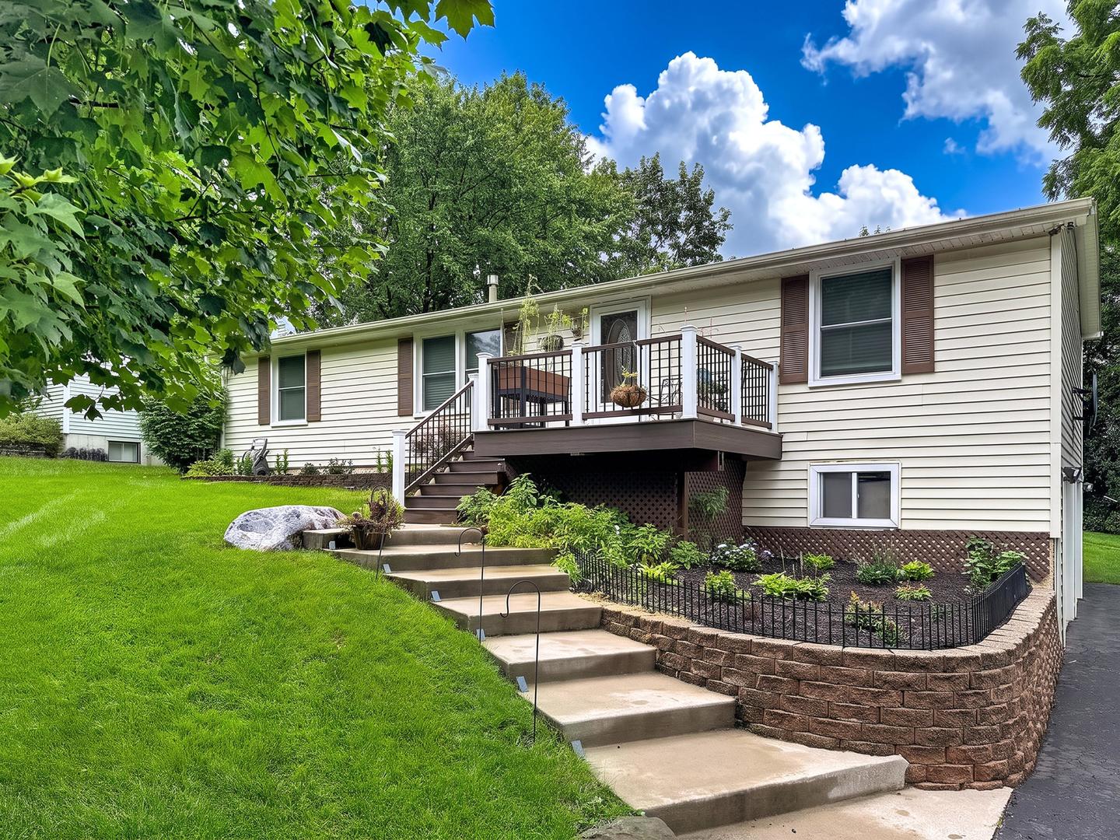
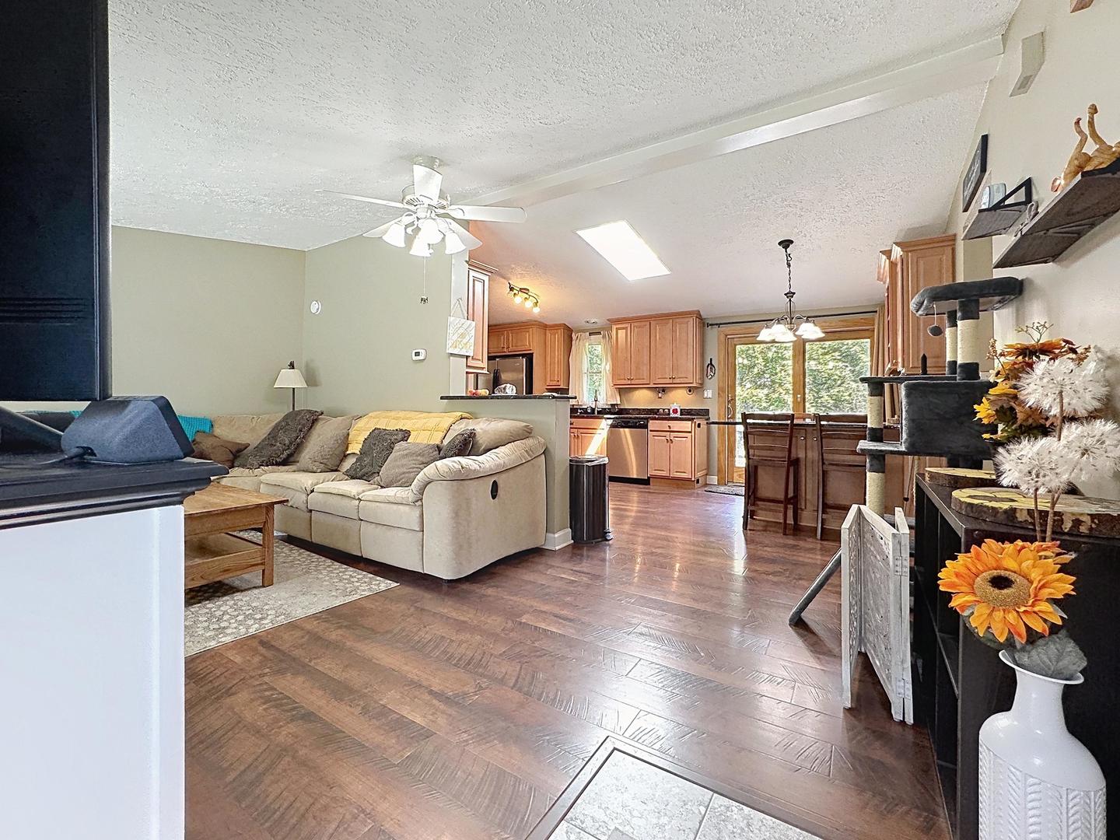
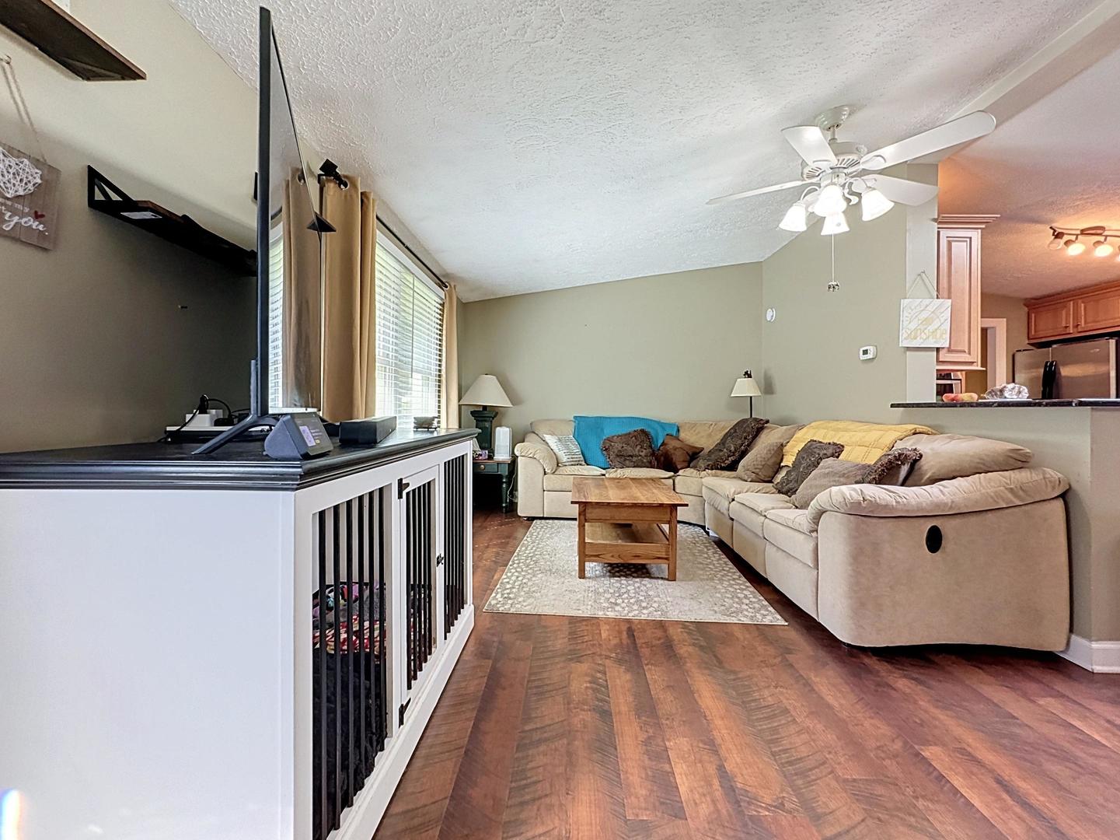
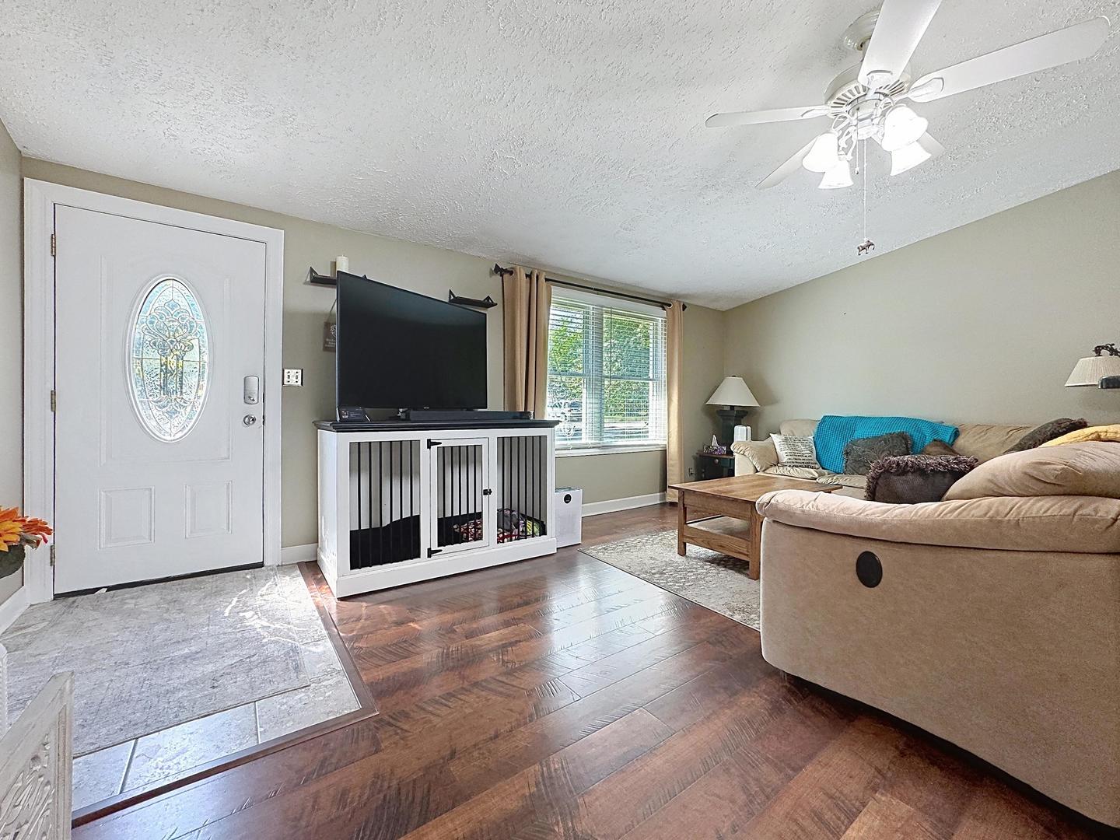
Flexible floor plan with space to live, work, relax & entertain! This 3-bedroom, 2.1 bath home features everything you need on one main level, with a finished lower level to offer even more versatility. An open-concept living, kitchen & dining layout, generous storage, wood cabinetry, granite countertops, under-cabinet lighting & custom peninsula. A split-bedroom design provides added privacy, with the primary suite separated from the secondary bedrooms. Enjoy seamless indoor-outdoor living from the dining area to the elevated composite deck & backyard. The finished lower level provides even more living space in the family room, with laundry room, half bath & direct access to a heated 2-car garage, providing excellent options for a home office, recreation room, guest space or additional living area. The brand-new composite front porch, plank-style flooring on the main level, oversized driveway, mature trees & abundant parking complete this versatile, multifunctional home in a golf-cart-friendly community in the highly desired Prairie Grove & Prairie Ridge school districts. Close to many shopping, dining, entertainment venues, as well as Fox River recreation & commuter transportation. No HS contingency please.

Save
Ask
Tour
Hide
Share
Listing Snapshot
Price 
$364,900
Days On Site 
0 Days
Bedrooms 
3
Inside Area (SqFt) 
1,900 sqft
Total Baths 
3
Full Baths 
2
Partial Baths 
1
Lot Size 
0.23 Acres
Year Built 
1988
MLS® Number 
12748152
Status 
Active
Property Tax 
$6,970.32
HOA/Condo/Coop Fees 
N/A
Sq Ft Source 
Assessor
Friends & Family
Recent Activity
6 hours agoListing updated with changes from the MLS®
6 hours agoListing first seen on site
General Features
Acres 
0.23
Attached Garage 
Yes
Foundation 
Concrete Perimeter
Garage 
Yes
Garage Spaces 
2
Parking 
AsphaltGarage Door OpenerHeated GarageAttachedGarage
Parking Spaces 
2
Property Sub Type 
Single Family Residence
Sewer 
Septic Tank
SqFt Total 
1900
Utilities 
Cable Available
Water Source 
Well
Interior Features
Appliances 
Water SoftenerMicrowaveDishwasherRefrigeratorWasherDryerDisposalStainless Steel Appliance(s)CooktopOvenWater Softener OwnedGas CooktopHumidifier
Basement 
Sump PumpFinishedExterior EntryPartialWalk-Out Access
Cooling 
Ceiling Fan(s)Central Air
Electric 
Circuit Breakers
Flooring 
Hardwood
Heating 
Natural GasForced Air
Interior 
Vaulted Ceiling(s)
Window Features 
Skylight(s)
Bedroom 3 
Dimensions - 13X12Level - Main
Bedroom 4 
Dining Room 
Dimensions - COMBOLevel - Main
Family Room 
Dimensions - 25X12Level - Lower
Kitchen 
Dimensions - 12X11Level - MainDescription - Eating Area-Breakfast Bar,Eating Area-Table Space,Island,Pantry-Closet,Custom Cabinetry,Granite Counters
Laundry 
Dimensions - 7X7Level - Lower
Living Room 
Dimensions - 20X11Level - Main
Master Bedroom 
Dimensions - 15X14Level - Main
Save
Ask
Tour
Hide
Share
Exterior Features
Construction Details 
Vinyl Siding
Fencing 
Invisible
Other Structures 
Shed(s)
Patio And Porch 
Deck
Roof 
Asphalt
Windows/Doors 
Skylight(s)
Community Features
Community Features 
Street Lights
MLS Area 
Crystal Lake / Lakewood / Prairie Grove
School District 
Prairie Ridge High School
Township 
Nunda
Schools
School District
Prairie Ridge High School
Elementary School
Prairie Grove Elementary School
Middle School
Prairie Grove Junior High School
High School
Prairie Ridge High School
Listing Courtesy of MRED as distributed by MLS Grid of RE/MAX Plaza


Based on information submitted to the MLS GRID as of 2026-09-02 08:08 AM UTC. All data is obtained from various sources and may not have been verified by broker or MLS GRID. Supplied Open House Information is subject to change without notice. All information should be independently reviewed and verified for accuracy. Properties may or may not be listed by the office/agent presenting the information.
Last checked: 2026-09-02 08:08 AM UTC
MRED DMCA Copyright Information Copyright © 2026 Midwest Real Estate Data LLC. All rights reserved.

Neighborhood & Commute
Source: Walkscore
Save
Ask
Tour
Hide
Share