Save
Ask
Tour
Hide
Share
$400,000
New Listing

240 Regency Court C
Wauconda, IL 60084

For Sale|Condominium|Active
2
Beds
4
Total Baths
3
Full Baths
1
Partial Bath
2,132
SqFt
$188
/SqFt
2009
Built
County:
Lake
Listing Courtesy of MRED as distributed by MLS Grid of Berkshire Hathaway HomeServices American Heritage
Call Now: 847.967.0022
Is this the listing for you? We can help make it yours.
847.967.0022
240 Regency Court C240 Regency Court C240 Regency Court C240 Regency Court C
Save
Ask
Tour
Hide
Share

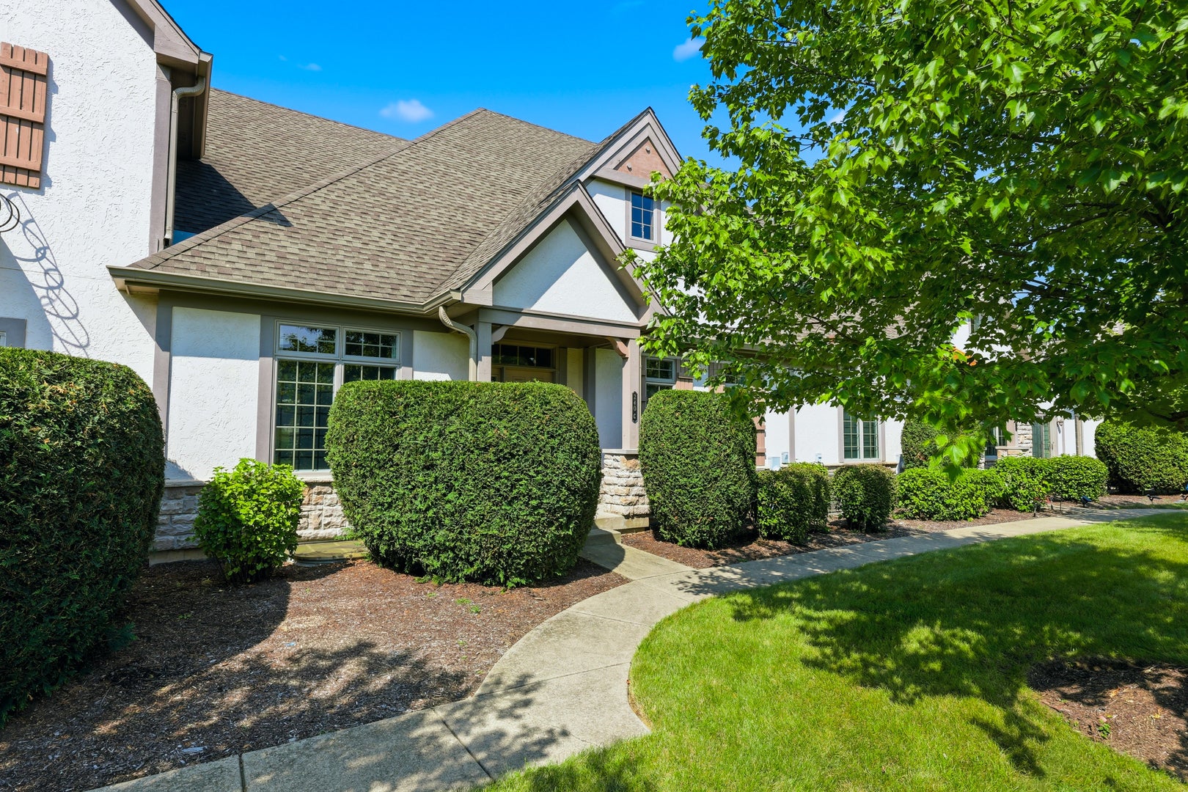
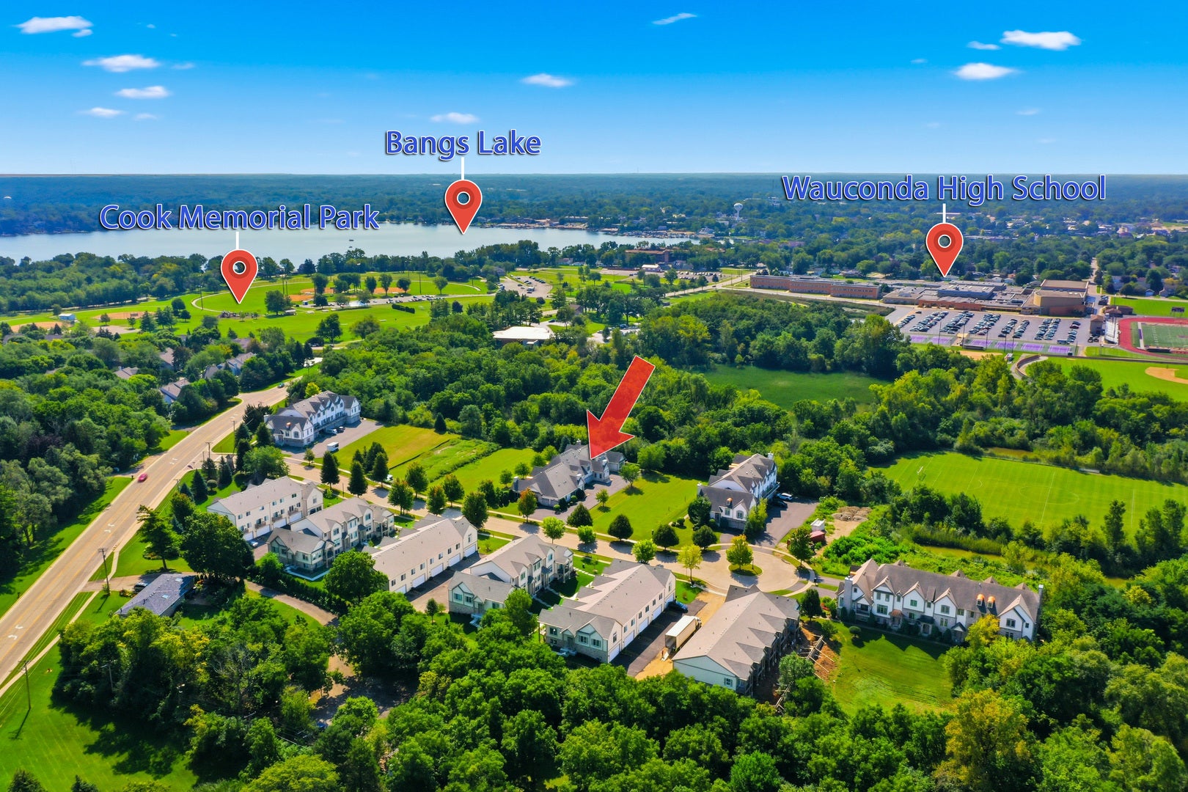
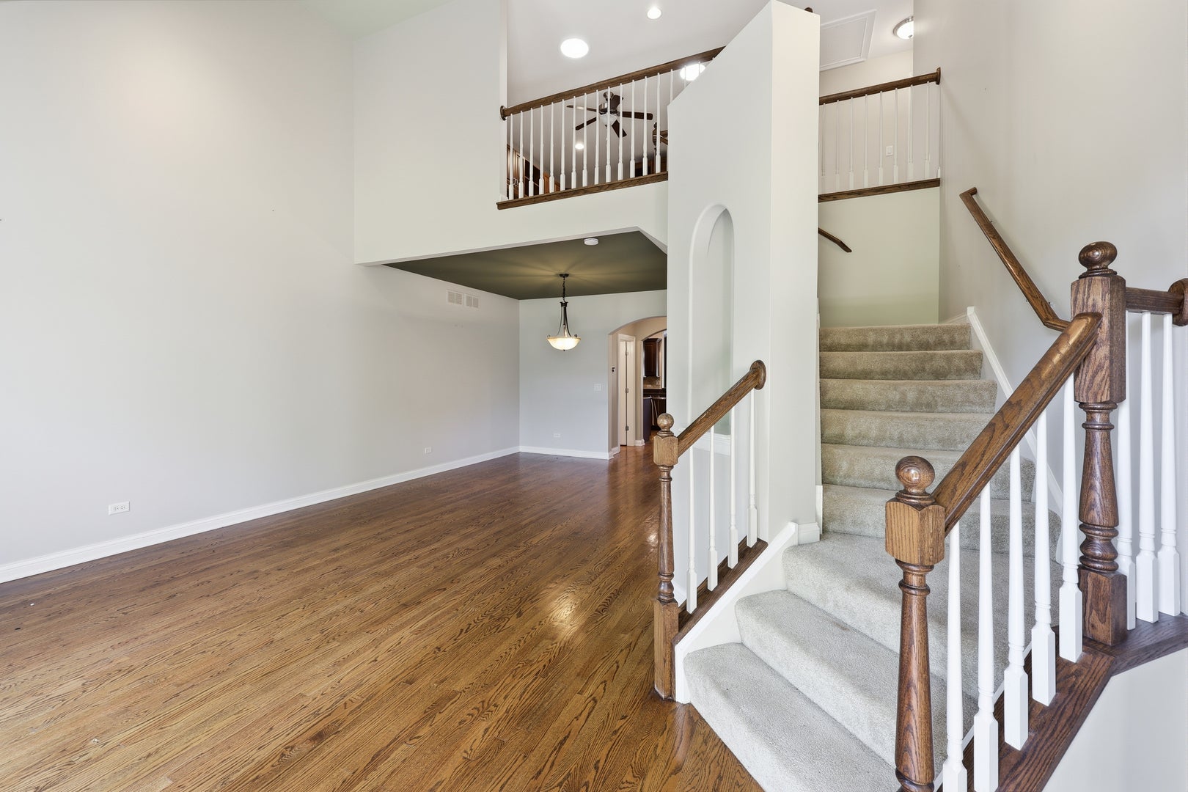
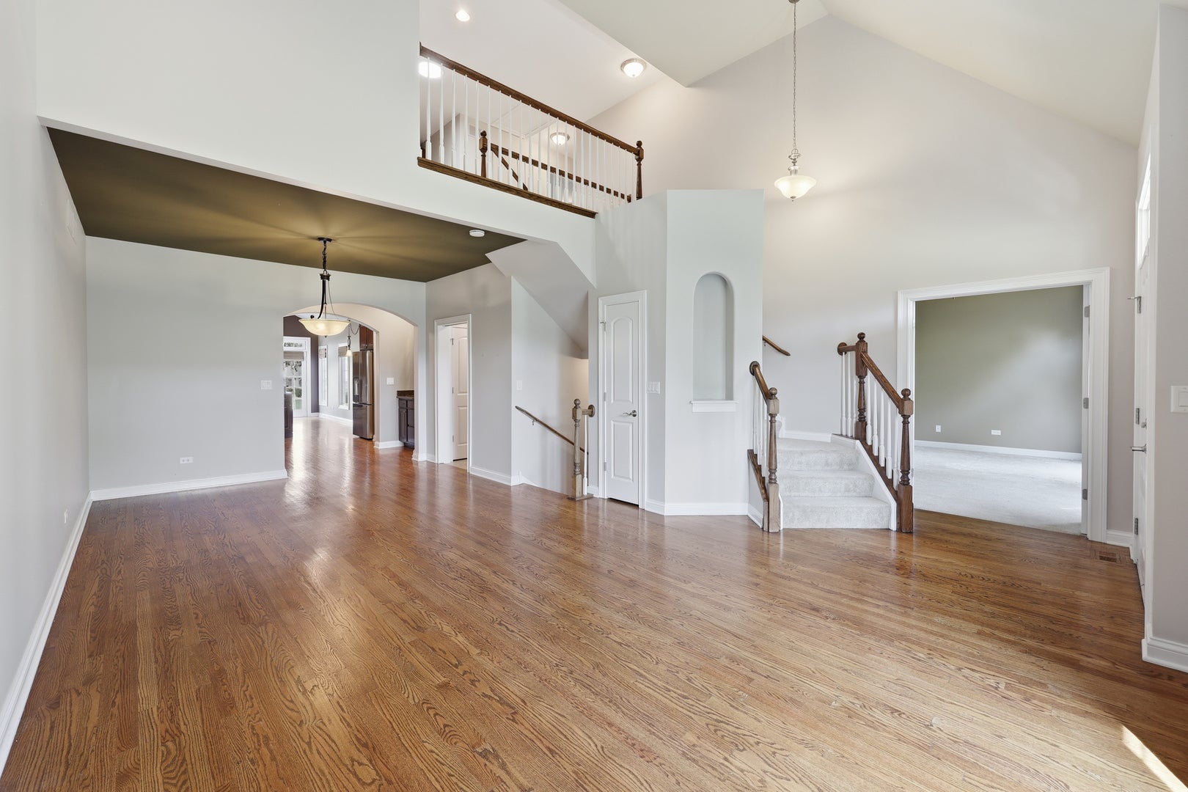
Welcome to 240 Regency Ct Unit C, a spacious townhome with a desirable 1ST FLOOR PRIMARY SUITE and flexible living space throughout. The main level offers an inviting living area, kitchen and dining space, convenient laundry and powder room. Upstairs features a second bedroom, full bath and versatile loft with built-in wall cabinetry and a Murphy bed-perfect for guests, an office or additional living space. The finished basement adds even more room with a third bedroom, full bath and recreation space. Offering 3 bedrooms, 3 1/2 baths, a finished basement and attached 2-car garage. Enjoy a fantastic location with the Wauconda Area Library, Park District recreation fields, Wauconda High School and Bangs Lake all within approximately one mile. Property is being sold AS-IS.

Save
Ask
Tour
Hide
Share
Listing Snapshot
Price 
$400,000
Days On Site 
0 Days
Bedrooms 
2
Inside Area (SqFt) 
2,132 sqft
Total Baths 
4
Full Baths 
3
Partial Baths 
1
Lot Size 
N/A
Year Built 
2009
MLS® Number 
12748163
Status 
Active
Property Tax 
$7,728
HOA/Condo/Coop Fees 
$427 monthly
Sq Ft Source 
Estimated
Friends & Family
Recent Activity
9 hours agoListing updated with changes from the MLS®
16 hours agoListing first seen on site
General Features
Attached Garage 
Yes
Direction Faces 
North
Garage 
Yes
Garage Spaces 
2
Number Of Stories 
2
Parking 
AttachedGarage
Parking Spaces 
2
Pets 
Cats OKDogs OK
Property Sub Type 
Condominium
Sewer 
Public Sewer
SqFt Below 
747
SqFt Total 
2132
Interior Features
Appliances 
MicrowaveDishwasherRefrigeratorWasherDryerStainless Steel Appliance(s)
Basement 
FinishedCrawl SpacePartial
Cooling 
Central Air
Fireplace 
Yes
Fireplace Features 
Family Room
Fireplaces 
1
Heating 
Natural Gas
Laundry Features 
Sink
Bedroom 2 
Dimensions - 15X19Level - Second
Bedroom 3 
Dimensions - 15X13Level - Basement
Bedroom 4 
Dining Room 
Dimensions - COMBOLevel - Main
Family Room 
Dimensions - 15X14Level - Main
Kitchen 
Dimensions - 15X10Level - MainDescription - Pantry-Closet,Granite Counters,SolidSurfaceCounter,Updated Kitchen
Laundry 
Dimensions - 6X8Level - Main
Living Room 
Dimensions - 13X25Level - Main
Loft 
Dimensions - 16X23Level - Second
Master Bedroom 
Dimensions - 15X13Level - Main
Recreation Room 
Dimensions - 19X23Level - Basement
Save
Ask
Tour
Hide
Share
Exterior Features
Construction Details 
Vinyl SidingBrick
Community Features
Accessibility Features 
Therapeutic Whirlpool
Association Dues 
427
HOA Fee Frequency 
Monthly
MLS Area 
Wauconda
School District 
Wauconda Comm High School
Township 
Wauconda
Schools
School District
Wauconda Comm High School
Elementary School
Wauconda Elementary School
Middle School
Wauconda Middle School
High School
Wauconda Comm High School
Listing Courtesy of MRED as distributed by MLS Grid of Berkshire Hathaway HomeServices American Heritage


Based on information submitted to the MLS GRID as of 2026-09-05 09:35 AM UTC. All data is obtained from various sources and may not have been verified by broker or MLS GRID. Supplied Open House Information is subject to change without notice. All information should be independently reviewed and verified for accuracy. Properties may or may not be listed by the office/agent presenting the information.
Last checked: 2026-09-05 09:35 AM UTC
MRED DMCA Copyright Information Copyright © 2026 Midwest Real Estate Data LLC. All rights reserved.

Neighborhood & Commute
Source: Walkscore
Save
Ask
Tour
Hide
Share