Save
Ask
Tour
Hide
Share
$465,000
New Listing

531 Amherst Drive
Lake Villa, IL 60046

For Sale|Single Family Residence|Active
3
Beds
3
Total Baths
3
Full Baths
1,835
SqFt
$253
/SqFt
1997
Built
Subdivision:
Cedar Crossing
County:
Lake
Listing Courtesy of MRED as distributed by MLS Grid of Lakes Realty Group
Call Now: 847.967.0022
Is this the listing for you? We can help make it yours.
847.967.0022
531 Amherst Drive531 Amherst Drive531 Amherst Drive531 Amherst Drive
Save
Ask
Tour
Hide
Share

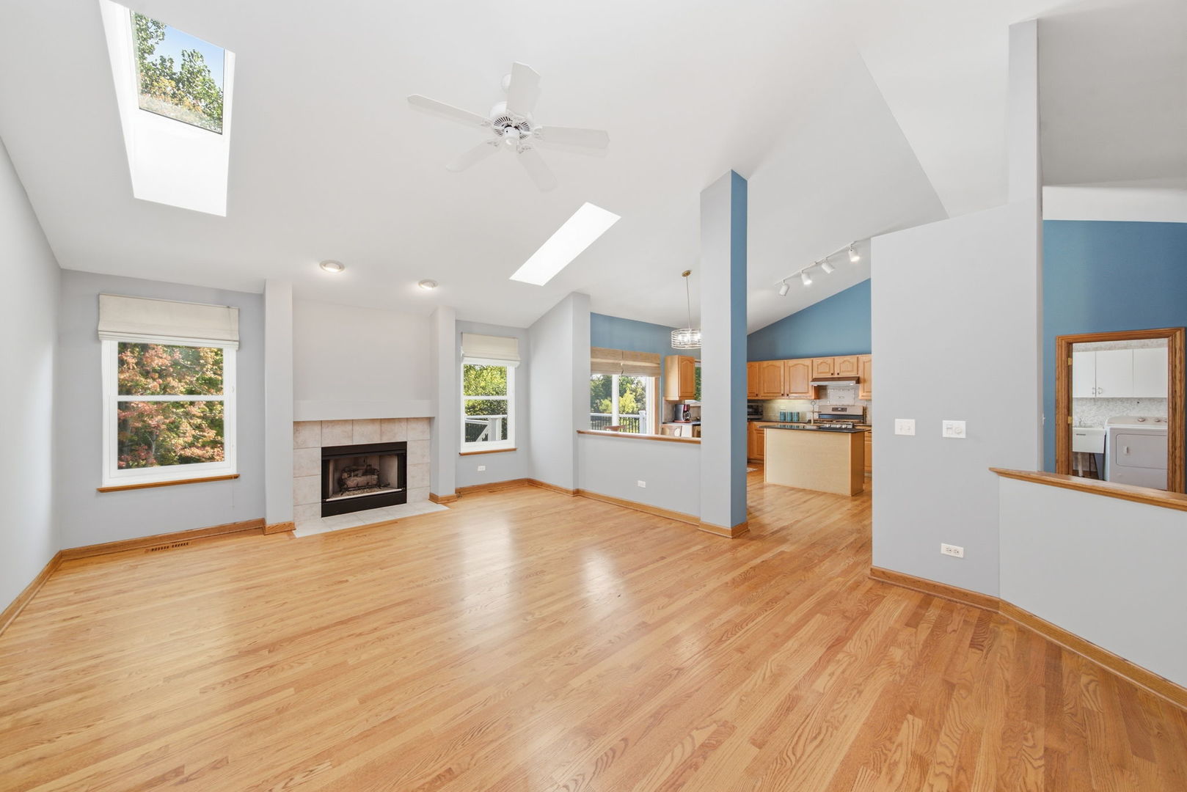
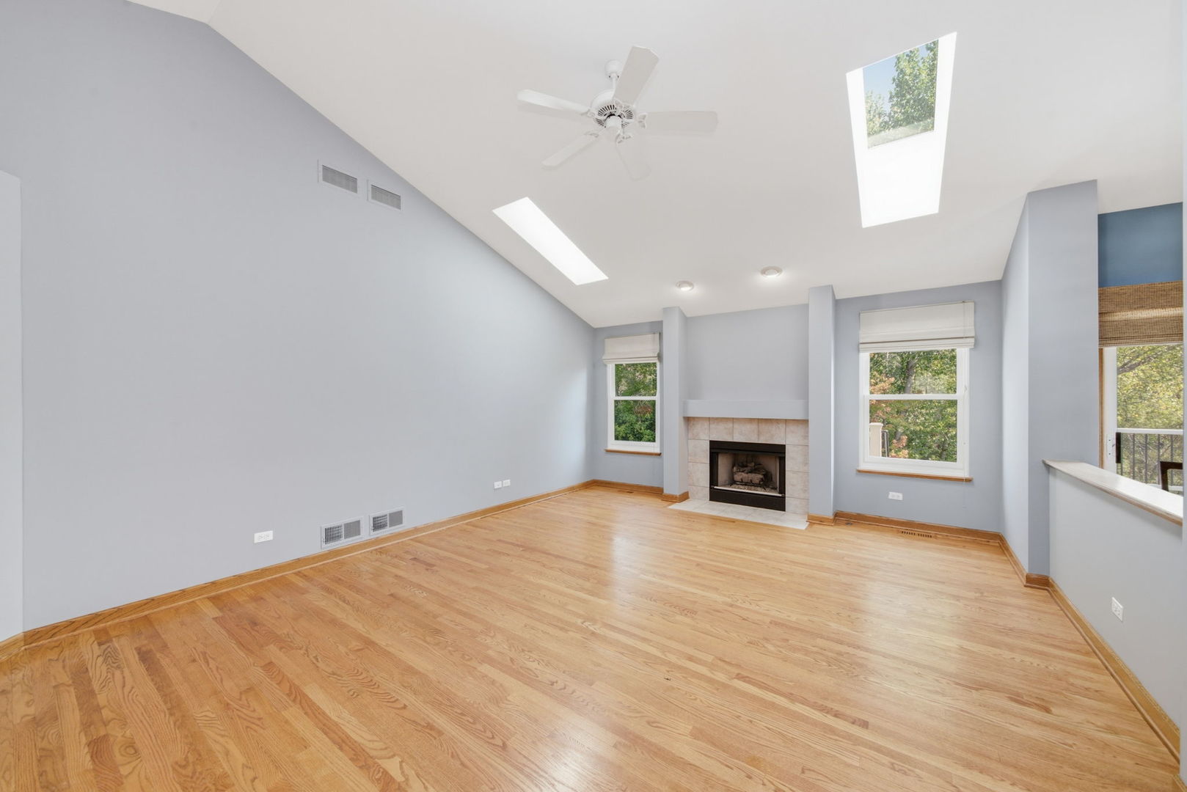
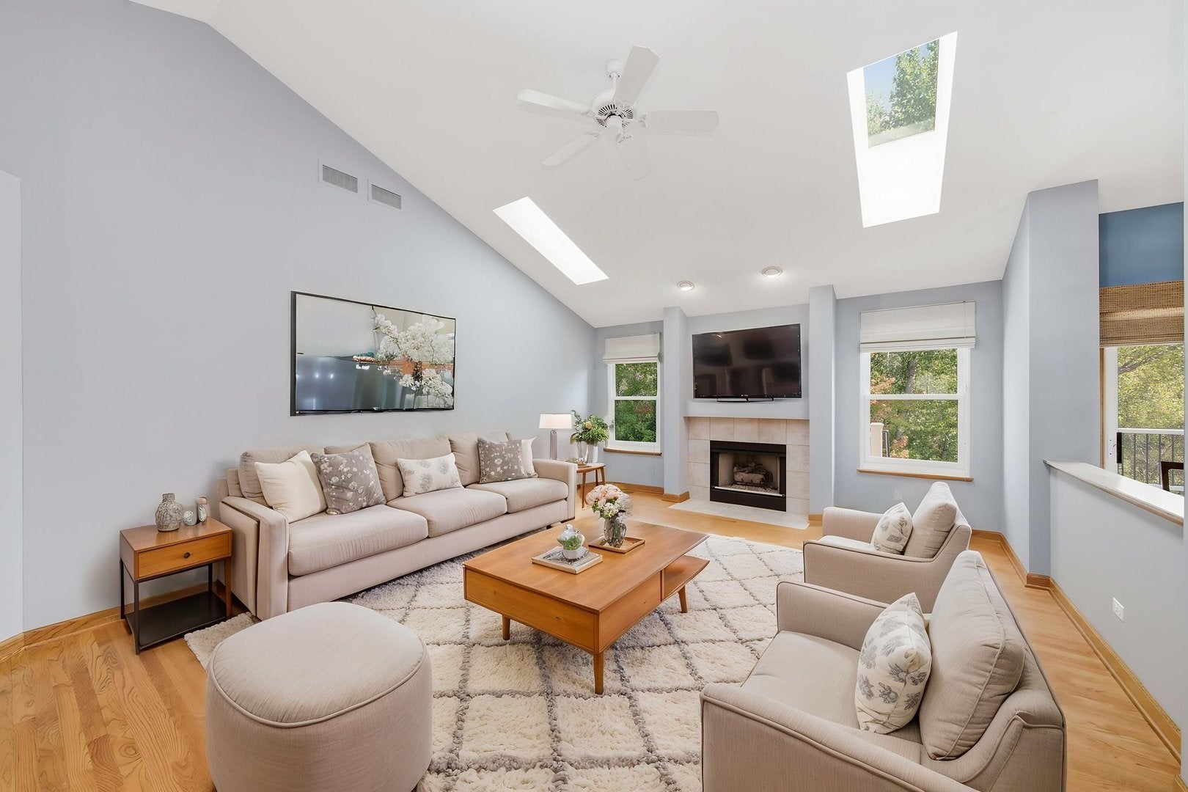
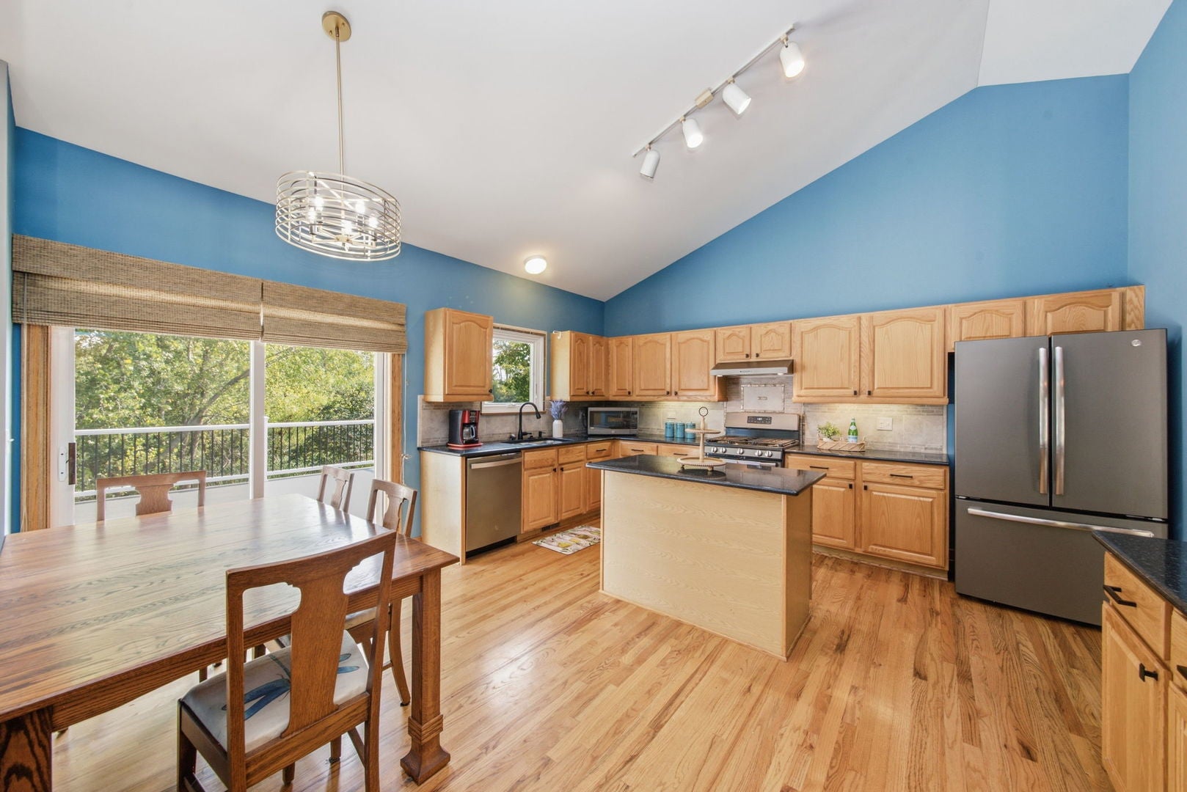
Rarely available and highly desirable, this beautifully maintained 3-bedroom, 3-bath brick ranch in Cedar Crossing offers the convenience of one-level living with the added bonus of a finished walk-out basement. Perfectly situated on a premium lot backing to the Brentwood Preserve pond, this home provides exceptional privacy, peaceful water views, and a tranquil natural setting. Inside, hardwood floors grace many of the main living areas, creating warmth and timeless appeal. The inviting family room features a cozy fireplace, while the spacious floor plan includes a large laundry room and a walk-out basement that offers abundant space for entertaining, guests, hobbies, or a home office. Step outside to the upgraded Trex deck, installed in 2018, where you can enjoy your morning coffee while overlooking the beautifully landscaped backyard and pond. Thoughtful updates include a new roof in 2019 and many replacement windows, offering peace of mind for years to come. Combining solid brick construction, a premium pond-view location, desirable ranch living, and quality updates, this exceptional Cedar Crossing home is one you won't want to miss. Home is an estate sale and being sold as-is.

Save
Ask
Tour
Hide
Share
Listing Snapshot
Price 
$465,000
Days On Site 
0 Days
Bedrooms 
3
Inside Area (SqFt) 
1,835 sqft
Total Baths 
3
Full Baths 
3
Partial Baths 
N/A
Lot Size 
N/A
Year Built 
1997
MLS® Number 
12748264
Status 
Active
Property Tax 
$12,328
HOA/Condo/Coop Fees 
$22.92 monthly
Sq Ft Source 
Assessor
Friends & Family
Recent Activity
2 hours agoListing updated with changes from the MLS®
2 hours agoListing first seen on site
General Features
Attached Garage 
Yes
Foundation 
Concrete Perimeter
Garage 
Yes
Garage Spaces 
2
Parking 
AsphaltGarage Door OpenerAttachedGarage
Parking Spaces 
2
Property Sub Type 
Single Family Residence
Sewer 
Public Sewer
SqFt Total 
3211
Style 
Ranch
Water Source 
Public
Interior Features
Appliances 
Water Softener
Basement 
Sump PumpFinishedExterior EntryFullWalk-Out Access
Cooling 
Ceiling Fan(s)Central Air
Electric 
200+ Amp Service
Fireplace 
Yes
Fireplace Features 
Living RoomGas Log
Fireplaces 
1
Flooring 
HardwoodWood
Heating 
Natural Gas
Interior 
Cathedral Ceiling(s)Walk-In Closet(s)Open FloorplanGranite Counters
Laundry Features 
Main LevelIn Unit
Window Features 
Skylight(s)Window Treatments
Bedroom 2 
Dimensions - 11X10Level - Main
Bedroom 3 
Dimensions - 11X10Level - Main
Bedroom 4 
Dining Room 
Dimensions - 12X9Level - Main
Family Room 
Dimensions - 30X17
Kitchen 
Dimensions - 16X15Level - Main
Laundry 
Dimensions - 13X10Level - Main
Living Room 
Dimensions - 20X15Level - Main
Master Bedroom 
Dimensions - 17X13Level - Main
Storage 
Dimensions - 20X16
Save
Ask
Tour
Hide
Share
Exterior Features
Construction Details 
Brick
Fencing 
Fenced
Lot Features 
LandscapedWoodedViews
Patio And Porch 
Deck
Roof 
Asphalt
View 
Water
Waterfront Features 
Pond
Waterview 
Water
Windows/Doors 
Skylight(s)Window Treatments
Community Features
Association Dues 
275
Community Features 
LakeSidewalksStreet Lights
HOA Fee Frequency 
Annually
MLS Area 
Lake Villa / Lindenhurst
School District 
Grayslake North High School
Township 
Lake Villa
Schools
School District
Grayslake North High School
Elementary School
William L Thompson School
Middle School
Peter J Palombi School
High School
Grayslake North High School
Listing Courtesy of MRED as distributed by MLS Grid of Lakes Realty Group


Based on information submitted to the MLS GRID as of 2026-09-04 02:14 AM UTC. All data is obtained from various sources and may not have been verified by broker or MLS GRID. Supplied Open House Information is subject to change without notice. All information should be independently reviewed and verified for accuracy. Properties may or may not be listed by the office/agent presenting the information.
Last checked: 2026-09-04 02:14 AM UTC
MRED DMCA Copyright Information Copyright © 2026 Midwest Real Estate Data LLC. All rights reserved.

Neighborhood & Commute
Source: Walkscore
Save
Ask
Tour
Hide
Share