Save
Ask
Tour
Hide
Share
$2,000,000
9 Days On Site

11954 Cross Creek Court
Burr Ridge, IL 60527

For Sale|Single Family Residence|Active
4
Beds
5
Total Baths
4
Full Baths
1
Partial Bath
5,540
SqFt
$361
/SqFt
2012
Built
County:
Cook
Listing Courtesy of MRED as distributed by MLS Grid of @properties Christie's International Real Estate
Call Now: 847.967.0022
Is this the listing for you? We can help make it yours.
847.967.0022
11954 Cross Creek Court11954 Cross Creek Court11954 Cross Creek Court11954 Cross Creek Court
Save
Ask
Tour
Hide
Share

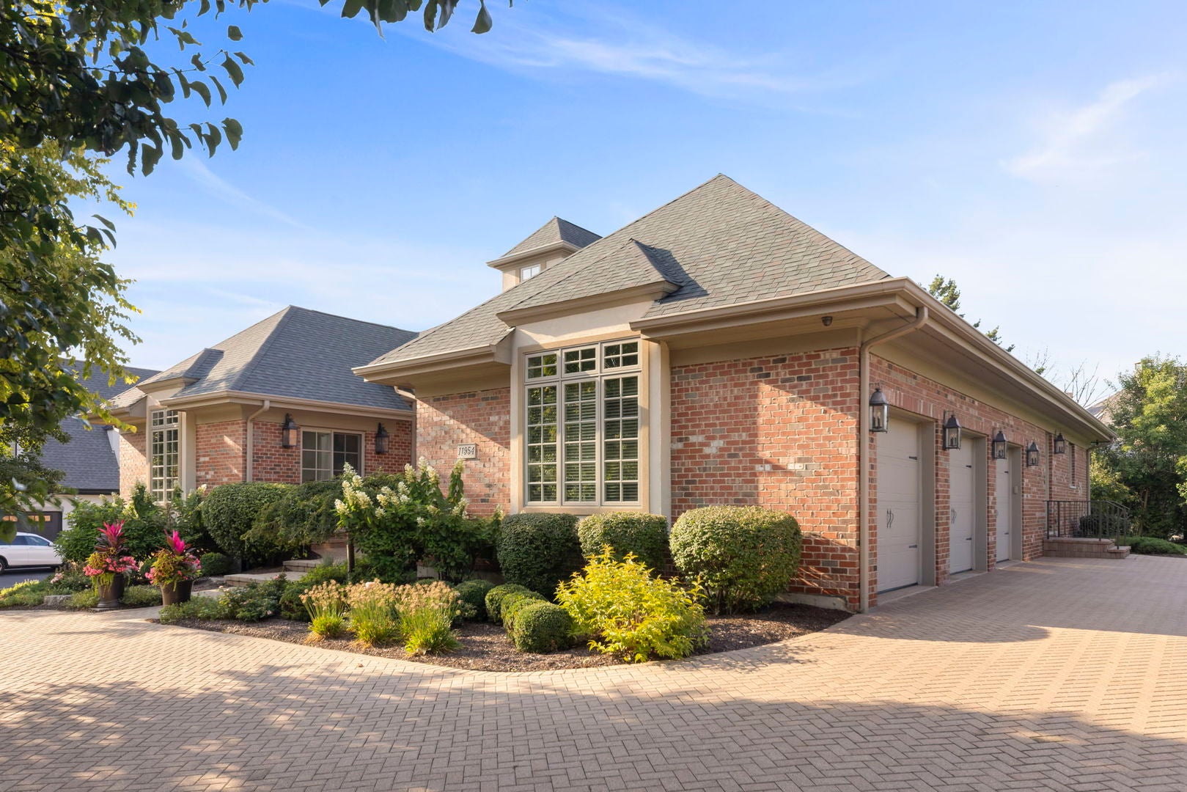
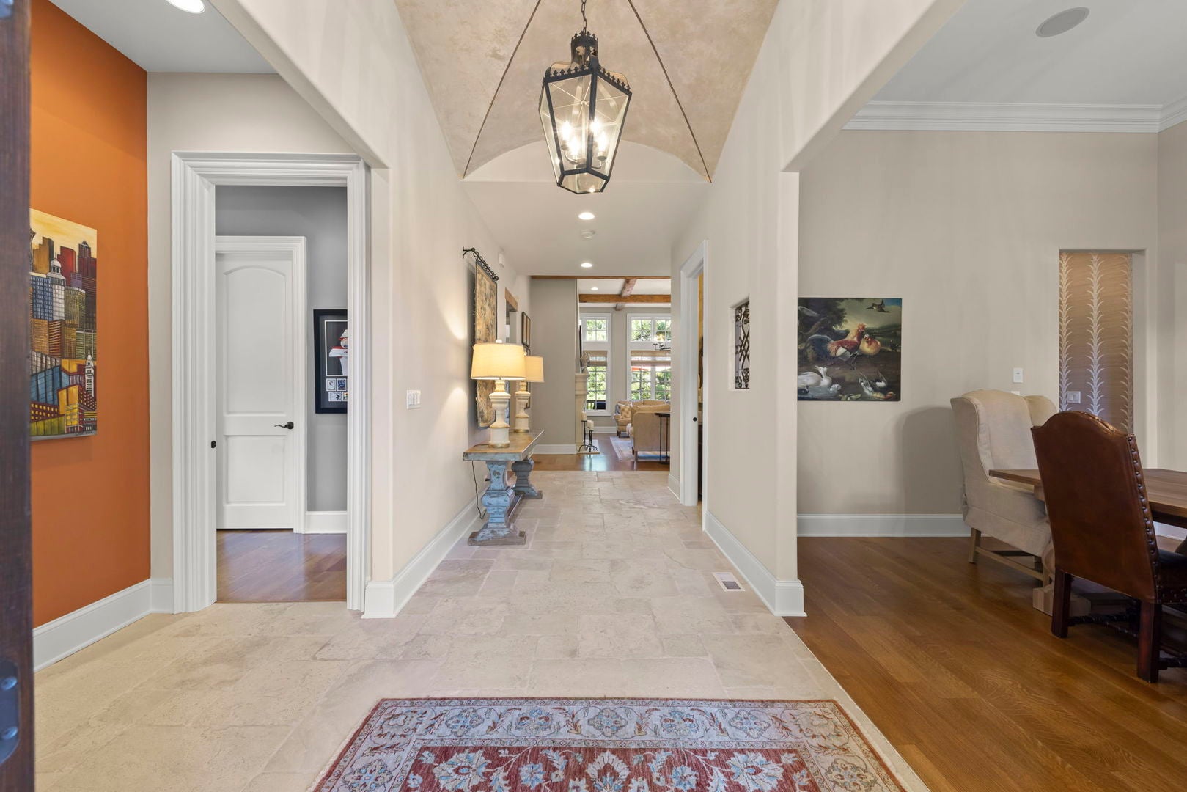
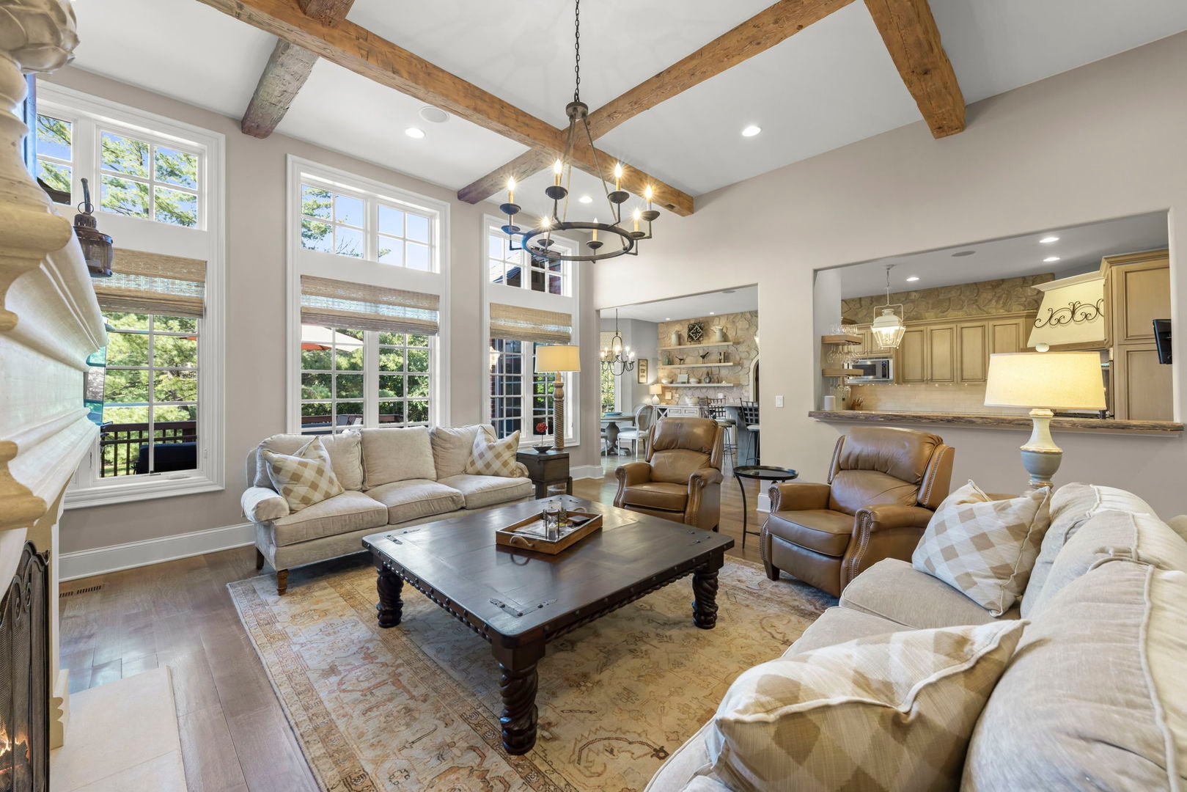
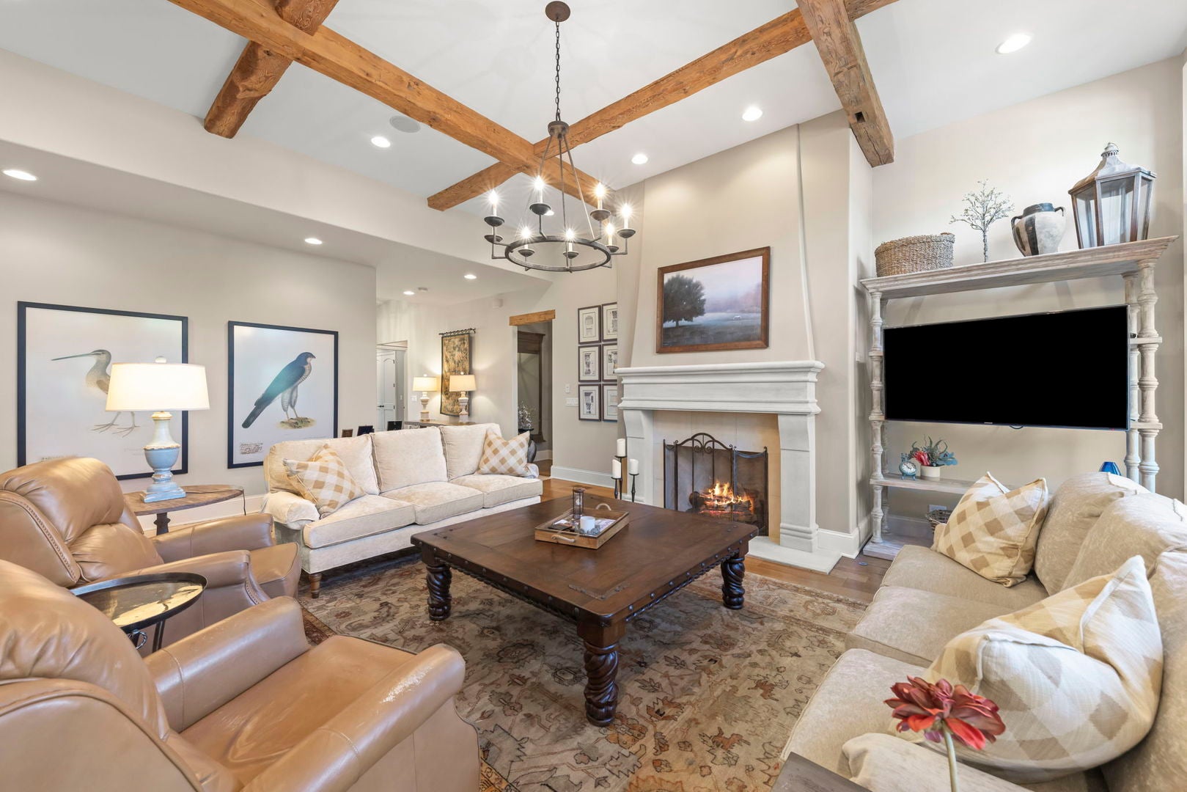
THE RANCH YOU'VE BEEN WAITING FOR. Rarely does a home combine this kind of quality, privacy and space with the ease of true one-level living. Built by McNaughton and tucked away on a beautiful private cul-de-sac, this exceptional ranch offers day-to-day intimacy, yet steps up big when family and friends arrive. Generous living spaces, a wonderful first-floor primary suite and an easy, natural flow make everyday living effortless, while the home was clearly designed to entertain. And then there's the lower level. Game-day ready and seriously fun, with room for everyone to spread out, gather around the bar, watch the game, play pool or settle in for the weekend. With additional bedroom and bath space, it's equally well suited for extended family, long-term guests or multi-generational living. Outside, mature landscaping and the quiet cul-de-sac setting create that increasingly rare "don't-want-a-gate" kind of privacy-secluded without feeling isolated. Yet you're just south of Burr Ridge Village Center, minutes from its restaurants, Brookhaven Market and Life Time, an easy drive to downtown Hinsdale, and about three minutes to I-55 for a remarkably convenient trip into the city. Beautifully built, beautifully maintained and refreshingly easy to live in-a true luxury ranch in a location that makes downsizing feel like an upgrade.

Save
Ask
Tour
Hide
Share
Listing Snapshot
Price 
$2,000,000
Days On Site 
9 Days
Bedrooms 
4
Inside Area (SqFt) 
5,540 sqft
Total Baths 
5
Full Baths 
4
Partial Baths 
1
Lot Size 
0.56 Acres
Year Built 
2012
MLS® Number 
12748423
Status 
Active
Property Tax 
$19,573.03
HOA/Condo/Coop Fees 
$125 monthly
Sq Ft Source 
Estimated
Friends & Family
Recent Activity
4 days agoListing updated with changes from the MLS®
4 days agoStatus changed to Active
a week agoListing first seen on site
General Features
Acres 
0.56
Attached Garage 
Yes
Garage 
Yes
Garage Spaces 
3
Parking 
Circular DrivewayAttachedGarage
Parking Spaces 
3
Property Sub Type 
Single Family Residence
Sewer 
Public Sewer
Interior Features
Basement 
FinishedFullDaylight
Cooling 
Central Air
Fireplace 
Yes
Fireplace Features 
Family Room
Fireplaces 
2
Heating 
Natural GasForced Air
Bedroom 2 
Dimensions - 18X12Level - Main
Bedroom 3 
Dimensions - 26X18Level - Main
Bedroom 4 
Dimensions - 16X15Level - Lower
Breakfast Room 
Dimensions - 16X10Level - Main
Dining Room 
Dimensions - 16X14Level - Main
Family Room 
Dimensions - 40X35Level - Lower
Game Room 
Dimensions - 20X16Level - Lower
Kitchen 
Dimensions - 20X17Level - MainDescription - Eating Area-Table Space,Island,Pantry-Walk-in,Custom Cabinetry,Granite Counters
Laundry 
Dimensions - 16X7Level - Main
Living Room 
Dimensions - 24X20Level - Main
Master Bedroom 
Dimensions - 23X18Level - Main
Other Room 
Dimensions - 13X10
Recreation Room 
Dimensions - 35X21Level - Lower
Save
Ask
Tour
Hide
Share
Exterior Features
Construction Details 
Brick
Community Features
Association Fee 
$1500.0
Association Fee Frequency 
Annually
MLS Area 
Burr Ridge
School District 
Lyons Twp High School
Township 
Lyons
Schools
School District
Lyons Twp High School
Elementary School
Pleasantdale Elementary School
Middle School
Pleasantdale Middle School
High School
Lyons Twp High School
Listing Courtesy of MRED as distributed by MLS Grid of @properties Christie's International Real Estate


Based on information submitted to the MLS GRID as of 2026-09-17 08:26 PM UTC. All data is obtained from various sources and may not have been verified by broker or MLS GRID. Supplied Open House Information is subject to change without notice. All information should be independently reviewed and verified for accuracy. Properties may or may not be listed by the office/agent presenting the information.
Last checked: 2026-09-17 08:26 PM UTC
MRED DMCA Copyright Information Copyright © 2026 Midwest Real Estate Data LLC. All rights reserved.

Neighborhood & Commute
Source: Walkscore
Save
Ask
Tour
Hide
Share