Save
Ask
Tour
Hide
Share
$999,000
14 Days On Site

411 SKIPPING STONE Lane 411
Hinsdale, IL 60521

For Sale|Condominium|Active Under Contract
4
Beds
4
Total Baths
3
Full Baths
1
Partial Bath
2,645
SqFt
$378
/SqFt
2005
Built
Subdivision:
The Gables of Hinsdale
County:
DuPage
Listing Courtesy of MRED as distributed by MLS Grid of @properties Christie's International Real Estate
Call Now: 847.967.0022
Is this the listing for you? We can help make it yours.
847.967.0022
411 SKIPPING STONE Lane 411411 SKIPPING STONE Lane 411411 SKIPPING STONE Lane 411411 SKIPPING STONE Lane 411
Save
Ask
Tour
Hide
Share

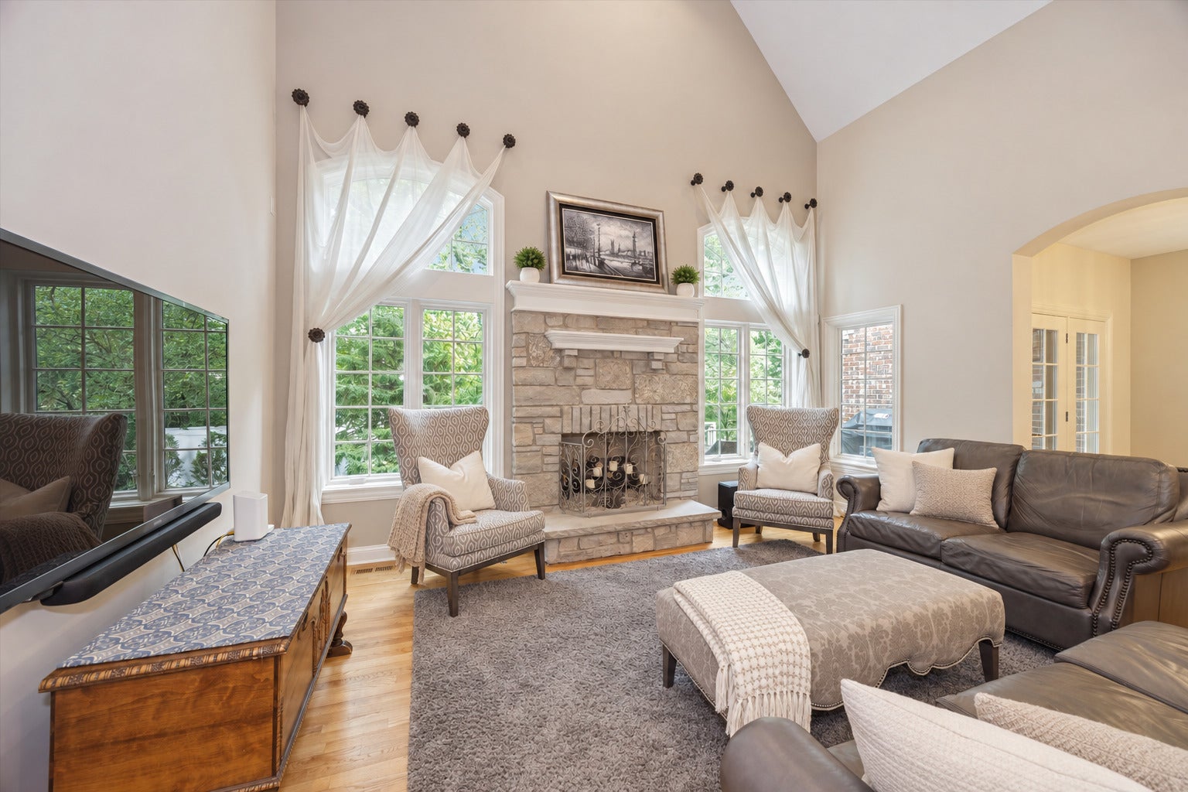
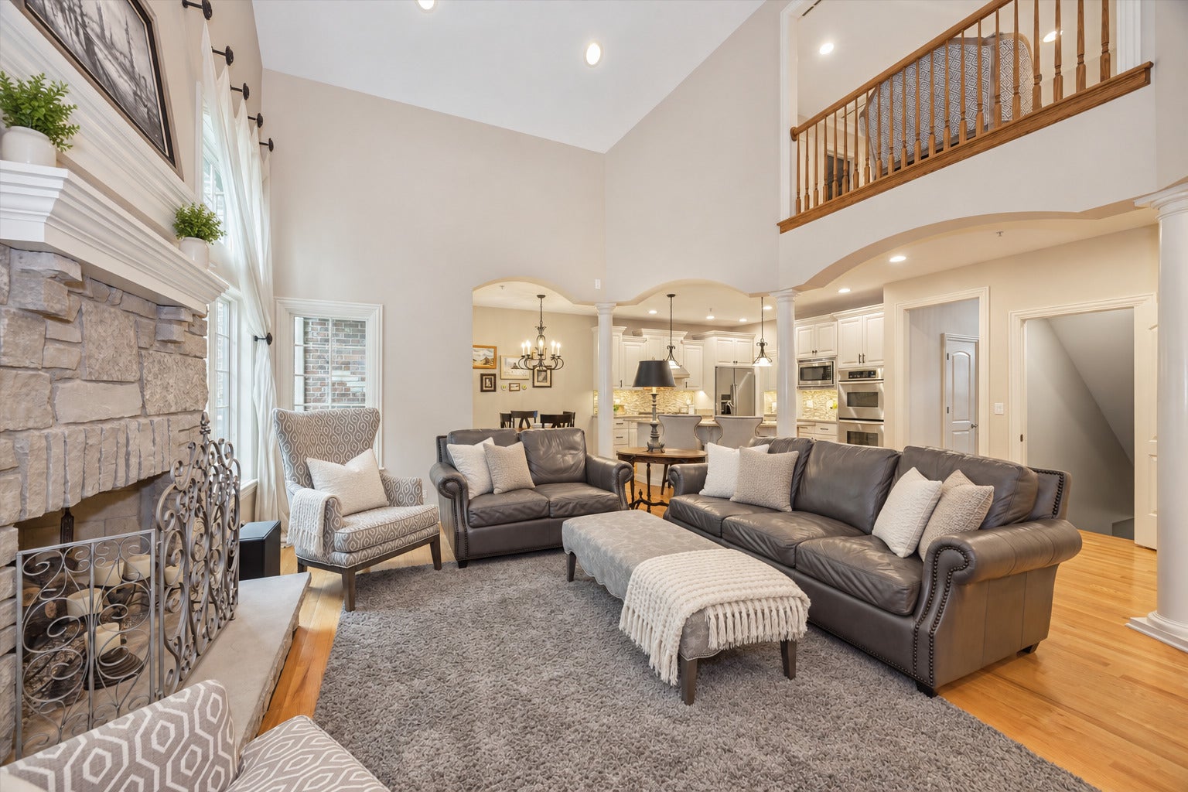
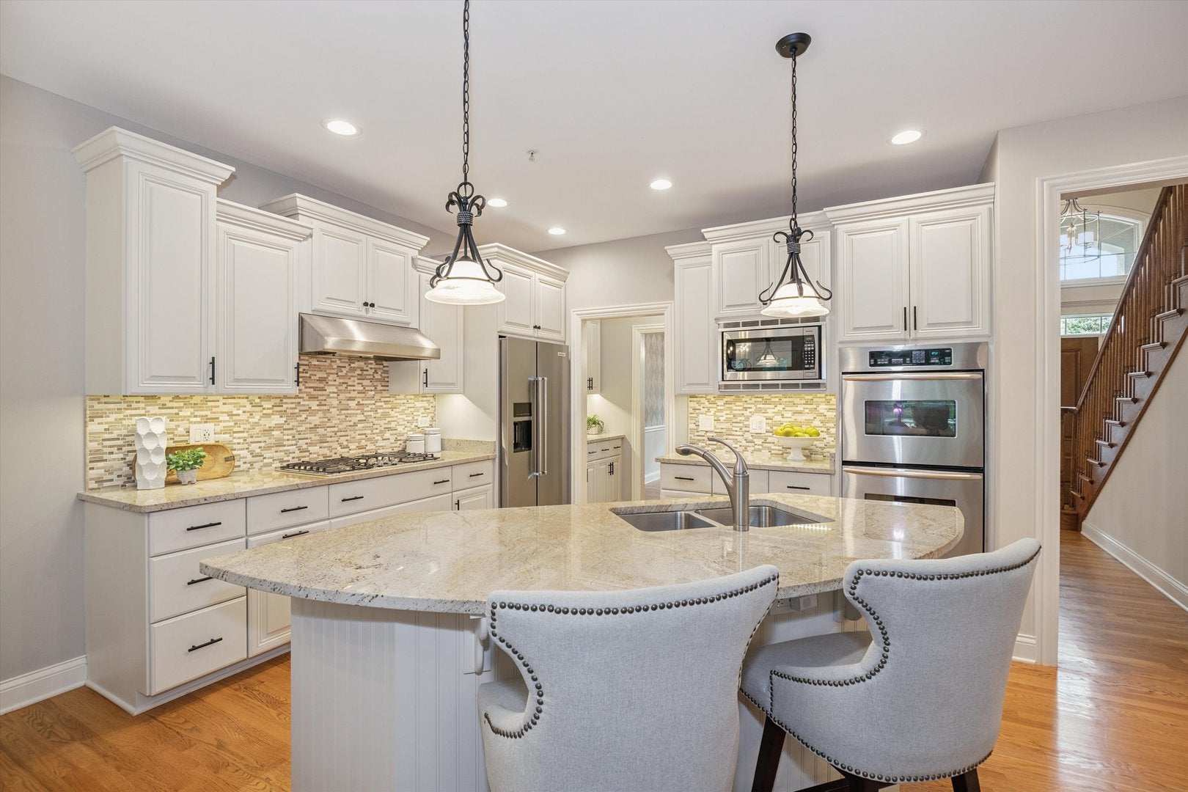
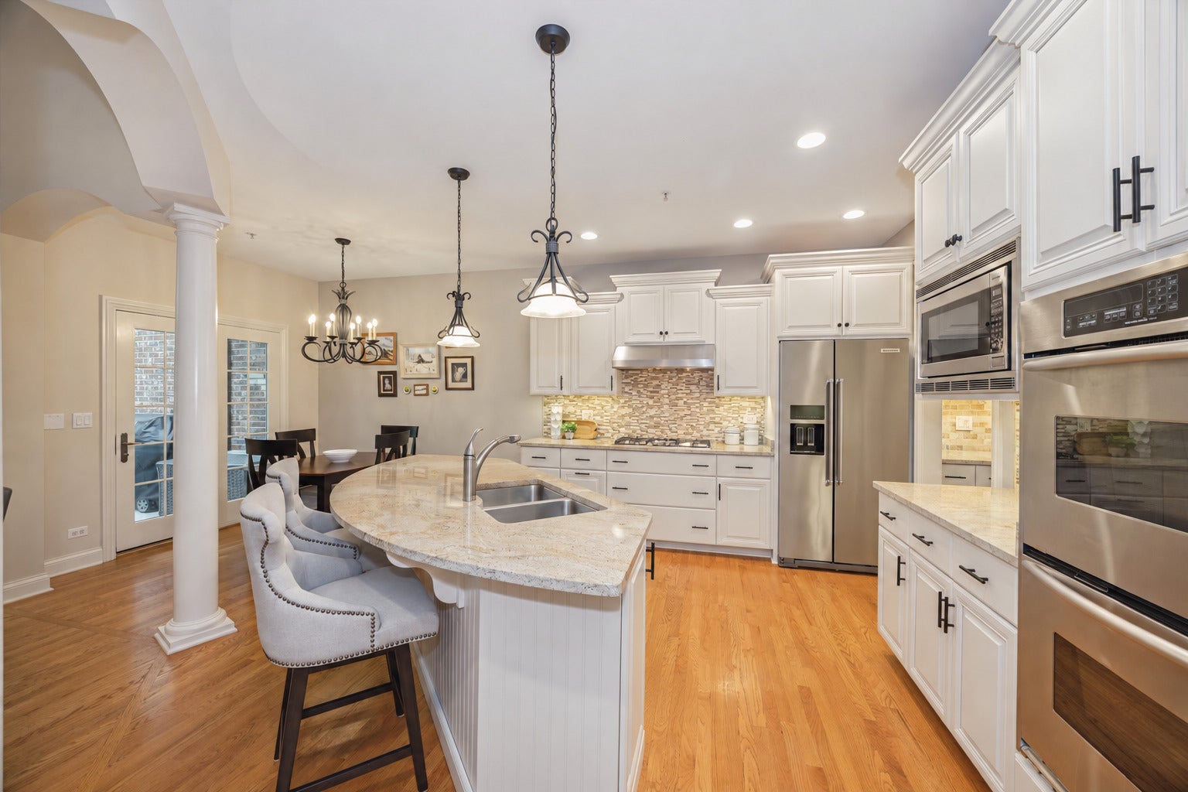
Thoughtfully positioned to embrace its beautiful surroundings, 411 Skipping Stone enjoys a true sense of retreat and a peaceful setting that feels worlds away, yet remains close to everything Hinsdale has to offer. Inside, impressive ceiling heights ranging from nine feet to a dramatic two stories create an open, airy atmosphere filled with natural light. The beautifully designed main level features hardwood floors, a fireplace, private office, formal dining room, spacious family room, and a timeless white kitchen with an adjoining breakfast room and walk-in pantry. A dedicated laundry room, mudroom, and attached two-car garage bring ease and functionality to everyday living. Upstairs, four generously sized bedrooms provide exceptional space and flexibility. The finished lower level extends the living space even further, offering abundant room for entertaining, recreation, fitness, a home office, or overnight guests. Impeccably maintained and exceptionally clean, this home offers effortless, move-in-ready living in one of Hinsdale's most distinctive and intimate communities. Beautifully appointed and wonderfully private, 411 Skipping Stone presents a rare opportunity to enjoy the ease of townhome living without sacrificing the space, privacy, or location.

Save
Ask
Tour
Hide
Share
Listing Snapshot
Price 
$999,000
Days On Site 
14 Days
Bedrooms 
4
Inside Area (SqFt) 
2,645 sqft
Total Baths 
4
Full Baths 
3
Partial Baths 
1
Lot Size 
N/A
Year Built 
2005
MLS® Number 
12748502
Status 
Active Under Contract
Property Tax 
$14,903.78
HOA/Condo/Coop Fees 
$600 monthly
Sq Ft Source 
Assessor
Friends & Family
Recent Activity
6 hours agoListing updated with changes from the MLS®
6 hours agoStatus changed to Active Under Contract
2 weeks agoListing first seen on site
General Features
Attached Garage 
Yes
Garage 
Yes
Garage Spaces 
2
Number Of Stories 
2
Parking 
ConcreteAttachedGarage
Parking Spaces 
2
Pets 
Cats OKDogs OK
Property Sub Type 
Condominium
Security 
Security System
Sewer 
Public Sewer
Water Source 
Public
Interior Features
Appliances 
Double OvenMicrowaveDishwasherRefrigeratorFreezerDisposalCooktopRange HoodHumidifier
Basement 
Sump PumpFinishedFull
Cooling 
Central Air
Fireplace 
Yes
Fireplace Features 
Family RoomGas LogMasonry
Fireplaces 
1
Flooring 
Hardwood
Heating 
Natural GasForced Air
Interior 
Central VacuumEntrance FoyerPantryCathedral Ceiling(s)Walk-In Closet(s)
Laundry Features 
Main LevelSink
Bedroom 2 
Dimensions - 13X09Level - Second
Bedroom 3 
Dimensions - 13X14Level - Second
Bedroom 4 
Dimensions - 14X16Level - Second
Breakfast Room 
Dimensions - 10X09Level - Main
Dining Room 
Dimensions - 12X16Level - Main
Family Room 
Dimensions - 23X23Level - Main
Foyer 
Dimensions - 17X08Level - Main
Kitchen 
Dimensions - 13X12Level - MainDescription - Eating Area-Breakfast Bar,Eating Area-Table Space,Island,Pantry-Butler,Pantry-Walk-in
Laundry 
Dimensions - 15X07Level - Main
Living Room 
Master Bedroom 
Dimensions - 13X15Level - Second
Office 
Dimensions - 13X09Level - Main
Pantry 
Dimensions - 06X05Level - Main
Recreation Room 
Dimensions - 26X39Level - Basement
Utility Room-Lower Level 
Dimensions - 16X20Level - Basement
Save
Ask
Tour
Hide
Share
Exterior Features
Construction Details 
BrickStone
Patio And Porch 
Deck
Community Features
Accessibility Features 
Therapeutic Whirlpool
Association Fee 
$600.0
Association Fee Frequency 
Monthly
MLS Area 
Hinsdale
School District 
Hinsdale Central High School
Township 
Downers Grove
Schools
School District
Hinsdale Central High School
Elementary School
Elm Elementary School
Middle School
Hinsdale Middle School
High School
Hinsdale Central High School
Listing Courtesy of MRED as distributed by MLS Grid of @properties Christie's International Real Estate


Based on information submitted to the MLS GRID as of 2026-09-17 10:29 PM UTC. All data is obtained from various sources and may not have been verified by broker or MLS GRID. Supplied Open House Information is subject to change without notice. All information should be independently reviewed and verified for accuracy. Properties may or may not be listed by the office/agent presenting the information.
Last checked: 2026-09-17 10:29 PM UTC
MRED DMCA Copyright Information Copyright © 2026 Midwest Real Estate Data LLC. All rights reserved.

Neighborhood & Commute
Source: Walkscore
Save
Ask
Tour
Hide
Share