Save
Ask
Tour
Hide
Share
$850,000
14 Days On Site

174 S Montclair Avenue
Glen Ellyn, IL 60137

For Sale|Single Family Residence|Active Under Contract
4
Beds
3
Total Baths
2
Full Baths
1
Partial Bath
2,595
SqFt
$328
/SqFt
1984
Built
Subdivision:
Rolling Hedge
County:
DuPage
Listing Courtesy of MRED as distributed by MLS Grid of Coldwell Banker Realty
Call Now: 847.967.0022
Is this the listing for you? We can help make it yours.
847.967.0022
174 S Montclair Avenue174 S Montclair Avenue174 S Montclair Avenue174 S Montclair Avenue
Save
Ask
Tour
Hide
Share

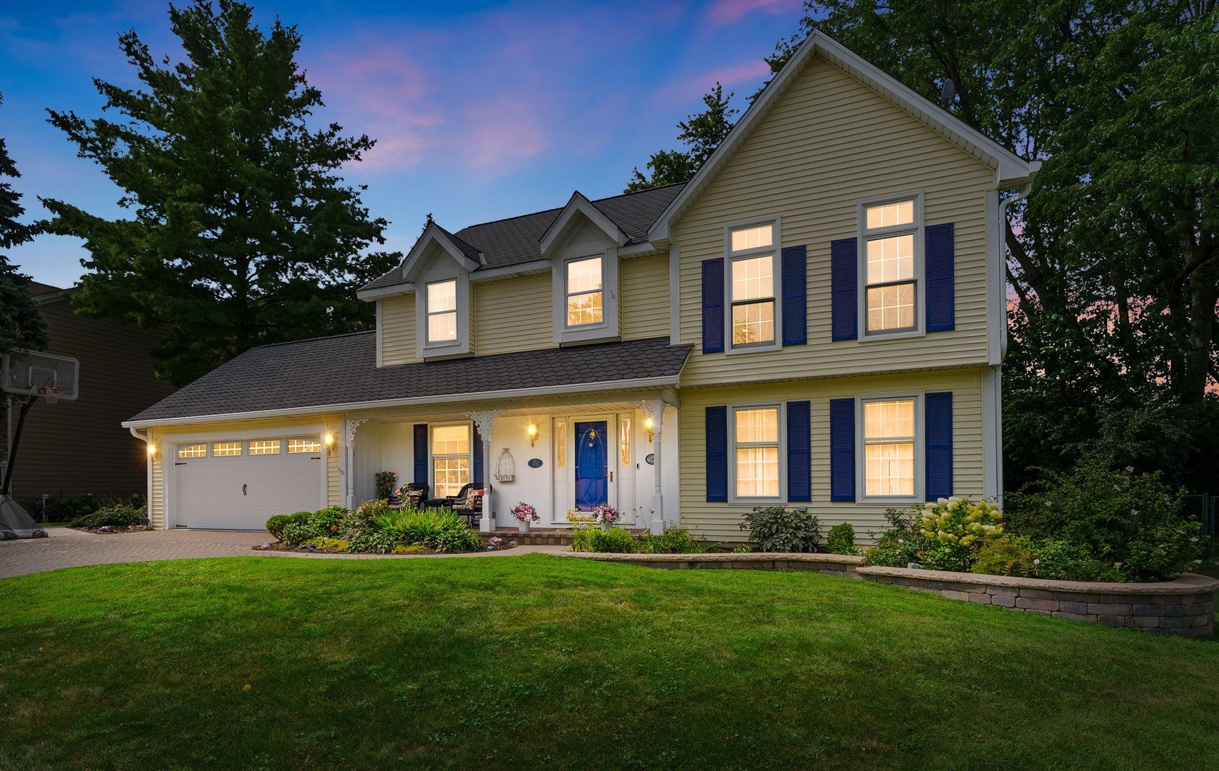
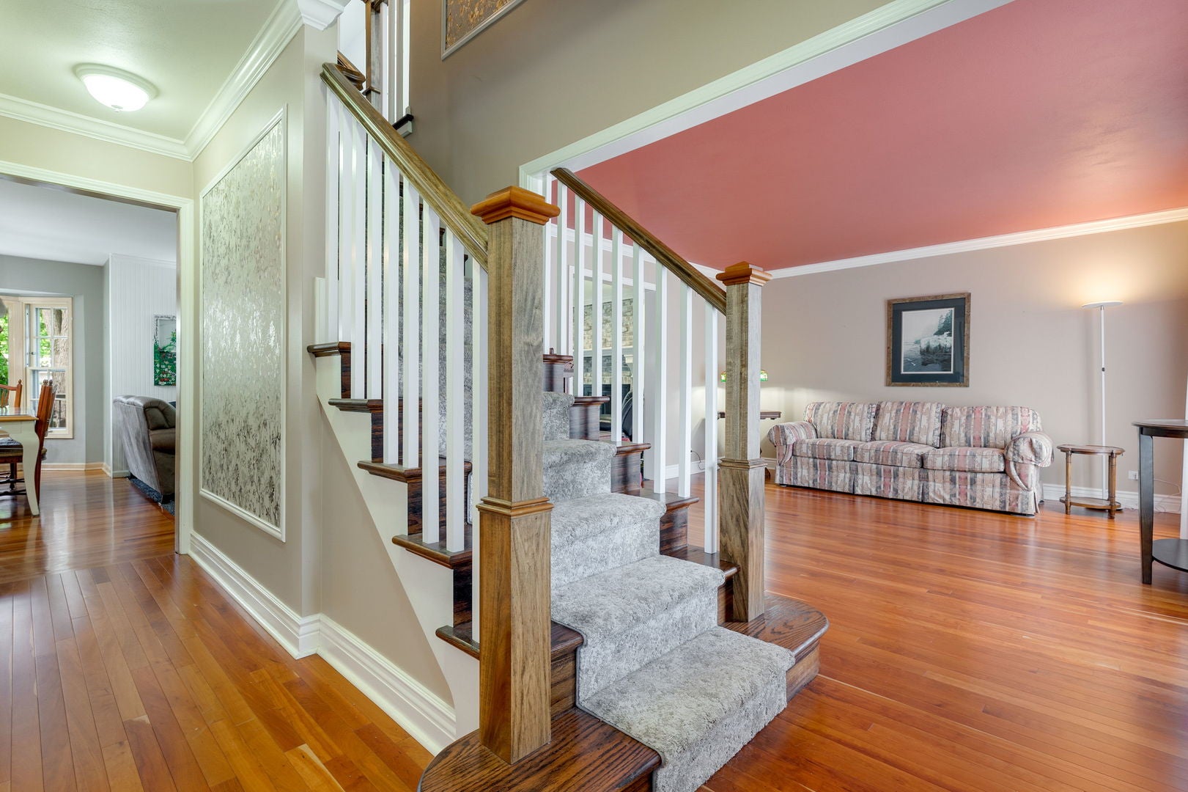
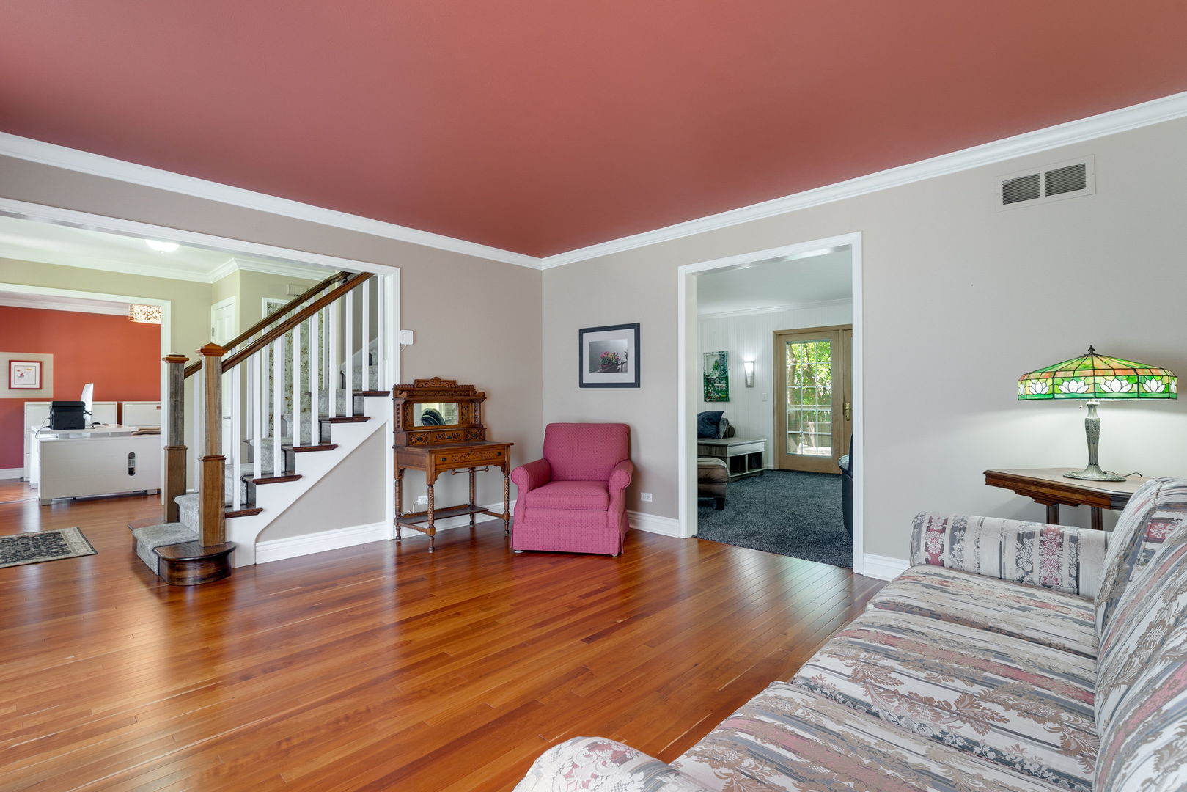
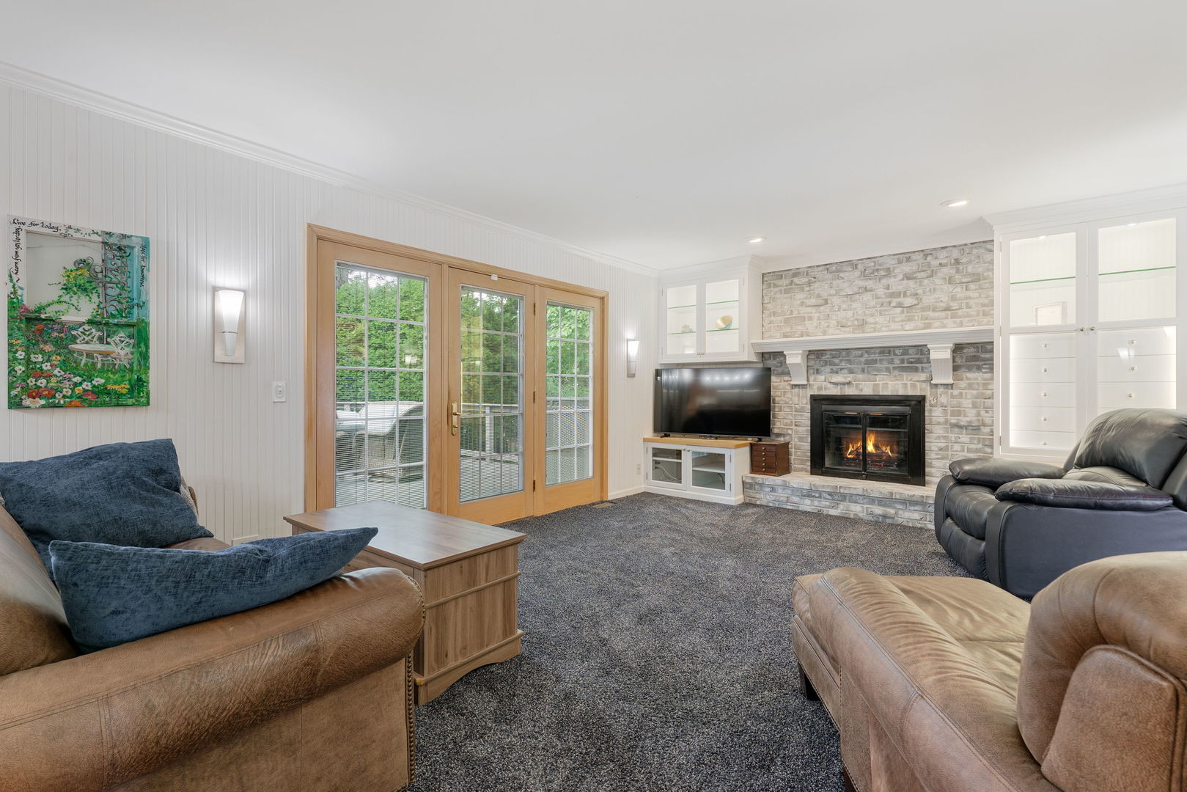
Get ready to fall in love with this beautiful home! The original owner hates to leave. This home offers nearly 2600sf of above-grade, thoughtfully laid out living space that includes, on the main floor, an upgraded kitchen with custom cabinetry, granite counter surfaces, high end appliances, ie. a SubZero refrigerator/freezer, Thermador double oven and island cooktop, and a Bosch dishwasher, and a huge center island; a beautiful separate office space with a vaulted ceiling and brick wall tucked away for extra privacy; a cozy family room with a brick fireplace surrounded by built-in cabinetry; a huge laundry room filled with extra storage and two dryers; a formal living room and a dining room, which is currently used as a second office. The second floor has 4 bedrooms and a hall full bath, including the spacious primary suite which includes a walk-in-closet and private, updated full bath. The basement is partially finished for even more living space, as well as a work shop space, and a crawl space for extra storage. Outside you will find your own serene, private oasis with a large maintenance-free deck, and a beautiful back yard with mature landscaping and an adorable shed that matches the house. Recent updates include AC, hot water heater, garage door, stamped concrete side walkway in 2024, whole house humidifier in 2026. All this and less than a mile to downtown Glen Ellyn's many shops, restaurants and Metra. Don't miss out! Make this one your forever home!

Save
Ask
Tour
Hide
Share
Listing Snapshot
Price 
$850,000
Days On Site 
14 Days
Bedrooms 
4
Inside Area (SqFt) 
2,595 sqft
Total Baths 
3
Full Baths 
2
Partial Baths 
1
Lot Size 
0.2418 Acres
Year Built 
1984
MLS® Number 
12748657
Status 
Active Under Contract
Property Tax 
$16,077.94
HOA/Condo/Coop Fees 
N/A
Sq Ft Source 
Assessor
Friends & Family
Recent Activity
3 days agoListing updated with changes from the MLS®
3 days agoStatus changed to Active Under Contract
2 weeks agoListing first seen on site
General Features
Acres 
0.2418
Attached Garage 
Yes
Foundation 
Concrete Perimeter
Garage 
Yes
Garage Spaces 
2
Parking 
ConcreteGarage Door OpenerAttachedGarageDriveway
Parking Spaces 
2
Property Sub Type 
Single Family Residence
Sewer 
Public Sewer
Style 
Traditional
Interior Features
Appliances 
Water SoftenerDouble OvenMicrowaveDishwasherWasherDryerDisposalStainless Steel Appliance(s)CooktopGas CooktopHumidifier
Basement 
Sump PumpPartially FinishedCrawl SpacePartial
Cooling 
Ceiling Fan(s)Whole House FanCentral Air
Fireplace 
Yes
Fireplace Features 
Family RoomGas Log
Fireplaces 
1
Flooring 
HardwoodCarpet
Heating 
Natural GasForced Air
Interior 
Entrance FoyerVaulted Ceiling(s)Built-in FeaturesWalk-In Closet(s)Bookcases
Laundry Features 
Main LevelGas Dryer HookupIn UnitSink
Bedroom 2 
Dimensions - 12X11Level - Second
Bedroom 3 
Dimensions - 15X13Level - Second
Bedroom 4 
Dimensions - 12X10Level - Second
Dining Room 
Dimensions - 12X12Level - Main
Family Room 
Dimensions - 15X13Level - Main
Foyer 
Dimensions - 10X5Level - Main
Kitchen 
Dimensions - 17X16Level - MainDescription - Eating Area-Table Space,Island,Granite Counters,SolidSurfaceCounter,Updated Kitchen
Laundry 
Dimensions - 13X10Level - Main
Living Room 
Dimensions - 14X13Level - Main
Master Bedroom 
Dimensions - 14X14Level - Second
Office 
Dimensions - 16X12Level - Main
Recreation Room 
Dimensions - 27X20Level - Basement
Save
Ask
Tour
Hide
Share
Exterior Features
Construction Details 
Vinyl Siding
Lot Features 
LandscapedLevel
Other Structures 
Shed(s)
Patio And Porch 
Deck
Roof 
Asphalt
Community Features
Community Features 
ParkLakeCurbsSidewalksStreet Lights
MLS Area 
Glen Ellyn
School District 
Glenbard South High School
Township 
Milton
Schools
School District
Glenbard South High School
Elementary School
Park View Elementary School
Middle School
Glen Crest Middle School
High School
Glenbard South High School
Listing Courtesy of MRED as distributed by MLS Grid of Coldwell Banker Realty


Based on information submitted to the MLS GRID as of 2026-09-25 06:33 PM UTC. All data is obtained from various sources and may not have been verified by broker or MLS GRID. Supplied Open House Information is subject to change without notice. All information should be independently reviewed and verified for accuracy. Properties may or may not be listed by the office/agent presenting the information.
Last checked: 2026-09-25 06:33 PM UTC
MRED DMCA Copyright Information Copyright © 2026 Midwest Real Estate Data LLC. All rights reserved.

Neighborhood & Commute
Source: Walkscore
Save
Ask
Tour
Hide
Share