Save
Ask
Tour
Hide
Share
$699,900
13 Days On Site

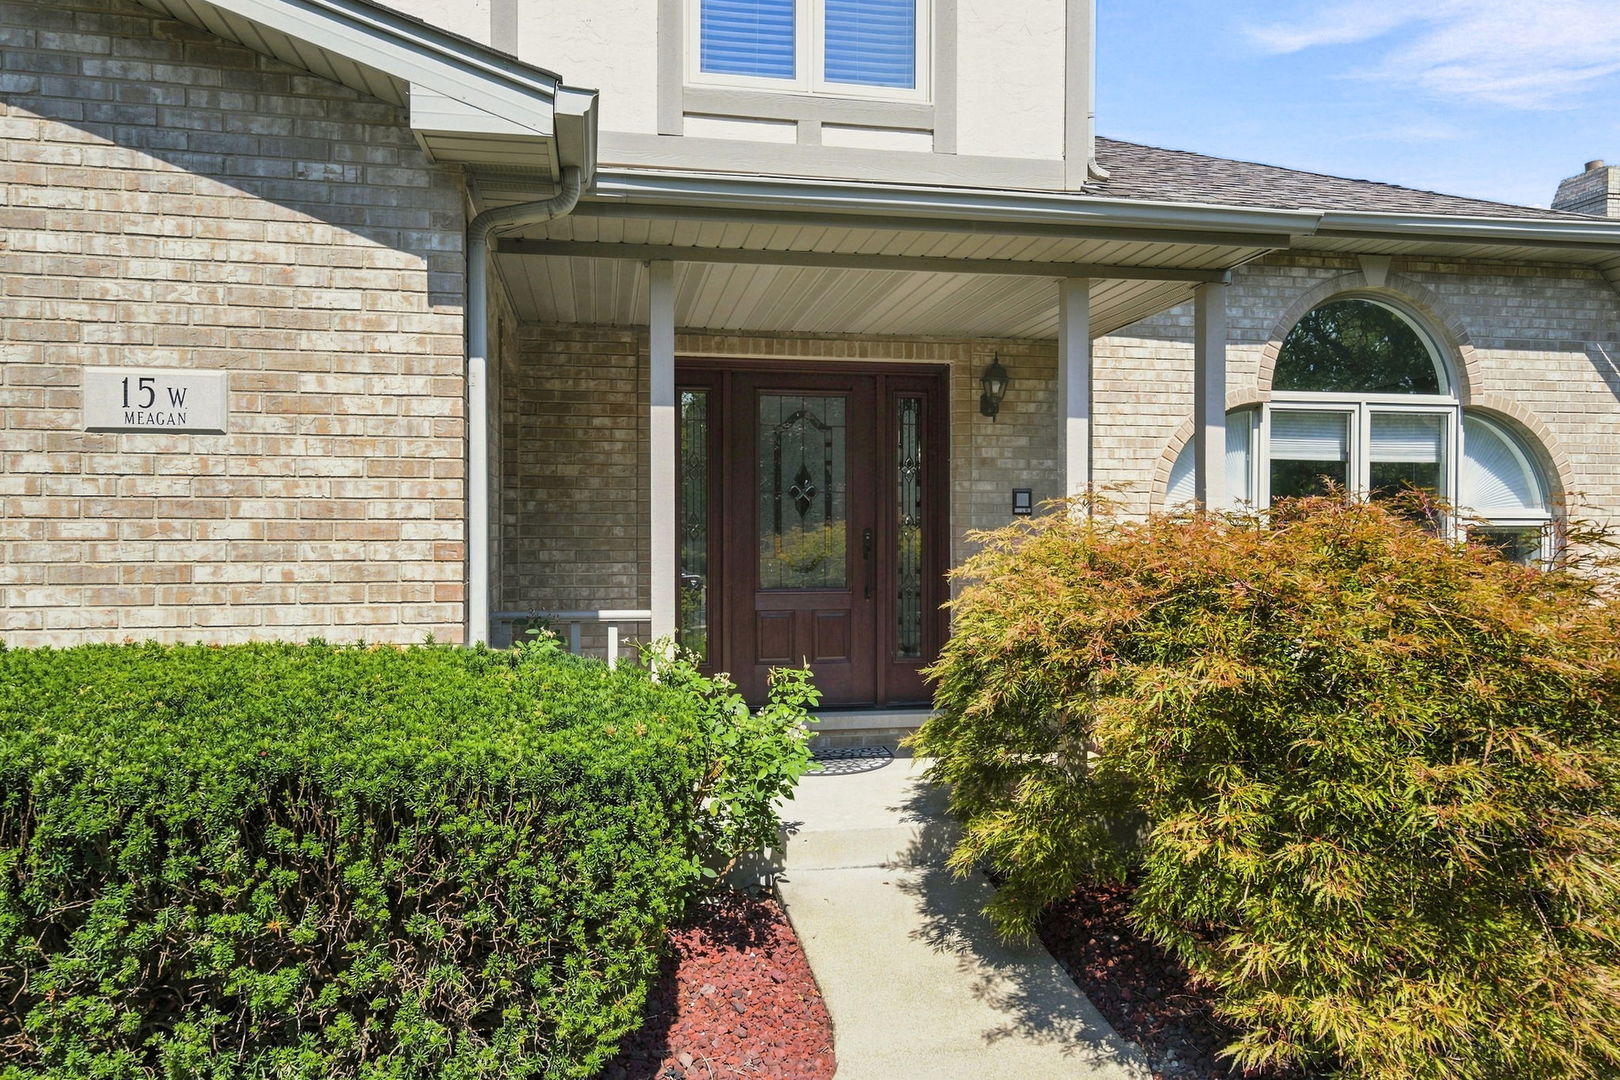
15 Meagan Lane
Lemont, IL 60439

For Sale|Single Family Residence|Active Under Contract
4
Beds
4
Total Baths
3
Full Baths
1
Partial Bath
2,275
SqFt
$308
/SqFt
1991
Built
Subdivision:
Timberline
County:
Cook
Listing Courtesy of MRED as distributed by MLS Grid of Village Realty Inc
Call Now: 847.967.0022
Is this the listing for you? We can help make it yours.
847.967.0022
15 Meagan Lane15 Meagan Lane15 Meagan Lane15 Meagan Lane
Save
Ask
Tour
Hide
Share

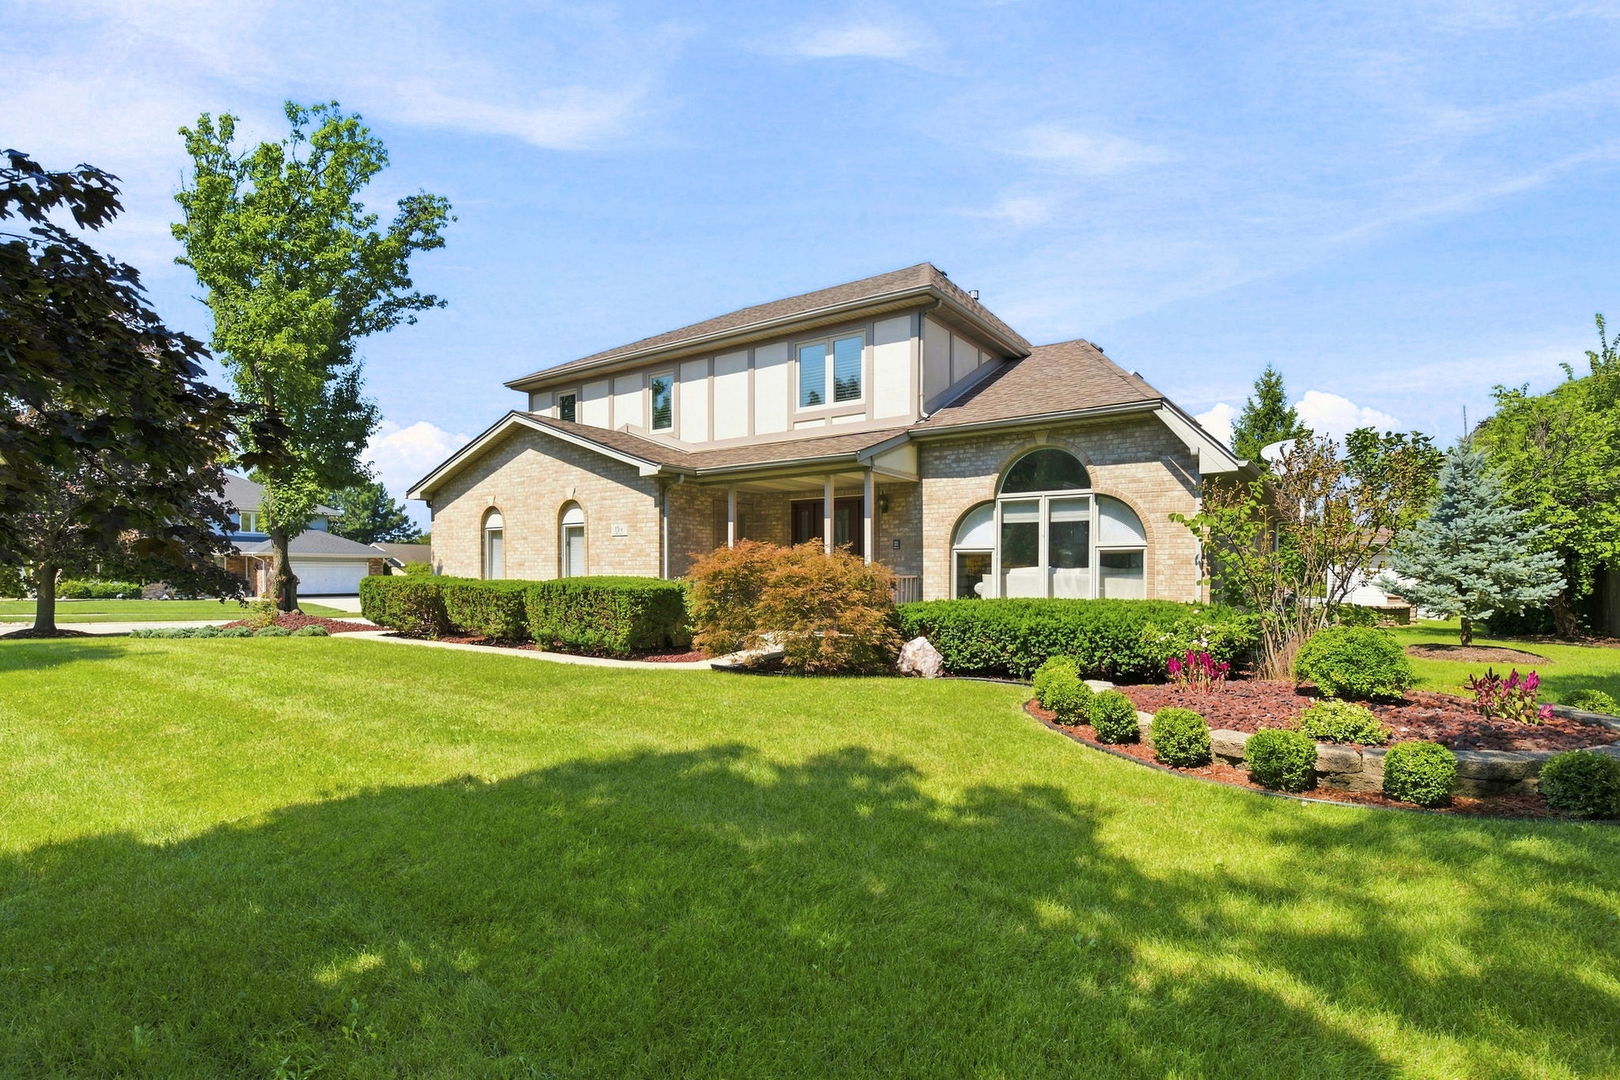
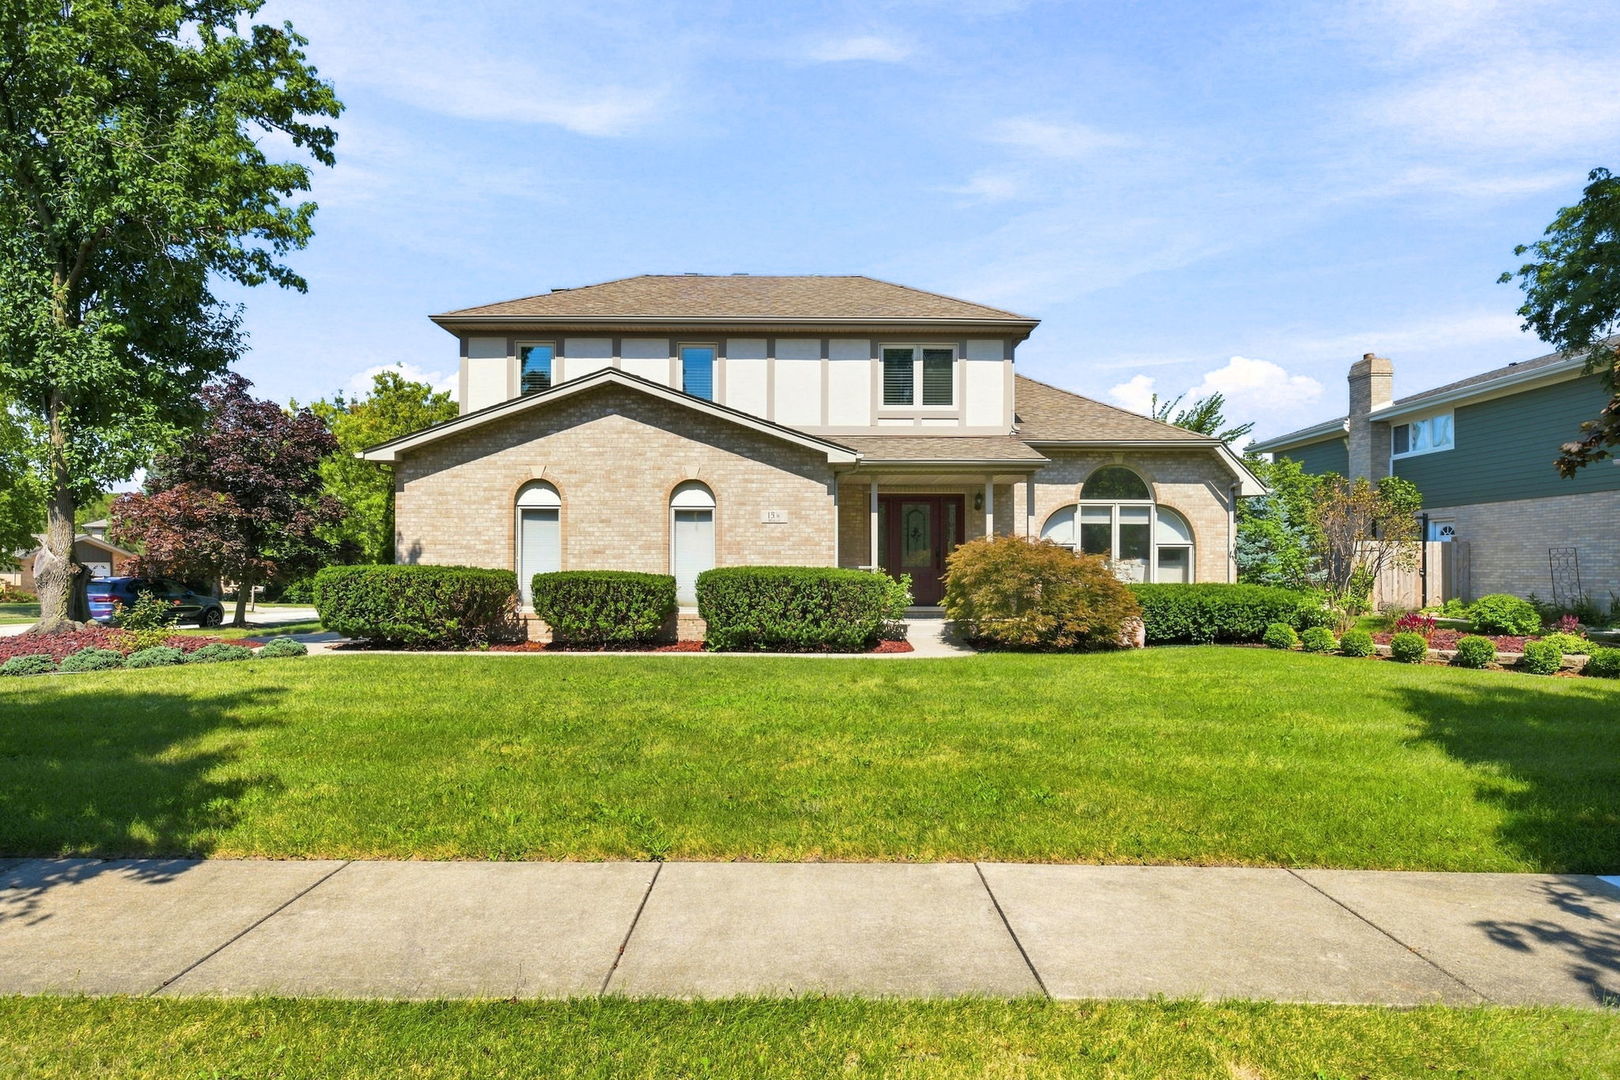
Beautiful custom home situated on a spacious corner lot with mature landscaping and an incredible outdoor retreat. Head inside to an updated kitchen featuring quality soft-close cabinetry, granite countertops, stainless steel appliances, a large island, and a convenient eating area. The inviting family room offers a cozy fireplace, while the living and dining rooms impress with soaring ceilings and skylights that fill the space with an abundance of natural light. The spacious primary suite provides a peaceful retreat with a beautifully remodeled private bath featuring a double vanity, jetted tub, and separate shower. The second floor also offers three additional bedrooms and another full bathroom, providing plenty of space for family and guests. The finished lower level offers versatile space ideal for another bedroom, home gym or game room and there is still space for a recreation area, and additional storage. Laundry room includes a washing station, perfect for your pets. Home includes a central vac. The outdoor space is truly special, featuring a large paver patio with a built-in fire pit, gorgeous pond, private seating area, shed, and plenty of lawn space for entertaining, relaxing, or enjoying the beautifully landscaped surroundings. Located just minutes from downtown Lemont, you'll have easy access to restaurants, shopping, parks, and community events. This house features a combination of custom details, spacious living, and an exceptional outdoor setting!

Save
Ask
Tour
Hide
Share
Listing Snapshot
Price 
$699,900
Days On Site 
13 Days
Bedrooms 
4
Inside Area (SqFt) 
2,275 sqft
Total Baths 
4
Full Baths 
3
Partial Baths 
1
Lot Size 
0.26 Acres
Year Built 
1991
MLS® Number 
12748708
Status 
Active Under Contract
Property Tax 
$9,763.74
HOA/Condo/Coop Fees 
N/A
Sq Ft Source 
Estimated
Friends & Family
Recent Activity
a week agoListing updated with changes from the MLS®
a week agoStatus changed to Active Under Contract
2 weeks agoListing first seen on site
General Features
Acres 
0.26
Attached Garage 
Yes
Foundation 
Concrete Perimeter
Garage 
Yes
Garage Spaces 
2.5
Parking 
ConcreteGarage Door OpenerAttachedGarage
Parking Spaces 
2.5
Property Sub Type 
Single Family Residence
Sewer 
Public Sewer
Style 
Traditional
Water Source 
Public
Interior Features
Appliances 
RangeMicrowaveDishwasherRefrigeratorWasherDryerDisposalStainless Steel Appliance(s)Humidifier
Basement 
Sump PumpFinishedStorage SpaceFull
Cooling 
Ceiling Fan(s)Central Air
Electric 
Circuit Breakers200+ Amp Service
Fireplace 
Yes
Fireplace Features 
Family RoomGas Starter
Fireplaces 
2
Flooring 
Hardwood
Heating 
Natural GasForced Air
Interior 
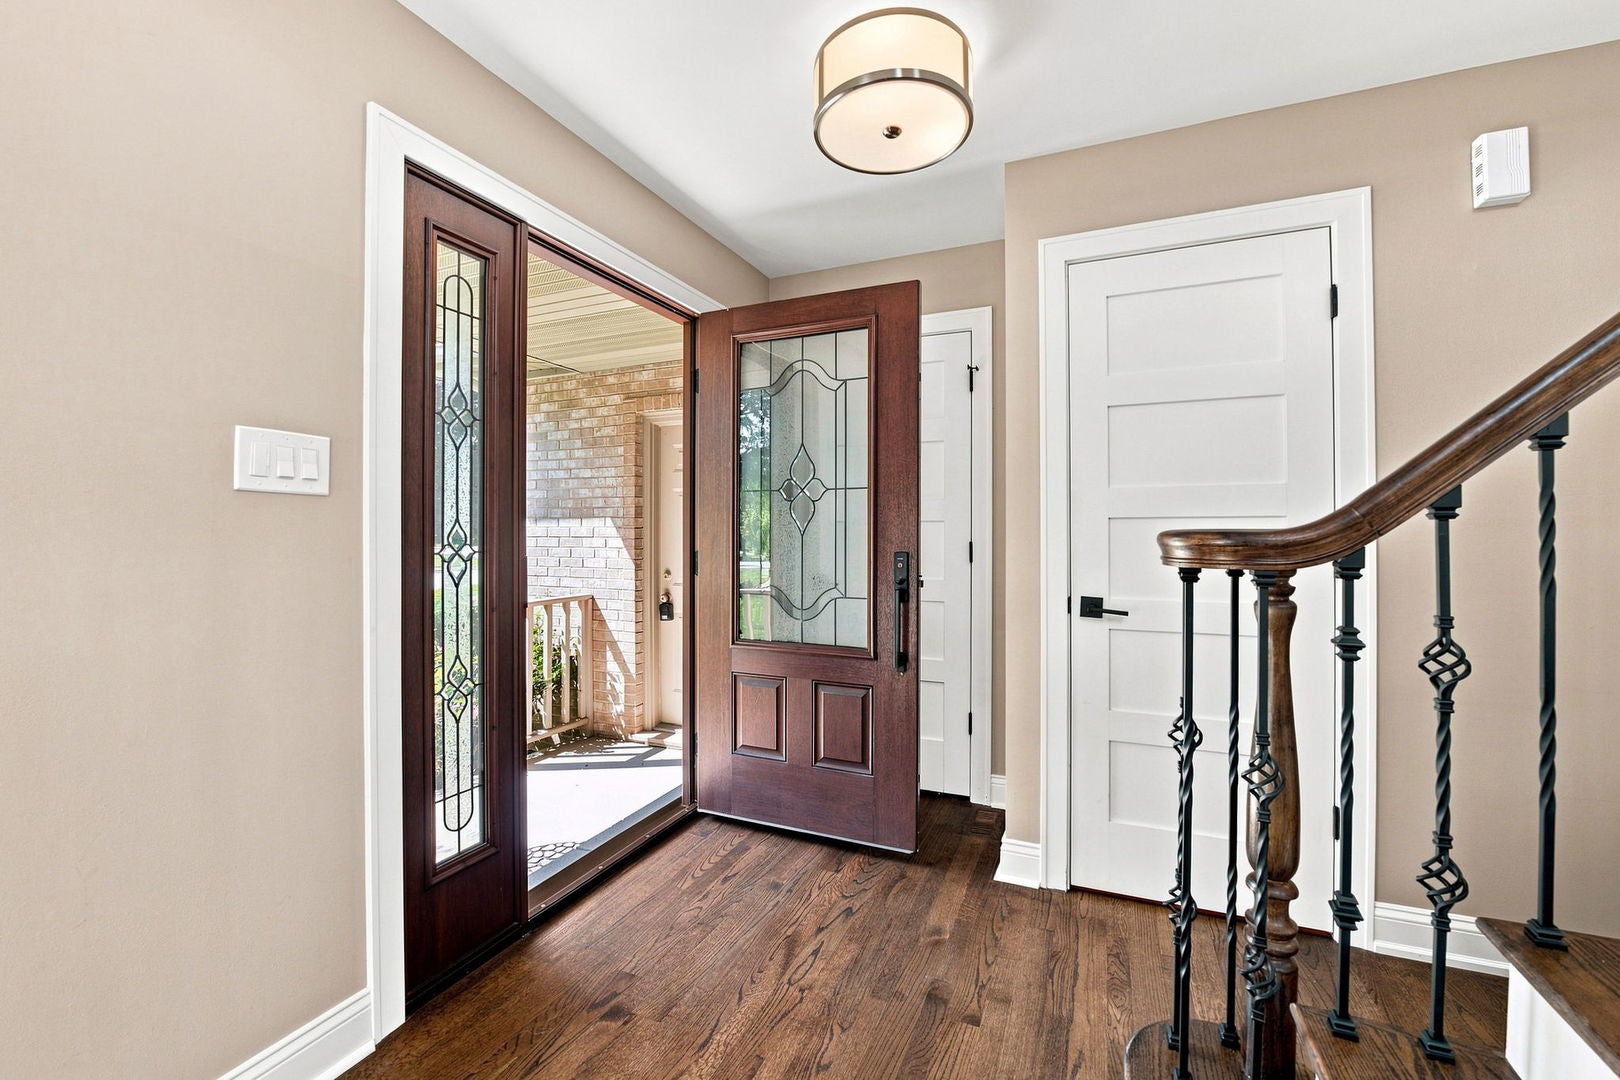
Central VacuumEntrance FoyerCathedral Ceiling(s)
Window Features 
ScreensSkylight(s)
Bedroom 2 
Dimensions - 13X11Level - Second
Bedroom 3 
Dimensions - 14X10Level - Second
Bedroom 4 
Dimensions - 14X11Level - Second
Bedroom 5 
Dimensions - 14X9Level - Basement
Dining Room 
Dimensions - 11X11Level - Main
Eating Area 
Dimensions - 13X9Level - Main
Family Room 
Dimensions - 21X15Level - Main
Foyer 
Dimensions - 5X9Level - Main
Game Room 
Dimensions - 26X15Level - Basement
Kitchen 
Dimensions - 14X12Level - MainDescription - Eating Area-Breakfast Bar,Eating Area-Table Space,Island,Custom Cabinetry,Granite Counters,Updated Kitchen
Laundry 
Dimensions - 14X7Level - Basement
Living Room 
Dimensions - 17X13Level - Main
Master Bedroom 
Dimensions - 18X12Level - Second
Recreation Room 
Dimensions - 19X15Level - Basement
Save
Ask
Tour
Hide
Share
Exterior Features
Construction Details 
BrickStucco
Lot Features 
Landscaped
Other Structures 
Shed(s)
Patio And Porch 
DeckPatio
Roof 
Asphalt
Windows/Doors 
ScreensSkylight(s)
Community Features
Accessibility Features 
Accessible EntranceTherapeutic WhirlpoolStair Lift
Community Features 
ParkCurbsSidewalksStreet Lights
MLS Area 
Lemont
School District 
Lemont Twp High School
Township 
Lemont
Schools
School District
Lemont Twp High School
Elementary School
Unknown
Middle School
Unknown
High School
Lemont Twp High School
Listing Courtesy of MRED as distributed by MLS Grid of Village Realty Inc


Based on information submitted to the MLS GRID as of 2026-09-15 04:28 PM UTC. All data is obtained from various sources and may not have been verified by broker or MLS GRID. Supplied Open House Information is subject to change without notice. All information should be independently reviewed and verified for accuracy. Properties may or may not be listed by the office/agent presenting the information.
Last checked: 2026-09-15 04:28 PM UTC
MRED DMCA Copyright Information Copyright © 2026 Midwest Real Estate Data LLC. All rights reserved.

Neighborhood & Commute
Source: Walkscore
Save
Ask
Tour
Hide
Share