Save
Ask
Tour
Hide
Share
$400,000
20 Days On Site

8002 Blivin Street
Spring Grove, IL 60081

For Sale|Single Family Residence|Active
4
Beds
3
Total Baths
2
Full Baths
1
Partial Bath
1,650
SqFt
$242
/SqFt
1952
Built
County:
McHenry
Listing Courtesy of MRED as distributed by MLS Grid of Baird & Warner
Call Now: 847.967.0022
Is this the listing for you? We can help make it yours.
847.967.0022
8002 Blivin Street8002 Blivin Street8002 Blivin Street8002 Blivin Street
Save
Ask
Tour
Hide
Share

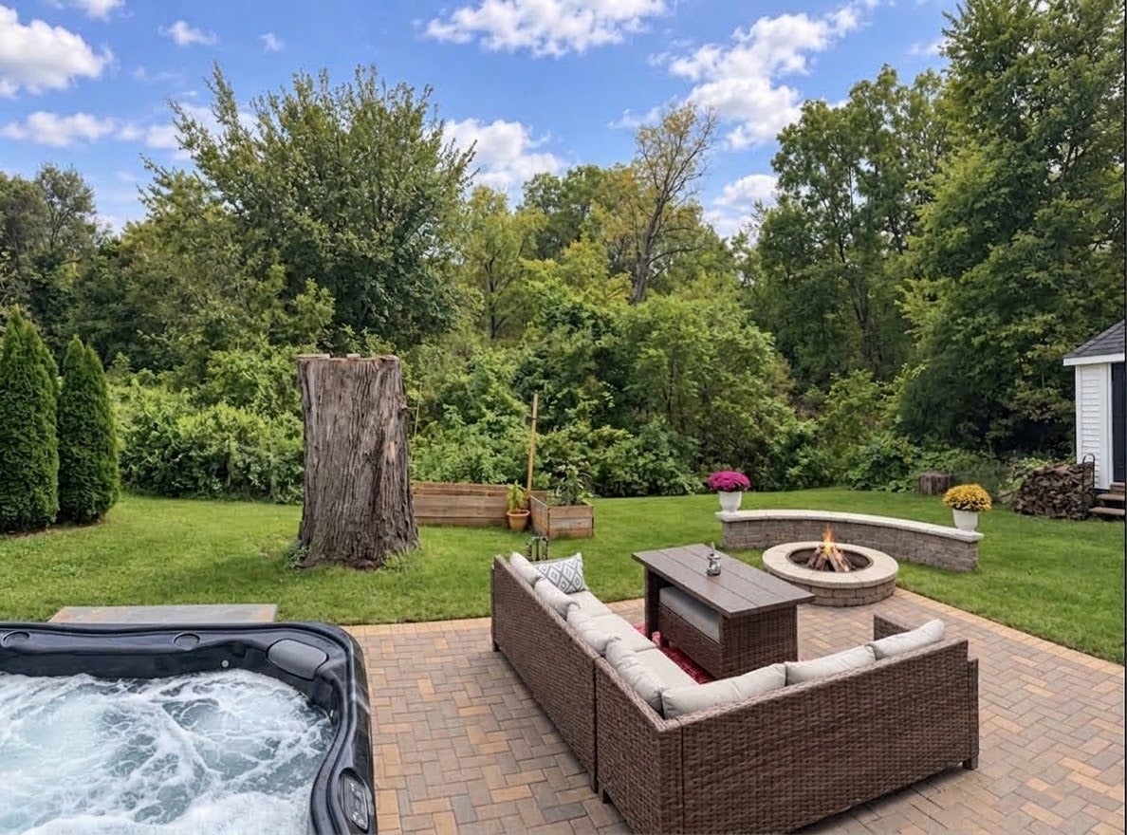
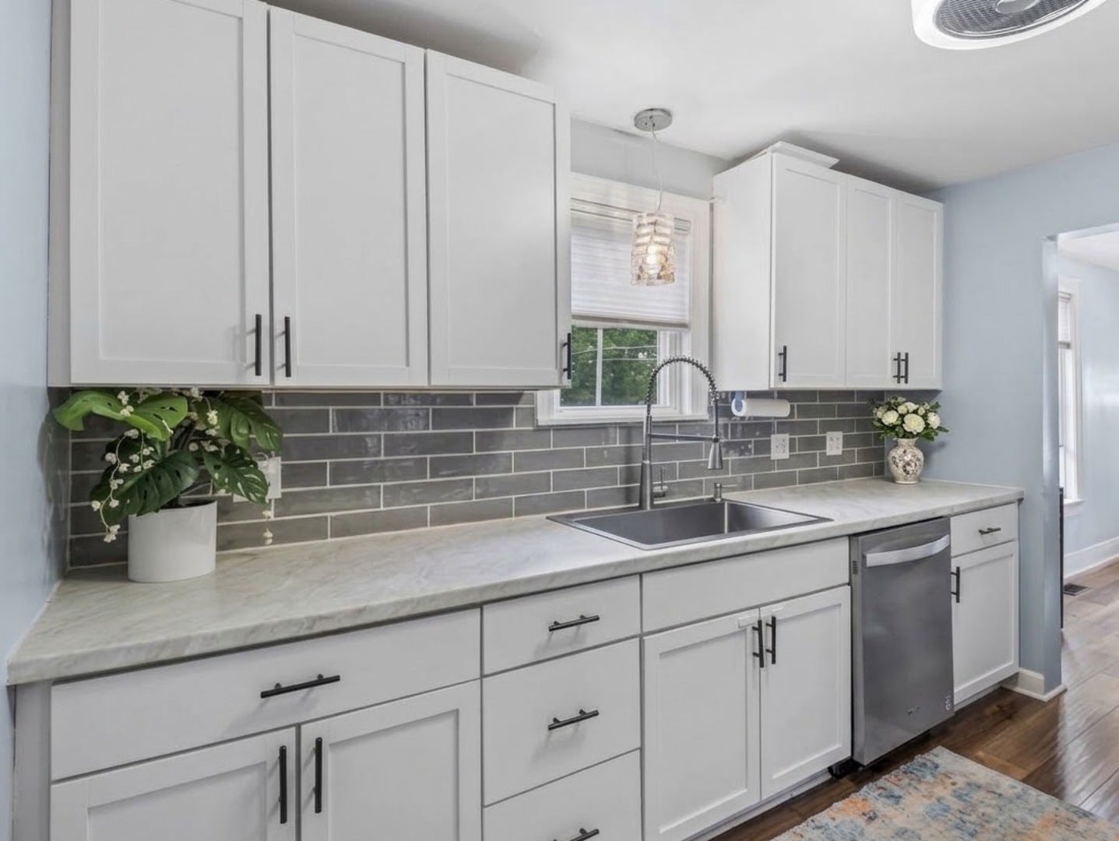
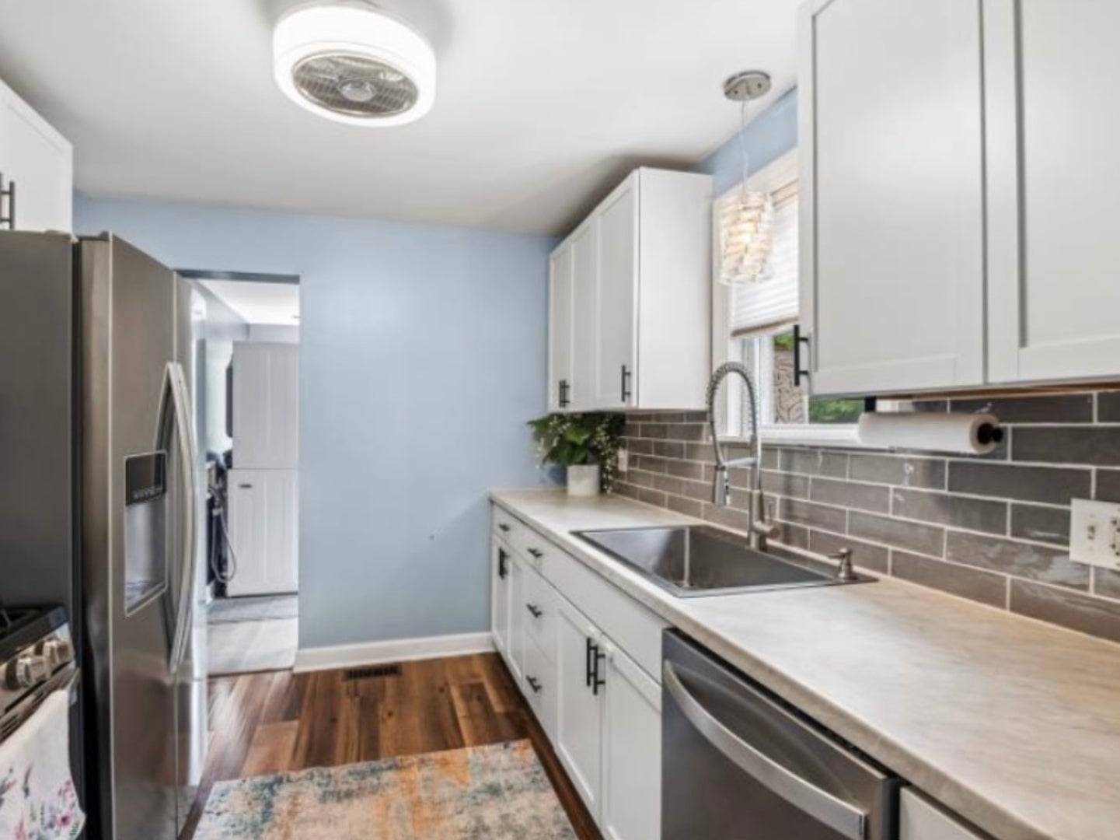
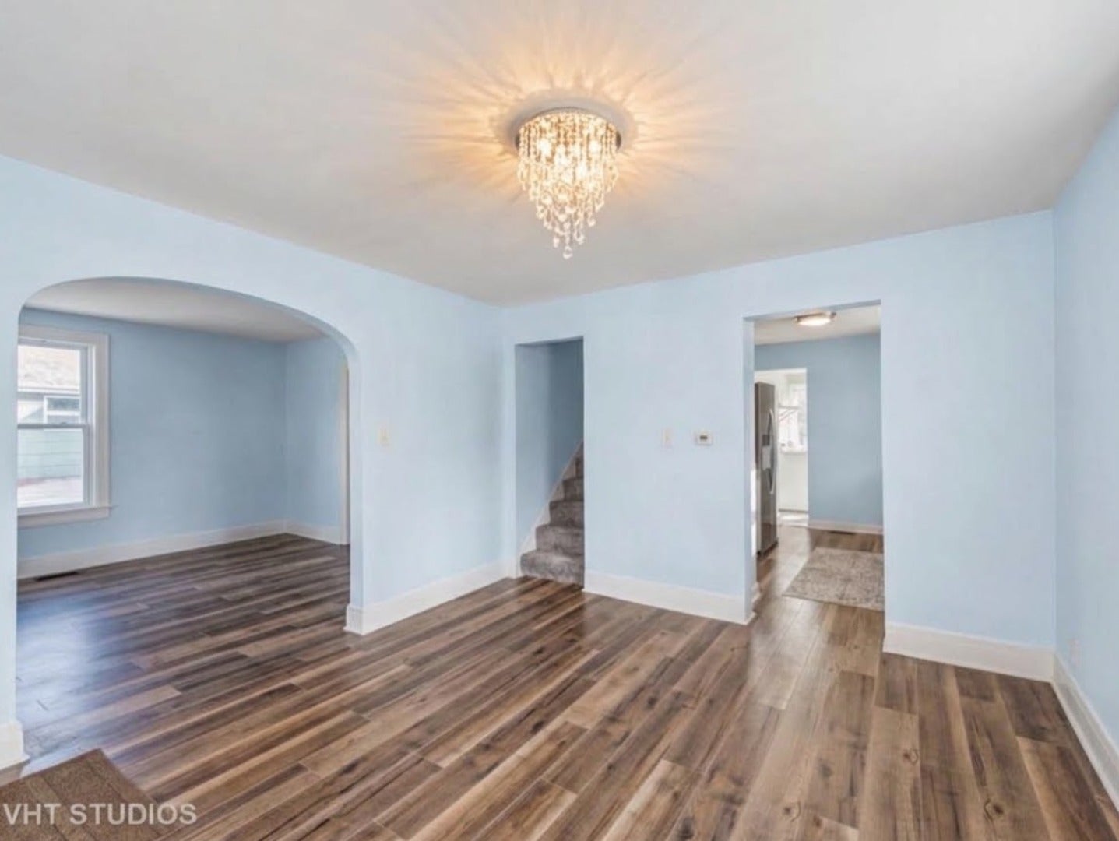
Come see this unique and charming fully renovated 4 story home offering 4 beds, 2.5 baths, 1,959 total finished square feet and a 2 car garage! Enjoy your own private backyard retreat featuring a decorative paver patio, built-in fire pit, mature arborvitae for added privacy, and an 8-person hot tub-perfect for relaxing or entertaining year-round. The 275 sq. ft. third-floor bonus room is filled with natural light and features a skylight, spacious eaves closet, additional storage, and a beautifully finished half bath with marble mosaic tile and vessel-sink vanity. This versatile space is perfect for a second family room, home office, hobby room, guest space, or private retreat. The partially finished basement includes a 234 sq. ft. recreation room with exterior access, along with additional storage and wall-to-wall shelving. A spacious bonus room on the main floor provides even more flexibility and could serve as an office, den, family room, playroom, or main-floor bedroom. The updated kitchen features stainless steel appliances, dishwasher, microwave, top of the line sink and faucet, while updated bathrooms and newer wood-laminate flooring add to the home's move-in-ready appeal. The extra-large asphalt driveway, stackable washer/dryer, furnace, water heater, and water softener are approximately four years old, and the home also features a new whole-home water filtration system. There is no shortage of places to relax or entertain outdoors-enjoy the enclosed back porch, composite deck, paver patio, fire pit, hot tub, or the welcoming front porch overlooking the charm of historic downtown Spring Grove. Downtown improvements soon to be completed include updated roadways, wider sidewalks, new curbs and gutters, and decorative lighting, with parks, shops, restaurants, schools, and other conveniences nearby. With flexible living spaces, extensive updates, abundant storage, and inviting indoor and outdoor areas, this distinctive home offers character, comfort, and plenty of room to make it your own!

Save
Ask
Tour
Hide
Share
Listing Snapshot
Price 
$400,000
Days On Site 
20 Days
Bedrooms 
4
Inside Area (SqFt) 
1,650 sqft
Total Baths 
3
Full Baths 
2
Partial Baths 
1
Lot Size 
0.21 Acres
Year Built 
1952
MLS® Number 
12748859
Status 
Active
Property Tax 
$3,727
HOA/Condo/Coop Fees 
N/A
Sq Ft Source 
Other
Friends & Family
Recent Activity
9 hours agoListing updated with changes from the MLS®
21 hours agoStatus changed to Active
3 weeks agoListing first seen on site
General Features
Acres 
0.21
Foundation 
Stone
Garage 
Yes
Garage Spaces 
2
Parking 
AsphaltGarage Door OpenerDetachedUnassignedOff StreetDrivewayGarage
Parking Spaces 
9
Property Sub Type 
Single Family Residence
Sewer 
Septic Tank
SqFt Below 
234
SqFt Total 
1650
Water Source 
Well
Interior Features
Appliances 
Water SoftenerRangeMicrowaveDishwasherRefrigeratorWasherDryerStainless Steel Appliance(s)Water Purifier OwnedWater Softener Owned
Basement 
Partially FinishedExterior EntryStorage SpaceFull
Cooling 
Ceiling Fan(s)Central Air
Electric 
100 Amp Service
Flooring 
LaminateCarpet
Heating 
Natural GasForced Air
Interior 
Cathedral Ceiling(s)Bookcases
Laundry Features 
Main LevelIn Unit
Spa 
Yes
Window Features 
Skylight(s)DrapesInsulated WindowsBlindsScreensShutters
Bedroom 2 
Dimensions - 12X11Level - Main
Bedroom 3 
Dimensions - 13X10Level - Second
Bedroom 4 
Dimensions - 9X9Level - Second
Bonus Room 
Dimensions - 25X11Level - Third
Dining Room 
Dimensions - 13X12Level - Main
Enclosed Porch Heated 
Dimensions - 10X8Level - Main
Family Room 
Kitchen 
Dimensions - 11X9Level - MainDescription - Galley,Updated Kitchen
Laundry 
Living Room 
Dimensions - 13X11Level - Main
Master Bedroom 
Dimensions - 13X10Level - Second
Recreation Room 
Dimensions - 18X13Level - Basement
Save
Ask
Tour
Hide
Share
Exterior Features
Construction Details 
Vinyl Siding
Exterior 
Fire PitLighting
Lot Features 
Views
Other Structures 
Poultry Coop
Patio And Porch 
PorchDeckPatio
Roof 
Asphalt
Spa 
Yes
Windows/Doors 
Skylight(s)DrapesInsulated WindowsBlindsScreensShutters
Community Features
Community Features 
ParkCurbsSidewalksStreet Lights
MLS Area 
Spring Grove
School District 
Richmond-Burton Community High S
Township 
Burton
Schools
School District
Richmond-Burton Community High S
Elementary School
Spring Grove Elementary School
Middle School
Nippersink Middle School
High School
Richmond-Burton Community High S
Listing Courtesy of MRED as distributed by MLS Grid of Baird & Warner


Based on information submitted to the MLS GRID as of 2026-09-25 06:28 PM UTC. All data is obtained from various sources and may not have been verified by broker or MLS GRID. Supplied Open House Information is subject to change without notice. All information should be independently reviewed and verified for accuracy. Properties may or may not be listed by the office/agent presenting the information.
Last checked: 2026-09-25 06:28 PM UTC
MRED DMCA Copyright Information Copyright © 2026 Midwest Real Estate Data LLC. All rights reserved.

Neighborhood & Commute
Source: Walkscore
Save
Ask
Tour
Hide
Share