Save
Ask
Tour
Hide
Share
$949,000
3 Days On Site

1105 Blackthorn Lane
Northbrook, IL 60062

For Sale|Single Family Residence|Active
4
Beds
3
Total Baths
2
Full Baths
1
Partial Bath
2,463
SqFt
$385
/SqFt
1941
Built
Subdivision:
Highlands
County:
Cook
Listing Courtesy of MRED as distributed by MLS Grid of Compass
Call Now: 847.967.0022
Is this the listing for you? We can help make it yours.
847.967.0022
1105 Blackthorn Lane1105 Blackthorn Lane1105 Blackthorn Lane1105 Blackthorn Lane
Save
Ask
Tour
Hide
Share

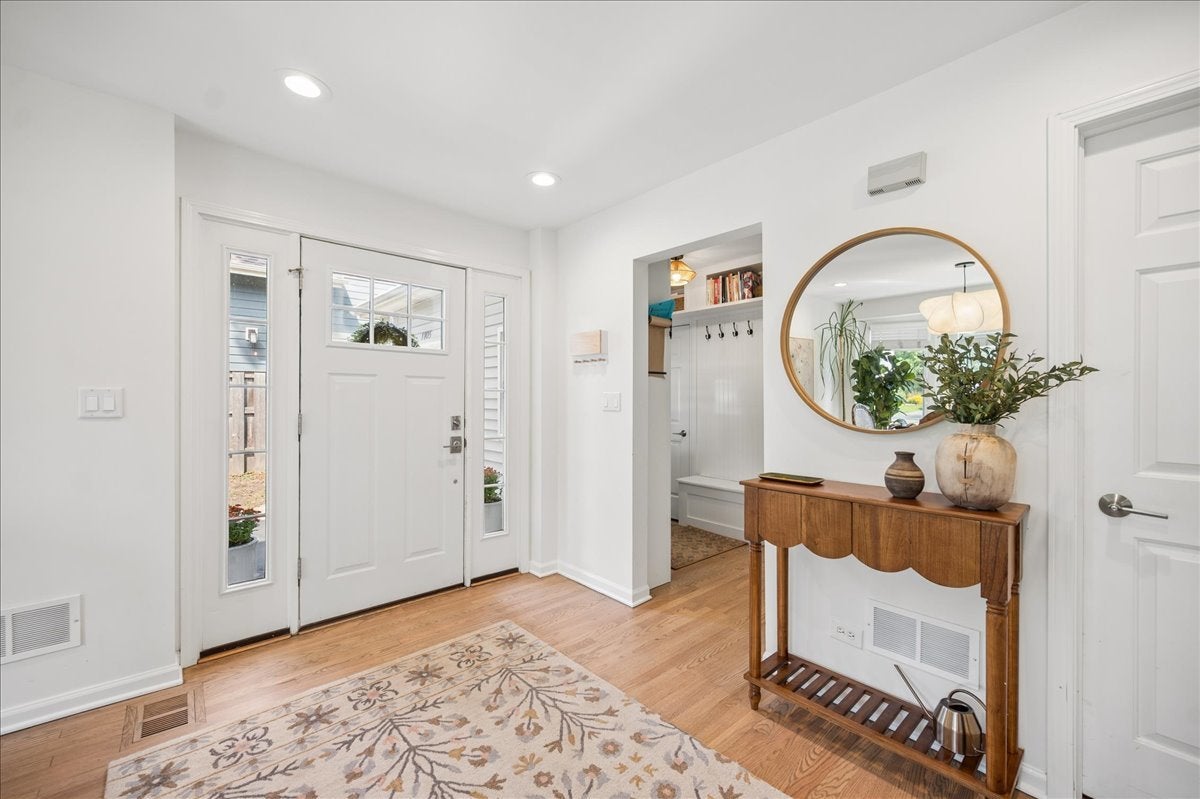
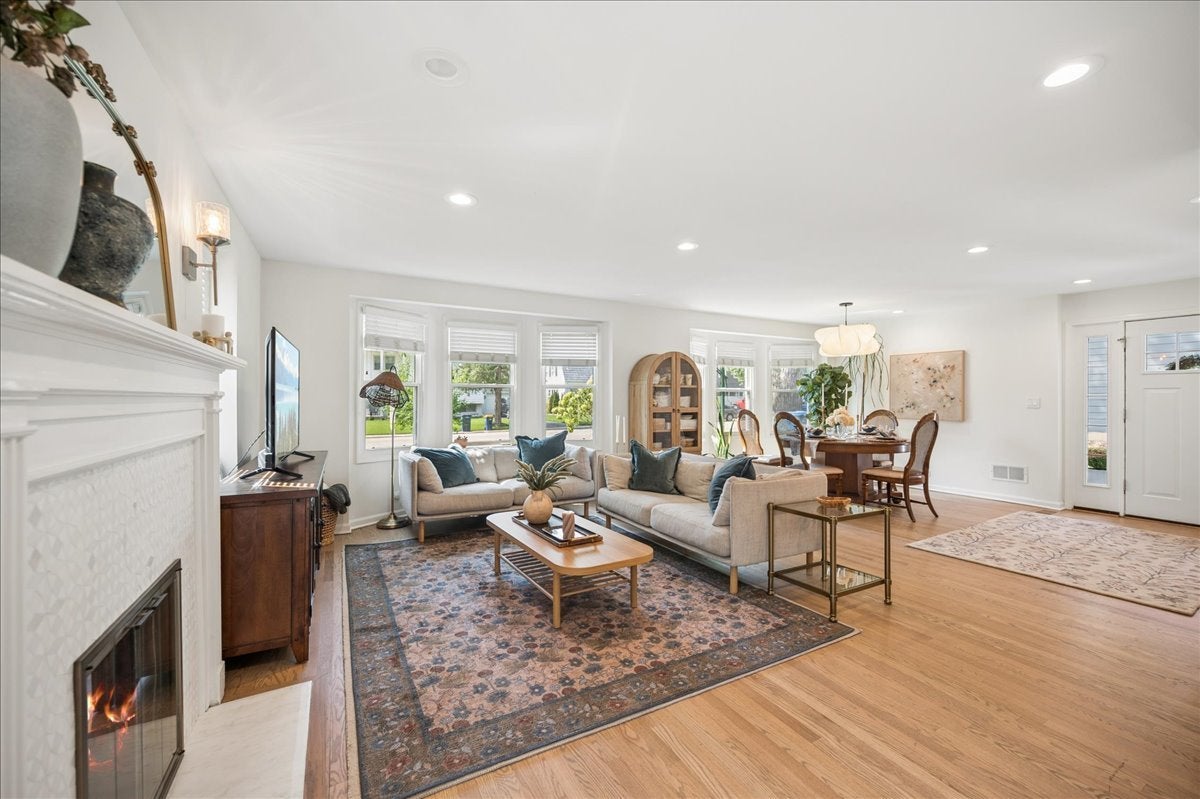
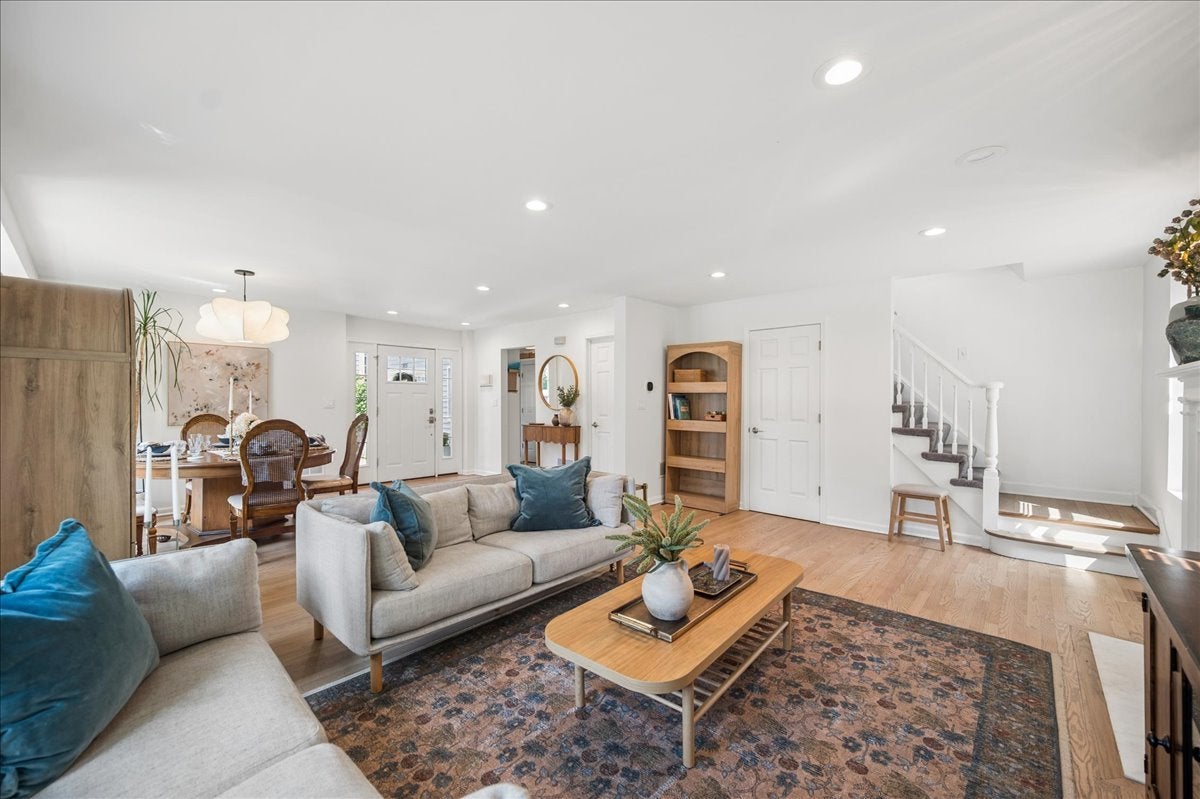
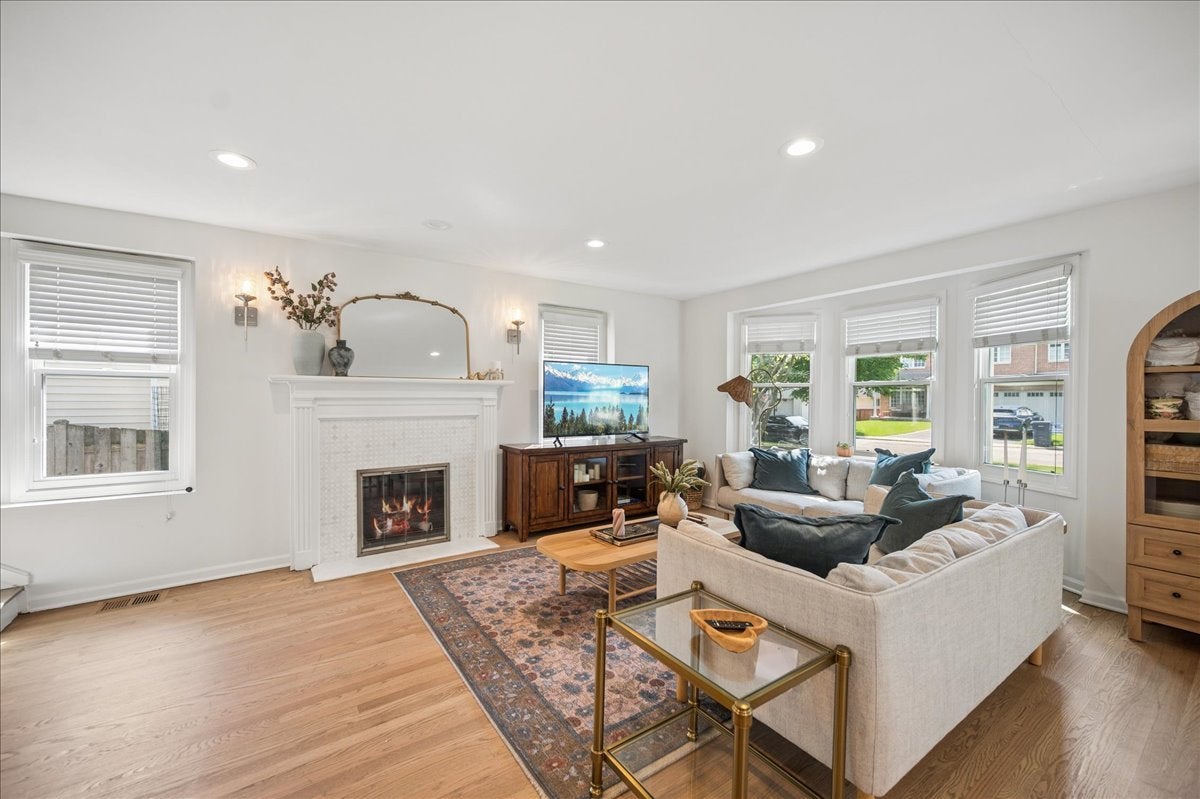
In the heart of Northbrook, this jewel box has been recently updated throughout, offering a seamless blend of modern sophistication and everyday comfort with outstanding natural light in every corner. Entering the home, you feel the openness of the main living space, with a dining room area and the flexibility of a formal living, entertaining room. The heart of the home is the beautifully updated kitchen, outfitted with sleek cabinetry and appliances. The kitchen opens up to a delightful family room and to the patio and backyard, with seamless access to the basement. The second floor boasts a primary suite with a large walk-in closet and private bath with double sinks, a bath and walk-in shower. Three additional bedrooms, an updated hall bath and a huge dedicated laundry room add to the convenience. The basement has a finished recreation space and separate utility room with updated mechanicals. The private yard has a wood deck, brick patio, storage shed, greenhouse and plenty of space for gardening. The home is on a delightful non-thru street, steps from everything Northbrook has to offer including local dining, boutique shopping, the library, award winning schools, parks and convenient transportation.

Save
Ask
Tour
Hide
Share
Listing Snapshot
Price 
$949,000
Days On Site 
3 Days
Bedrooms 
4
Inside Area (SqFt) 
2,463 sqft
Total Baths 
3
Full Baths 
2
Partial Baths 
1
Lot Size 
0.176 Acres
Year Built 
1941
MLS® Number 
12748872
Status 
Active
Property Tax 
$15,002.29
HOA/Condo/Coop Fees 
N/A
Sq Ft Source 
Plans
Friends & Family
Recent Activity
5 hours agoListing updated with changes from the MLS®
11 hours agoStatus changed to Active
3 days agoListing first seen on site
General Features
Acres 
0.176
Attached Garage 
Yes
Direction Faces 
West
Garage 
Yes
Garage Spaces 
1
Parking 
Garage Door OpenerOtherAttachedGarage
Parking Spaces 
1
Property Sub Type 
Single Family Residence
Sewer 
Public Sewer
SqFt Total 
2830
Style 
Colonial
Interior Features
Appliances 
Double OvenMicrowaveDishwasherRefrigeratorWasherDryerCooktop
Basement 
FinishedPartial
Cooling 
Central Air
Fireplace 
Yes
Fireplace Features 
Family RoomLiving Room
Fireplaces 
2
Flooring 
Hardwood
Heating 
Natural Gas
Interior 
Walk-In Closet(s)Open Floorplan
Laundry Features 
Upper LevelIn Unit
Window Features 
Screens
Bedroom 2 
Dimensions - 13X11Level - Second
Bedroom 3 
Dimensions - 14X10Level - Second
Bedroom 4 
Dimensions - 10X9Level - Second
Dining Room 
Dimensions - 18X12Level - Main
Family Room 
Dimensions - 20X14Level - Main
Kitchen 
Dimensions - 15X8Level - MainDescription - Eating Area-Breakfast Bar
Laundry 
Dimensions - 14X7Level - Second
Living Room 
Dimensions - 20X14Level - Main
Master Bedroom 
Dimensions - 16X13Level - Second
Mud Room 
Dimensions - 10X6Level - Main
Recreation Room 
Dimensions - 19X19Level - Basement
Utility Room-Lower Level 
Dimensions - 19X6Level - Basement
Walk In Closet 
Dimensions - 8X5Level - Second
Save
Ask
Tour
Hide
Share
Exterior Features
Construction Details 
Vinyl Siding
Fencing 
Fenced
Lot Features 
Landscaped
Other Structures 
Shed(s)
Patio And Porch 
Patio
Windows/Doors 
Screens
Community Features
Community Features 
ParkPoolCurbsSidewalksStreet Lights
MLS Area 
Northbrook
School District 
Glenbrook North High School
Township 
Northfield
Schools
School District
Glenbrook North High School
Elementary School
Greenbriar Elementary School
Middle School
Northbrook Junior High School
High School
Glenbrook North High School
Listing Courtesy of MRED as distributed by MLS Grid of Compass


Based on information submitted to the MLS GRID as of 2026-09-08 05:28 AM UTC. All data is obtained from various sources and may not have been verified by broker or MLS GRID. Supplied Open House Information is subject to change without notice. All information should be independently reviewed and verified for accuracy. Properties may or may not be listed by the office/agent presenting the information.
Last checked: 2026-09-08 05:28 AM UTC
MRED DMCA Copyright Information Copyright © 2026 Midwest Real Estate Data LLC. All rights reserved.

Neighborhood & Commute
Source: Walkscore
Save
Ask
Tour
Hide
Share