Save
Ask
Tour
Hide
Share
$409,900
6 Days On Site

13565 Lehigh Street
Huntley, IL 60142

For Sale|Single Family Residence|Active Under Contract
2
Beds
2
Total Baths
2
Full Baths
1,766
SqFt
$232
/SqFt
2005
Built
Subdivision:
Del Webb Sun City
County:
McHenry
Listing Courtesy of MRED as distributed by MLS Grid of Huntley Realty
Call Now: 847.967.0022
Is this the listing for you? We can help make it yours.
847.967.0022
13565 Lehigh Street13565 Lehigh Street13565 Lehigh Street13565 Lehigh Street
Save
Ask
Tour
Hide
Share

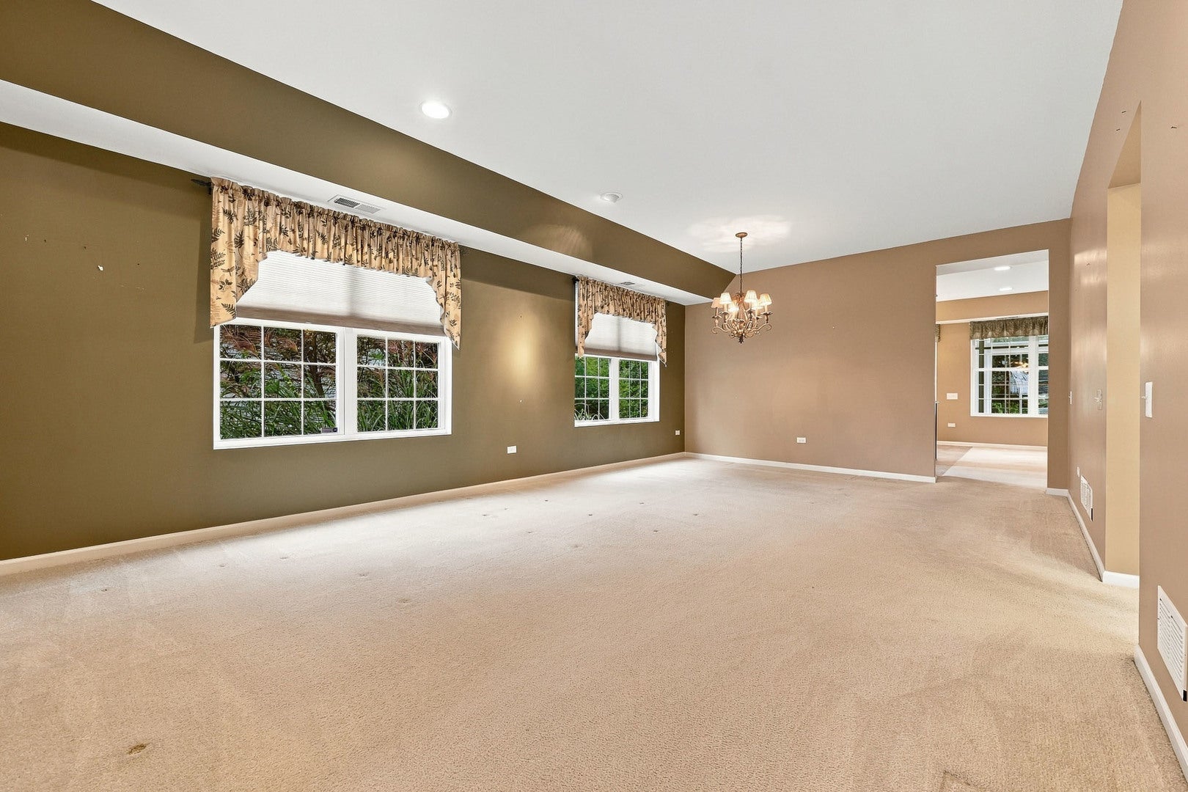
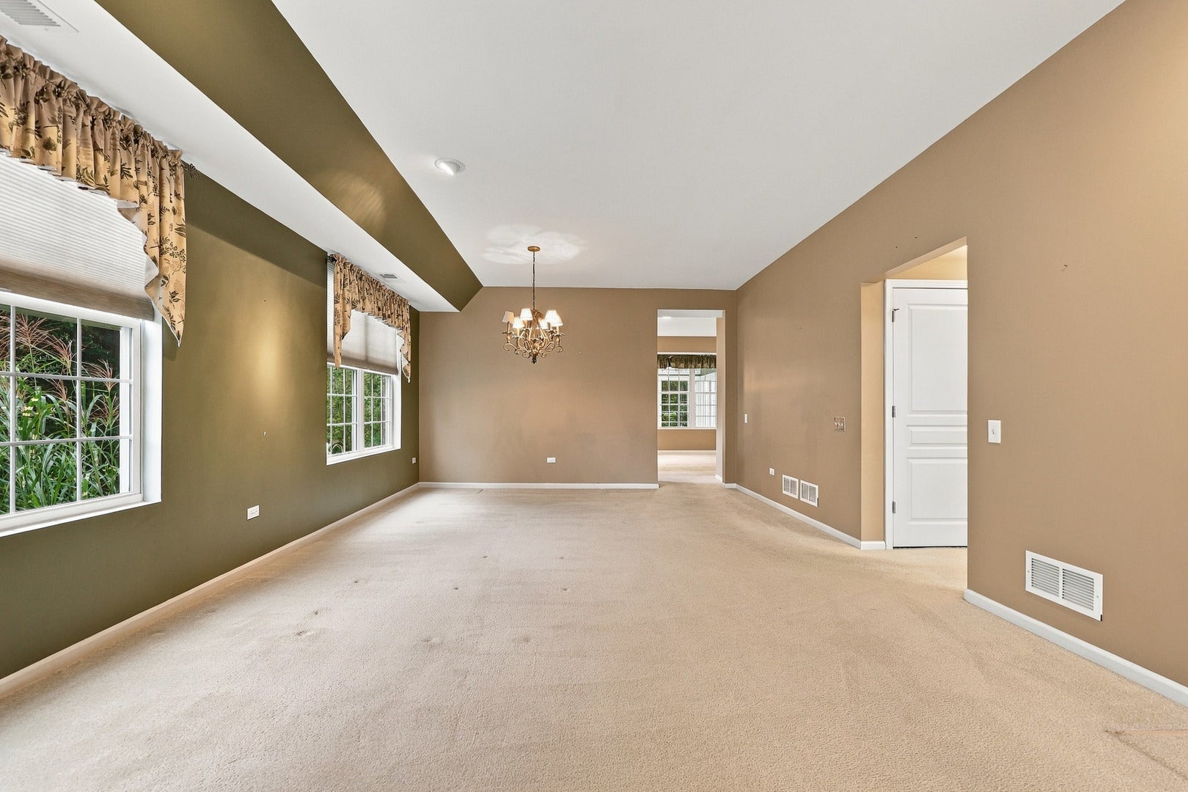
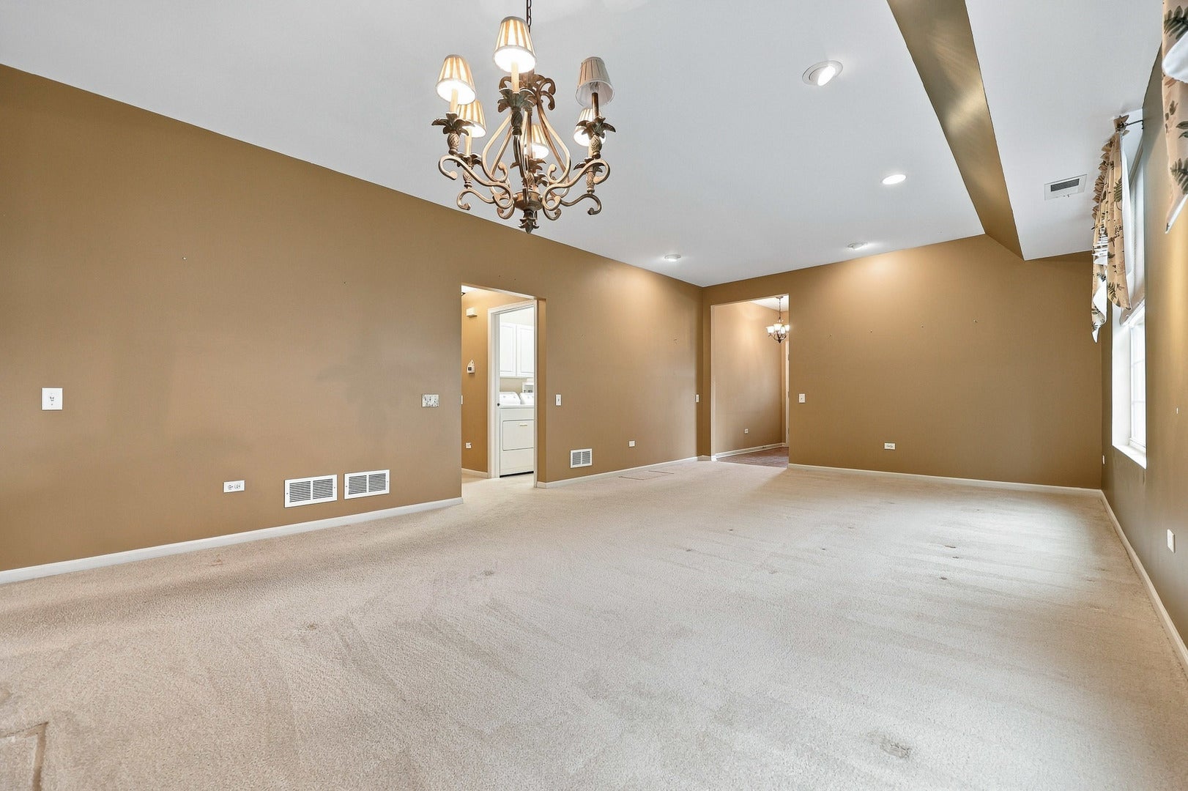
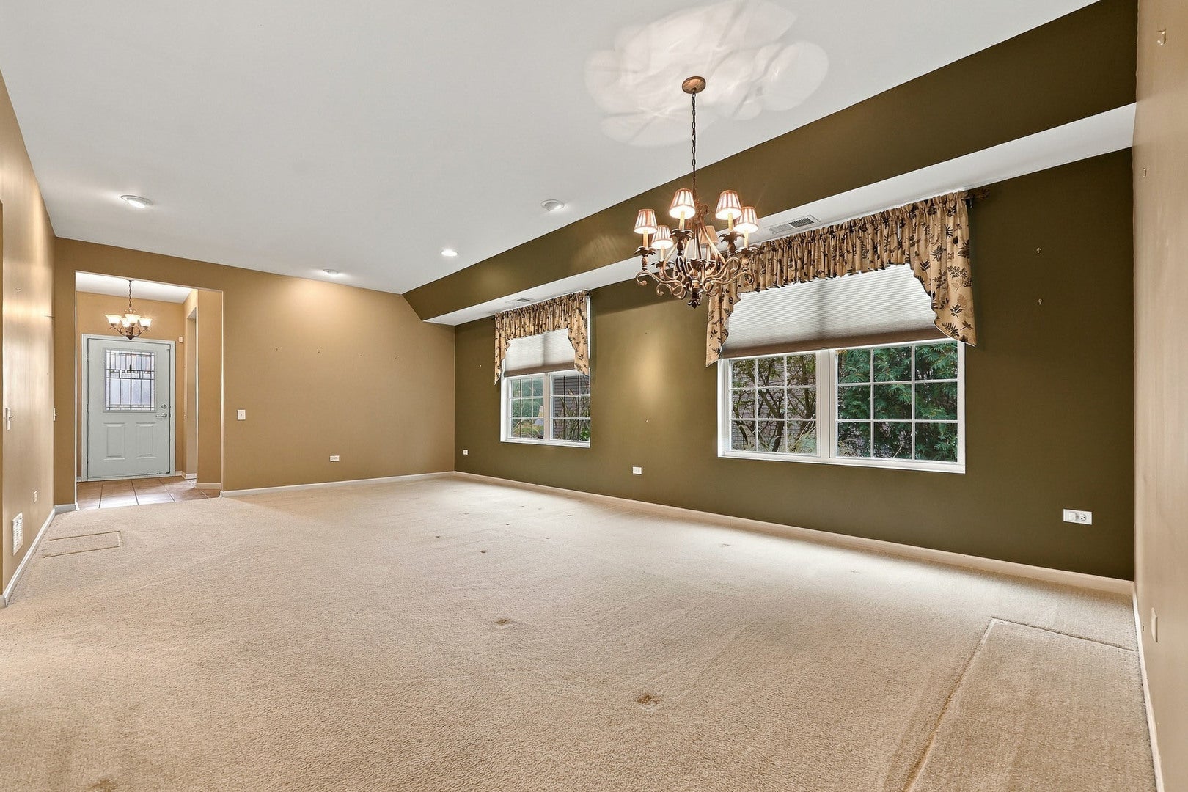
This popular Potomac model is open and bright. Private backyard with no homes directly behind. This two bedroom, two bath home with Den and gorgeous Sunroom has a spacious open concept main living area. Kitchen features cherry cabinets, granite counters and lots of lighting, a flexible living space that could be used as a small family room, workspace or additional dining space. Enjoy the heated and cooled sunroom all year long. The sliding glass door provides ample light and leads out to the picturesque backyard with paver patio, knee high wall, and beautiful landscaping. The primary bedroom with bay window has a roomy walk-in closet and a full en-suite with step in shower recently updated and dual sink vanity. A full guest bathroom also updated is conveniently located next to the second bedroom. Laundry room has storage cabinets, a laundry sink for your convenience, and access to a two car garage. Come see this popular Del Webb Community including: multiple pools, golf course, pickleball and tennis courts, softball field, woodworking shop, walking and biking trails, lake, restaurant, over 100 clubs & activities, outdoor concerts and more! Close to shopping, dining, medical facilities, and easy access to I-90.

Save
Ask
Tour
Hide
Share
Listing Snapshot
Price 
$409,900
Days On Site 
6 Days
Bedrooms 
2
Inside Area (SqFt) 
1,766 sqft
Total Baths 
2
Full Baths 
2
Partial Baths 
N/A
Lot Size 
N/A
Year Built 
2005
MLS® Number 
12748906
Status 
Active Under Contract
Property Tax 
$6,037.24
HOA/Condo/Coop Fees 
$159 monthly
Sq Ft Source 
Estimated
Friends & Family
Recent Activity
19 hours agoListing updated with changes from the MLS®
19 hours agoStatus changed to Active Under Contract
6 days agoListing first seen on site
General Features
Attached Garage 
Yes
Foundation 
Concrete Perimeter
Garage 
Yes
Garage Spaces 
2
Parking 
AsphaltGarage Door OpenerAttachedGarage
Parking Spaces 
2
Property Sub Type 
Single Family Residence
Sewer 
Public Sewer
Style 
Ranch
Water Source 
Public
Interior Features
Appliances 
RangeMicrowaveDishwasherRefrigeratorWasherDryerDisposal
Basement 
None
Cooling 
Central Air
Electric 
Circuit Breakers
Heating 
Natural GasForced Air
Bedroom 2 
Dimensions - 10X11Level - Main
Bedroom 3 
Bedroom 4 
Den 
Dimensions - 10X11Level - Main
Dining Room 
Dimensions - 12X12Level - Main
Eating Area 
Dimensions - 8X9Level - Main
Family Room 
Dimensions - 11X14Level - Main
Heated Sun Room 
Dimensions - 10X20Level - Main
Kitchen 
Dimensions - 12X10Level - MainDescription - Eating Area-Table Space,Island,Pantry-Closet
Laundry 
Dimensions - 6X7Level - Main
Living Room 
Dimensions - 14X12Level - Main
Master Bedroom 
Dimensions - 12X14Level - Main
Save
Ask
Tour
Hide
Share
Exterior Features
Construction Details 
Vinyl Siding
Patio And Porch 
Patio
Roof 
Asphalt
Community Features
Association Fee 
$159.0
Association Fee Frequency 
Monthly
Community Features 
ClubhouseParkPoolTennis Court(s)LakeSidewalksStreet Lights
MLS Area 
Huntley
School District 
158
Township 
Grafton
Schools
School District
158
Elementary School
Unknown
Middle School
Unknown
High School
Unknown
Listing Courtesy of MRED as distributed by MLS Grid of Huntley Realty


Based on information submitted to the MLS GRID as of 2026-10-03 02:19 PM UTC. All data is obtained from various sources and may not have been verified by broker or MLS GRID. Supplied Open House Information is subject to change without notice. All information should be independently reviewed and verified for accuracy. Properties may or may not be listed by the office/agent presenting the information.
Last checked: 2026-10-03 02:19 PM UTC
MRED DMCA Copyright Information Copyright © 2026 Midwest Real Estate Data LLC. All rights reserved.

Neighborhood & Commute
Source: Walkscore
Save
Ask
Tour
Hide
Share