


824 E Chicago StreetElgin, IL 60120
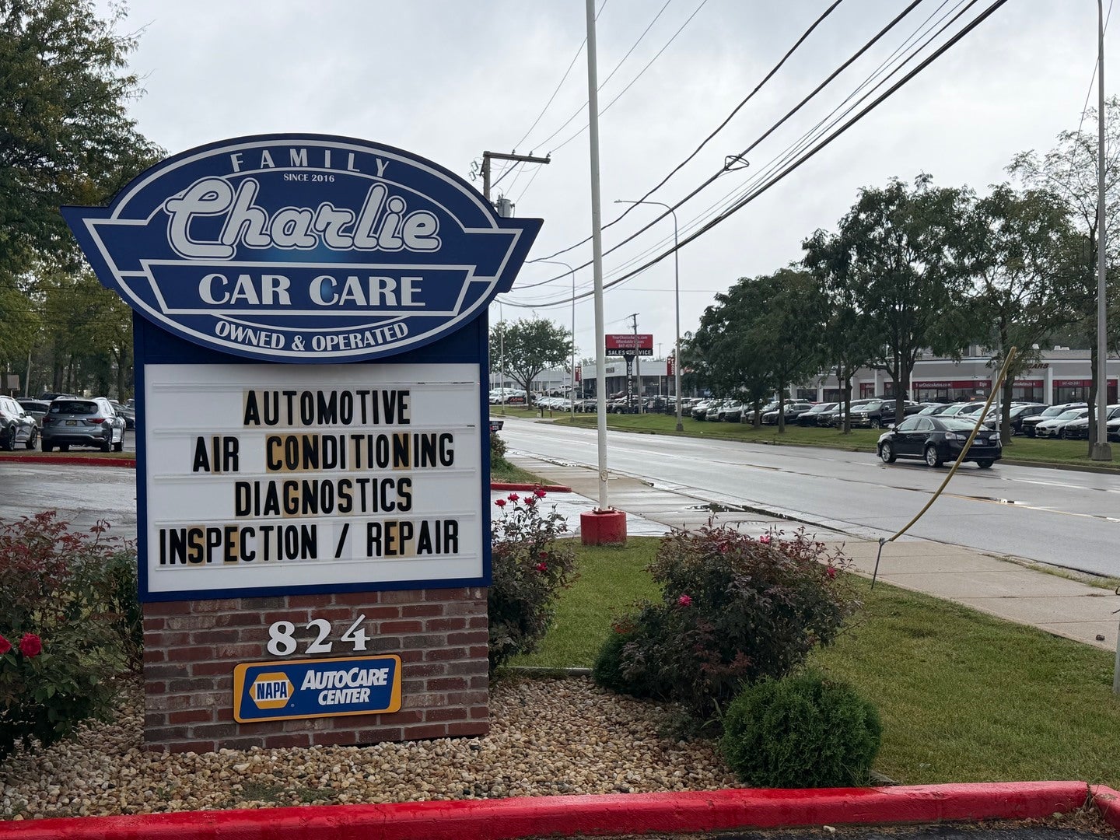
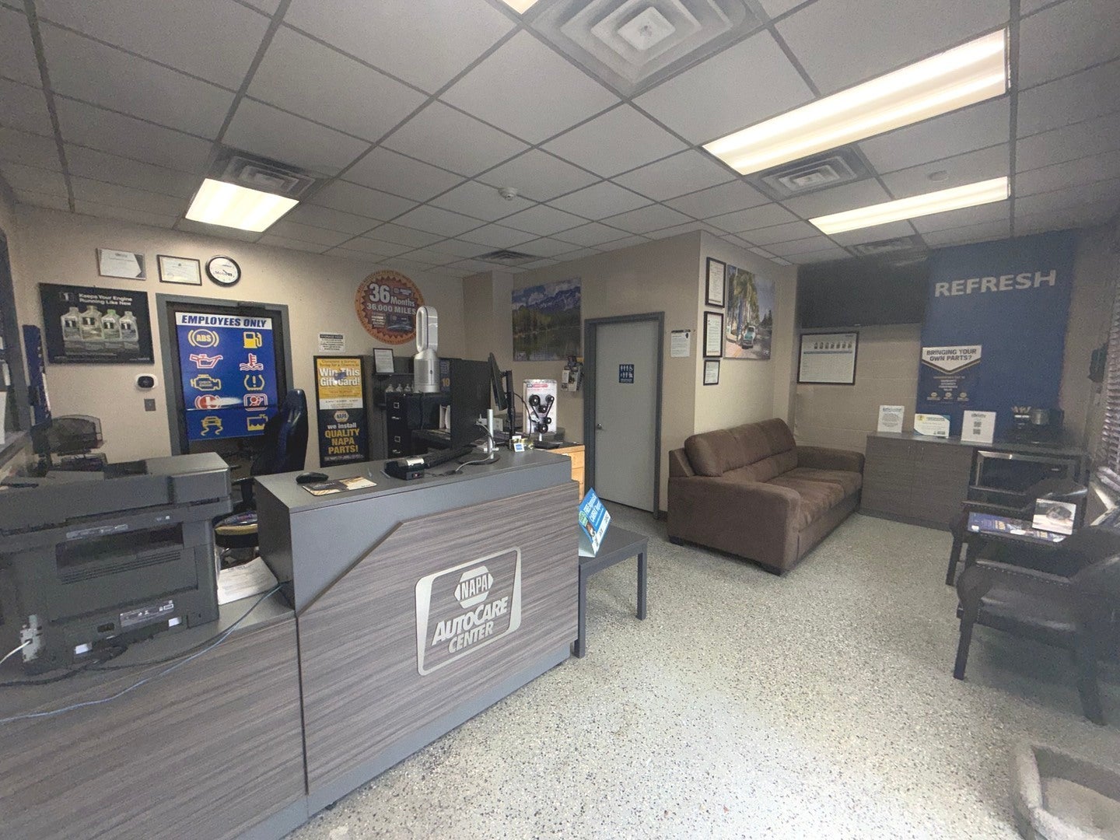
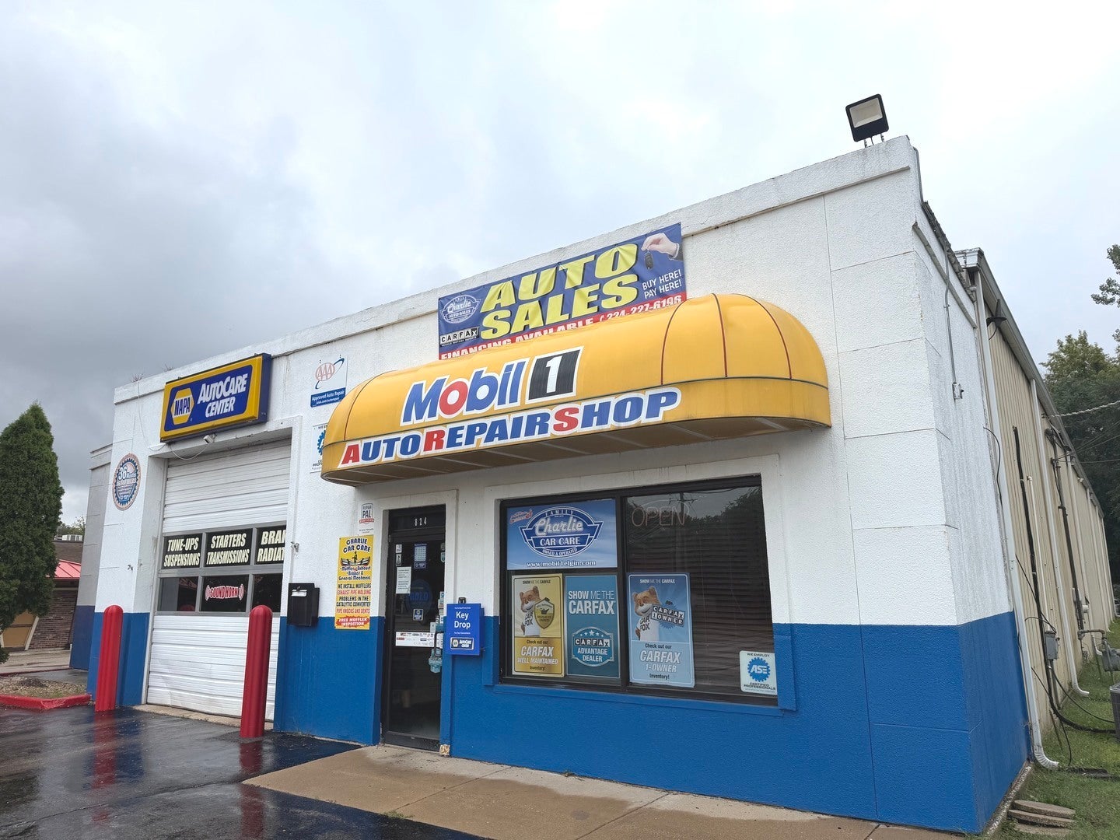
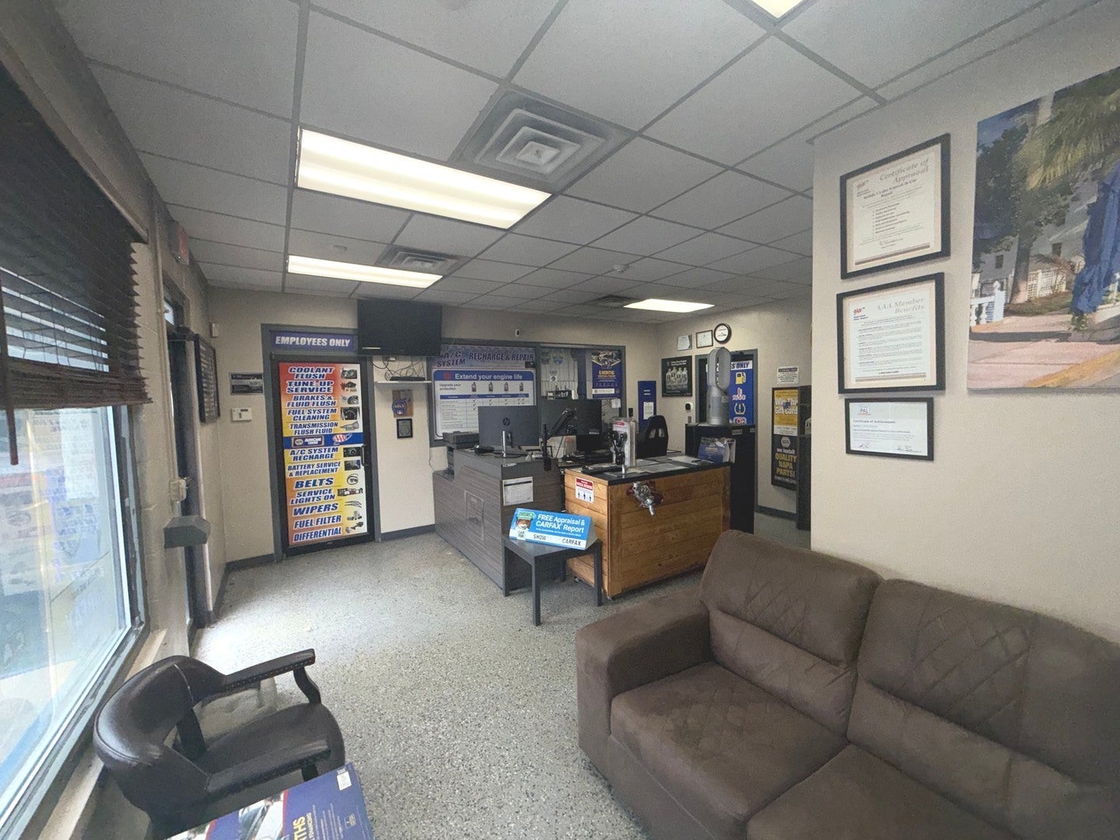
Unlock unmatched potential with this versatile, nearly 8,000-square-foot commercial retail facility located directly on Elgin's "Automobile and Truck Sales Row". Exposed to over 7,500 passing vehicles daily and flanked by high-draw neighbors like Pizza Hut, Dunkin Donuts, 7/11, Enterprise and regional retail hubs, this move-in-ready property is engineered to drive immediate volume to your business. The building features a low-maintenance exterior, high ceiling clearance, floor drains, front and rear overhead doors, 2nd floor storage areas with mezzanine, sealed epoxy floors, dedicated office and customer space, two ADA accessible restrooms, multiple on-site parking spots, and superior curb appeal designed to convert drive-by traffic into clients. An integrated high-efficiency waste-oil reclamation heating system helps reduce annual heating bills. Please note that current vehicle lifts, tools, office area and shop equipment are not included in the sale. Prime commercial spaces of this caliber in high-density corridors rarely remain available for long. Call today to schedule your private tour before this opportunity is gone. Please do not disturb current occupants. Direct all inquiries and tour requests to the listing agent only.
| 11 hours ago | Listing updated with changes from the MLS® | |
| 11 hours ago | Listing first seen on site |

Based on information submitted to the MLS GRID as of 2026-09-19 05:12 AM UTC. All data is obtained from various sources and may not have been verified by broker or MLS GRID. Supplied Open House Information is subject to change without notice. All information should be independently reviewed and verified for accuracy. Properties may or may not be listed by the office/agent presenting the information.
Last checked: 2026-09-19 05:12 AM UTC
MRED DMCA Copyright Information Copyright © 2026 Midwest Real Estate Data LLC. All rights reserved.