Save
Ask
Tour
Hide
Share
$362,000
1 Day On Site

18207 W Big Oaks Road
Grayslake, IL 60030

For Sale|Single Family Residence|Active
3
Beds
2
Total Baths
2
Full Baths
1,176
SqFt
$308
/SqFt
1987
Built
Subdivision:
Wildwood
County:
Lake
Listing Courtesy of MRED as distributed by MLS Grid of Berkshire Hathaway HomeServices Starck Real Estate
Call Now: 847.967.0022
Is this the listing for you? We can help make it yours.
847.967.0022
Upcoming Open Houses
Sun, Sep 6, 12:00 PM - 2:00 PM
18207 W Big Oaks Road18207 W Big Oaks Road18207 W Big Oaks Road18207 W Big Oaks Road
Save
Ask
Tour
Hide
Share

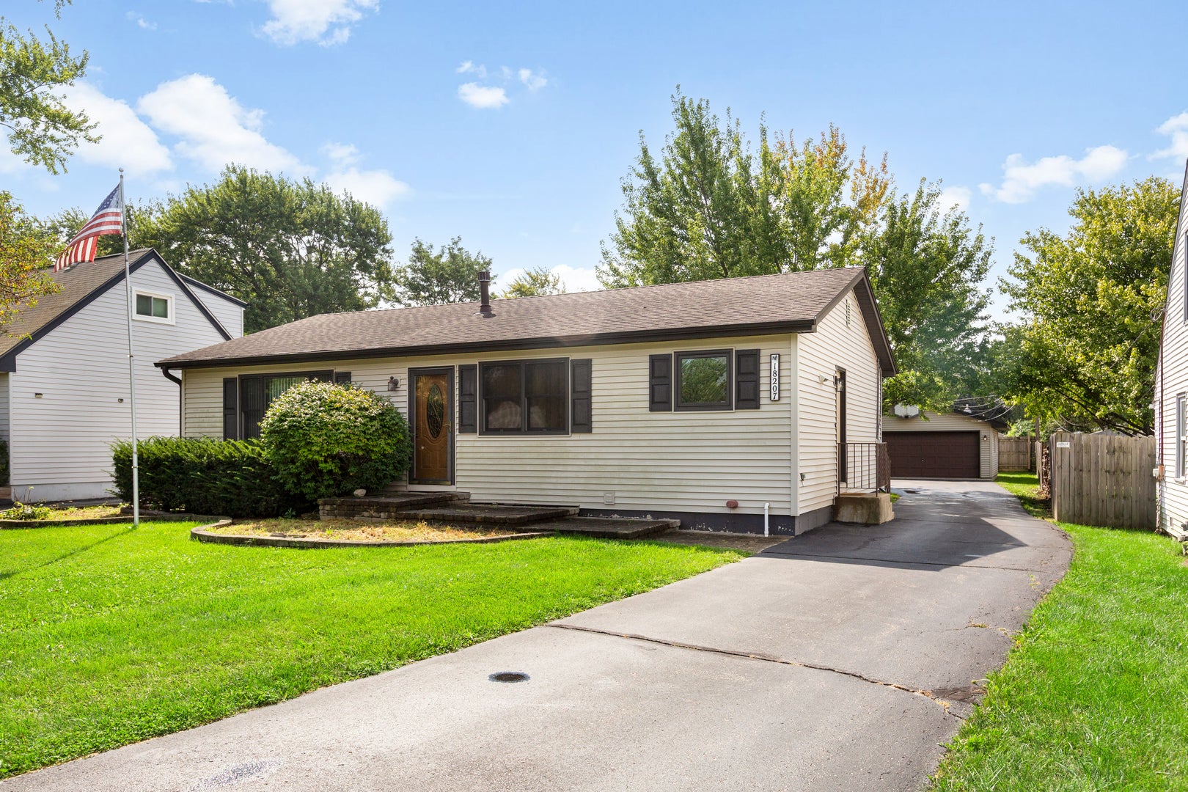
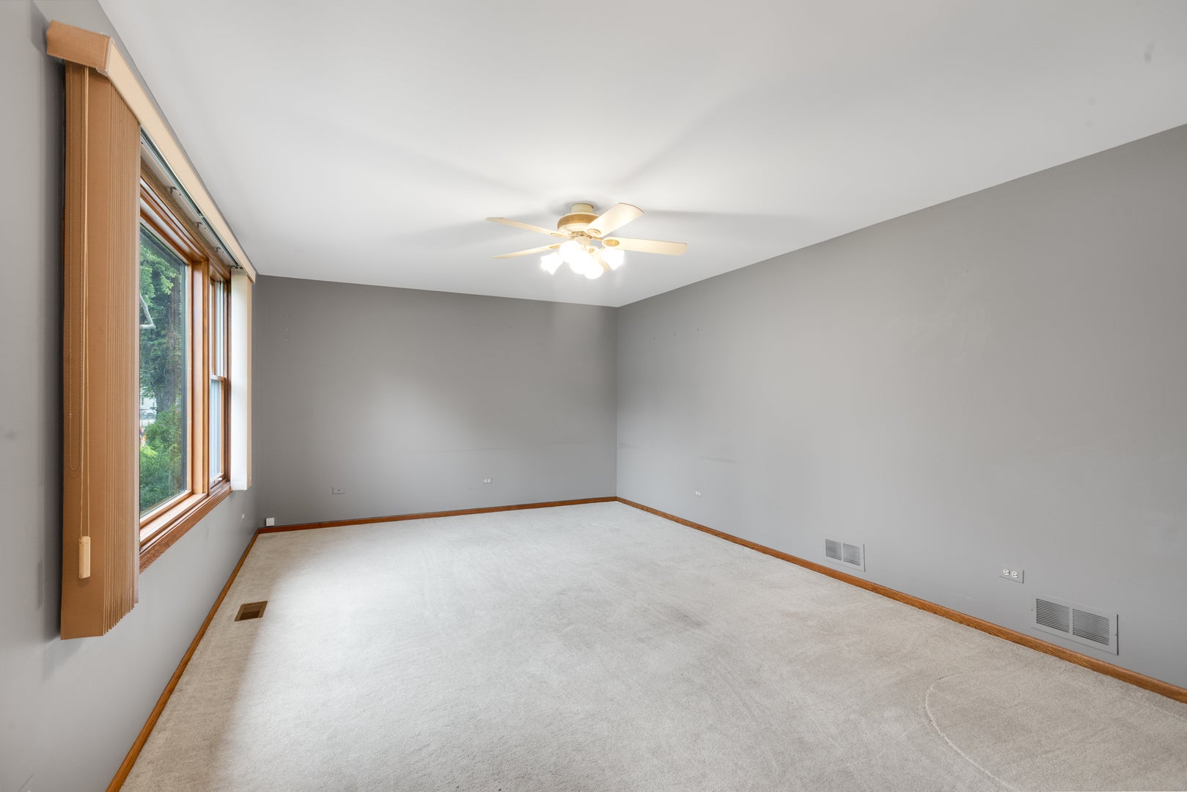
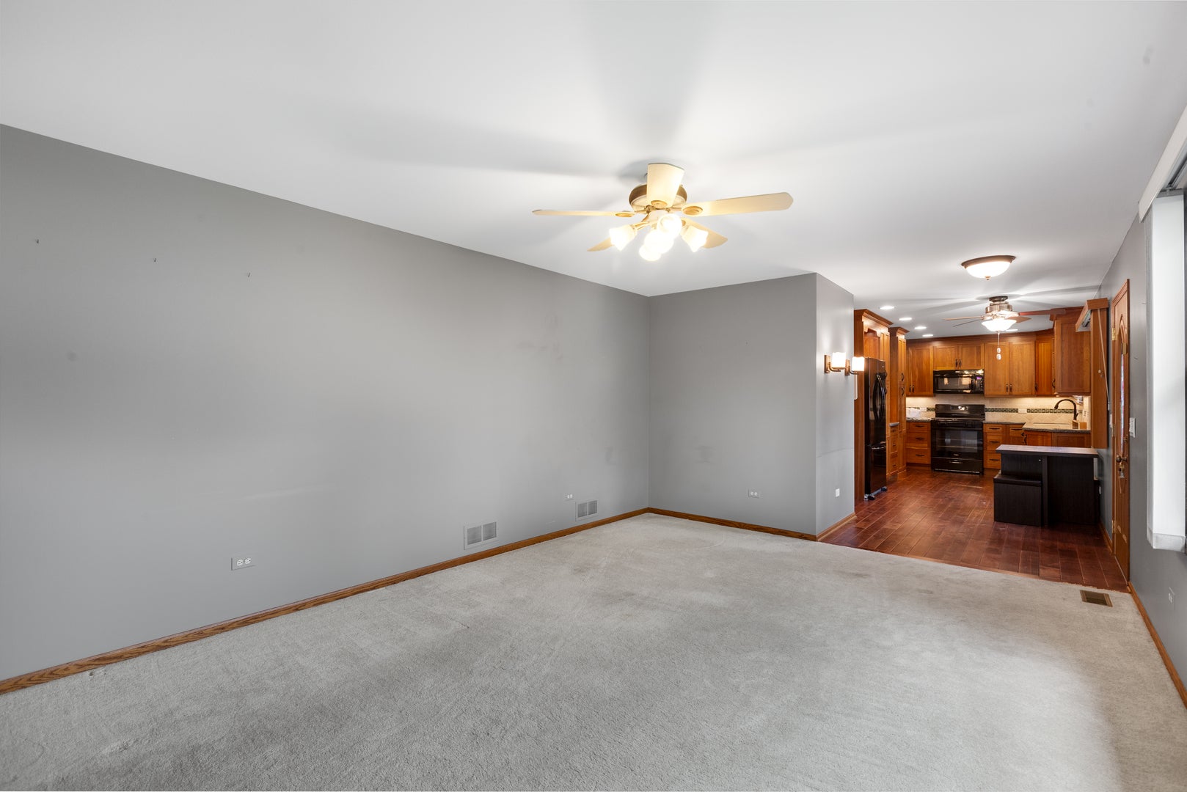
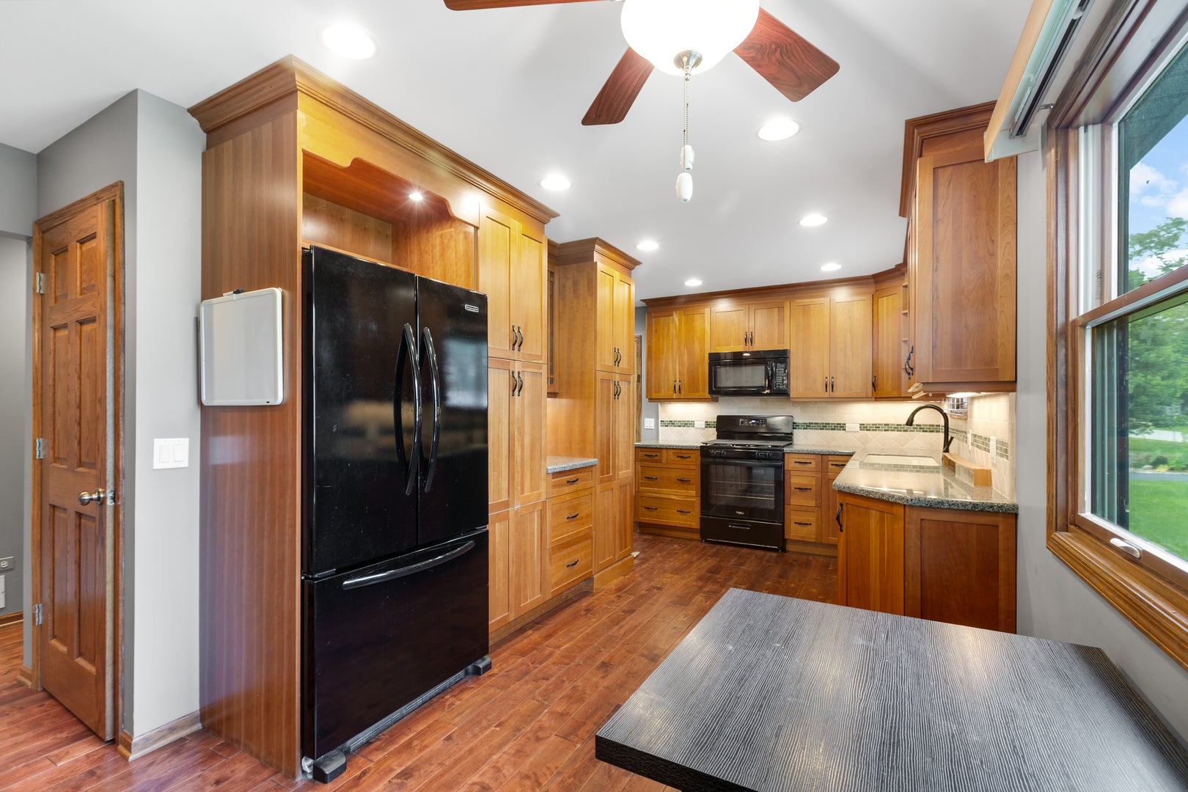
Welcome to this inviting 3-bedroom, 2-bath home in the desirable Wildwood subdivision, just moments from Gages Lake, Almond Marsh Forest Preserve, and several local parks. Nestled in a quiet, peaceful setting, this home offers comfortable living both inside and out. The bright and spacious living room welcomes you in. The inviting kitchen features beautiful and abundant cabinetry for all your storage needs. On the main floor you'll find the primary bedroom, two additional generously sized bedrooms, and a full bath. The fully finished basement offers a massive family room/recreation space, a full bath, and a convenient laundry area. Step outside onto the deck and enjoy the fenced backyard complete with a fully functional above-ground pool and storage shed, providing plenty of space for relaxing, entertaining, or outdoor activities. Gages Lake Membership Access, includes beach, boat dock and parking access with sticker obtained, fees may apply. Conveniently located with easy access to major highways and just a short drive to Gurnee Mills for shopping, dining, and entertainment. Enjoy the peaceful surroundings while still being close to everything you need. Come see all this home has to offer!

Save
Ask
Tour
Hide
Share
Listing Snapshot
Price 
$362,000
Days On Site 
1 Day
Bedrooms 
3
Inside Area (SqFt) 
1,176 sqft
Total Baths 
2
Full Baths 
2
Partial Baths 
N/A
Lot Size 
0.23 Acres
Year Built 
1987
MLS® Number 
12749058
Status 
Active
Property Tax 
$8,535
HOA/Condo/Coop Fees 
N/A
Sq Ft Source 
Assessor
Friends & Family
Recent Activity
15 hours agoListing updated with changes from the MLS®
yesterdayListing first seen on site
General Features
Acres 
0.23
Foundation 
Concrete Perimeter
Garage 
Yes
Garage Spaces 
2
Parking 
AsphaltGarage Door OpenerDetachedGarage
Parking Spaces 
2
Property Sub Type 
Single Family Residence
Sewer 
Public Sewer
SqFt Below 
1058
SqFt Total 
1176
Water Source 
Public
Interior Features
Appliances 
RangeMicrowaveDishwasherRefrigeratorWasherDryerDisposalGas CooktopGas OvenHumidifier
Basement 
Sump PumpFinishedFull
Cooling 
Ceiling Fan(s)Central Air
Flooring 
Hardwood
Heating 
Natural GasForced Air
Bedroom 2 
Dimensions - 9X11Level - Main
Bedroom 3 
Dimensions - 10X13Level - Main
Bedroom 4 
Dining Room 
Family Room 
Dimensions - 35X39Level - Basement
Kitchen 
Dimensions - 12X21Level - MainDescription - Eating Area-Table Space,Custom Cabinetry,Granite Counters,Updated Kitchen
Laundry 
Dimensions - 9X26Level - Basement
Living Room 
Dimensions - 12X19Level - Main
Master Bedroom 
Dimensions - 12X13Level - Main
Save
Ask
Tour
Hide
Share
Exterior Features
Construction Details 
Vinyl Siding
Other Structures 
Shed(s)
Patio And Porch 
Deck
Pool Features 
Above Ground
Community Features
Community Features 
ParkLakeStreet Lights
MLS Area 
Gages Lake / Grayslake / Hainesville / Third Lake / Wildwood
School District 
Warren Township High School
Township 
Warren
Schools
School District
Warren Township High School
Elementary School
Unknown
Middle School
Unknown
High School
Warren Township High School
Listing Courtesy of MRED as distributed by MLS Grid of Berkshire Hathaway HomeServices Starck Real Estate


Based on information submitted to the MLS GRID as of 2026-09-03 08:20 AM UTC. All data is obtained from various sources and may not have been verified by broker or MLS GRID. Supplied Open House Information is subject to change without notice. All information should be independently reviewed and verified for accuracy. Properties may or may not be listed by the office/agent presenting the information.
Last checked: 2026-09-03 08:20 AM UTC
MRED DMCA Copyright Information Copyright © 2026 Midwest Real Estate Data LLC. All rights reserved.

Neighborhood & Commute
Source: Walkscore
Save
Ask
Tour
Hide
Share