Save
Ask
Tour
Hide
Share
$349,999
3 Days On Site

1693 Linden Street
Des Plaines, IL 60018

For Sale|Townhouse|Active
3
Beds
1
Total Bath
1
Full Bath
1,200
SqFt
$292
/SqFt
1943
Built
County:
Cook
Listing Courtesy of MRED as distributed by MLS Grid of Realty of America, LLC
Call Now: 847.967.0022
Is this the listing for you? We can help make it yours.
847.967.0022
1693 Linden Street1693 Linden Street1693 Linden Street1693 Linden Street
Save
Ask
Tour
Hide
Share

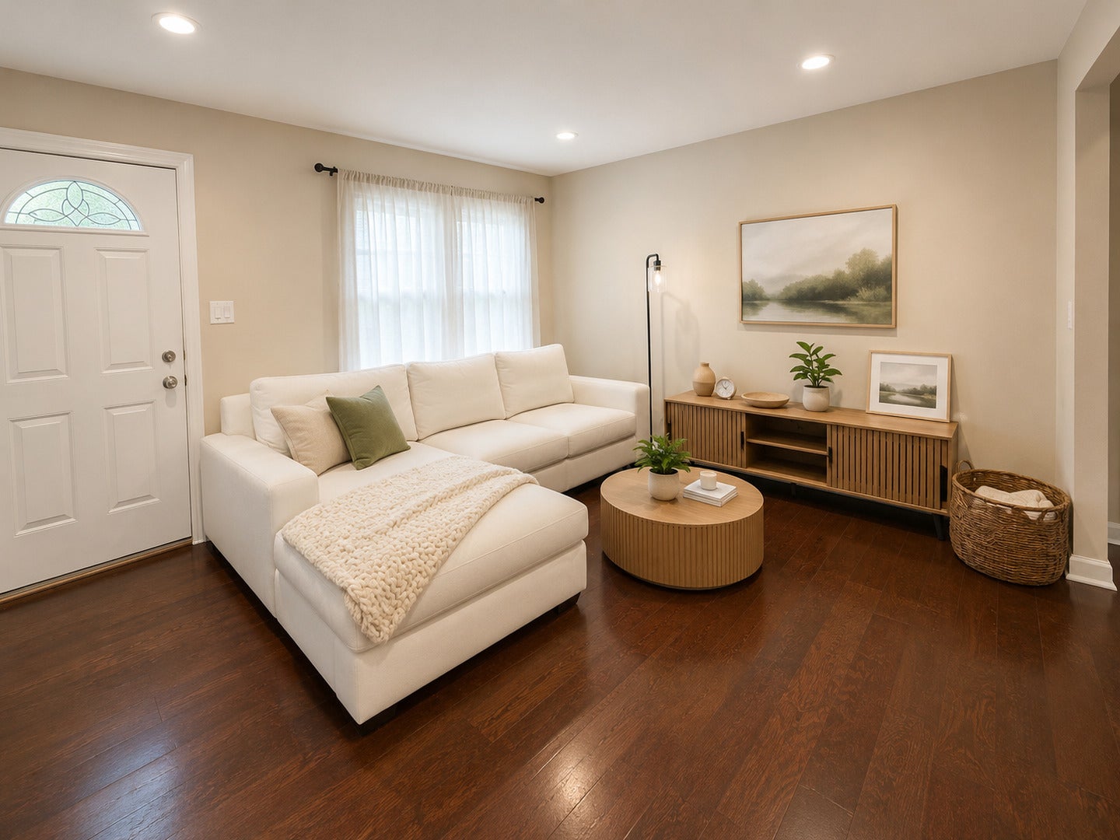
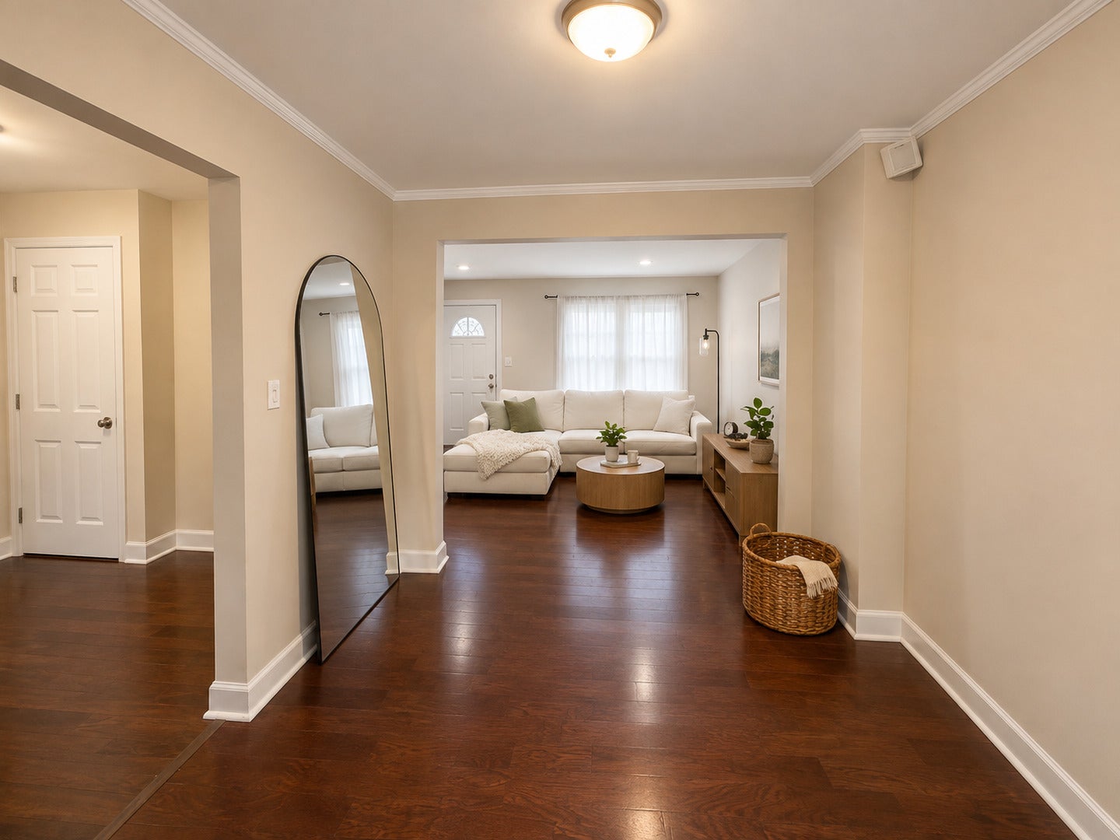
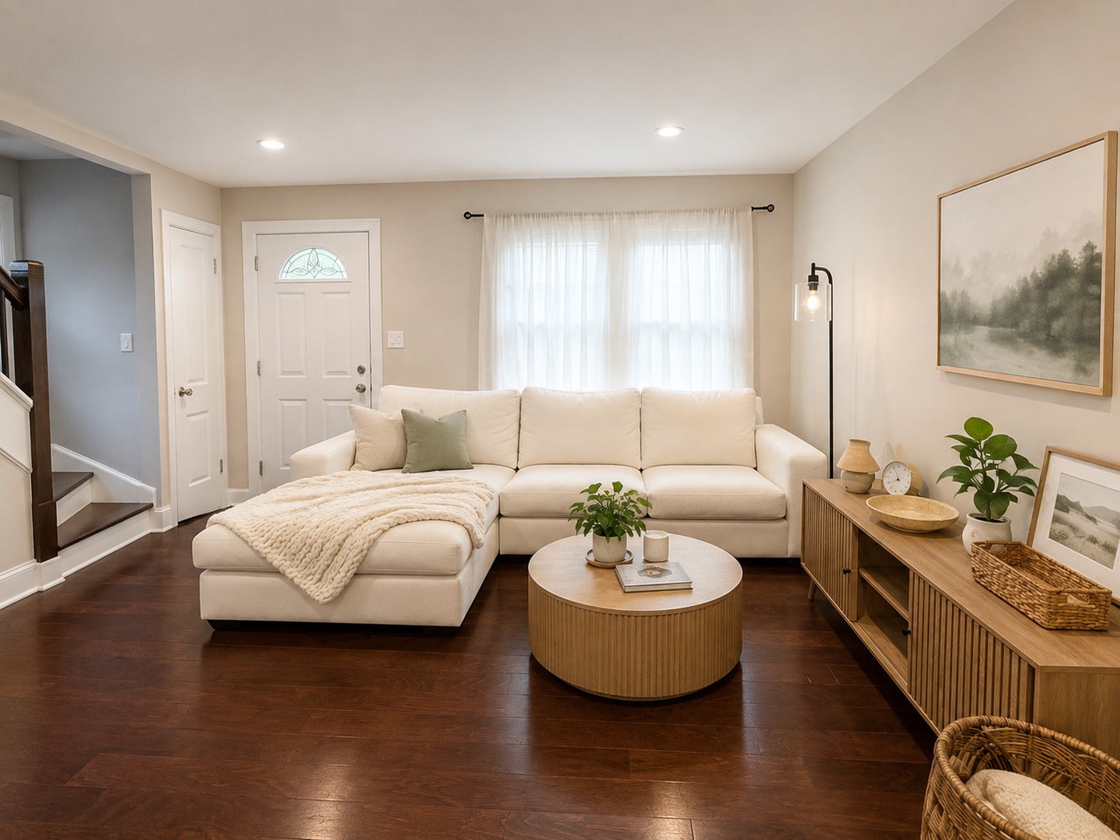
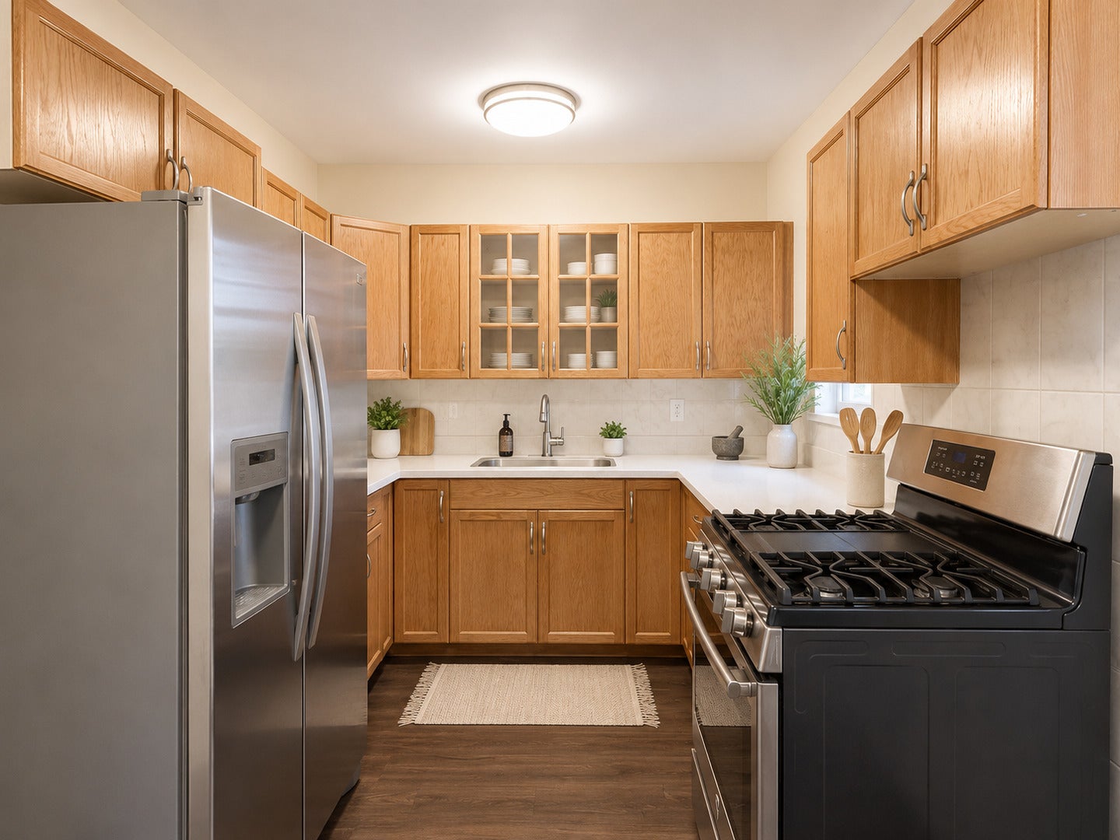
Welcome to highly sought Des plaines!!! A one of a kind townhome is now available! 3 levels, huge backyard, 2 car garage, and fenced all around! Interior features a spacious living room, separate dining room, and a beautiful galley kitchen with stainless steel appliances! On the main level you also have a spacious bedroom with ample closet space. Going up to the second floor you have an additional 2 bedrooms including the primary bedroom with vaulted ceilings and hardwood floors throughout! Followed by a spacious and remodeled Bathroom! Going down to the basement you have an open layout ready for recreational space and your creative vision! Property includes central air, washer and dryer, and a home warranty that guarantees peace of mind! Property is centrally located close to the city and suburban lifestyle, near schools, parks, and O'hare airport. Don't let this one get away. Schedule your showing today!!!

Save
Ask
Tour
Hide
Share
Listing Snapshot
Price 
$349,999
Days On Site 
3 Days
Bedrooms 
3
Inside Area (SqFt) 
1,200 sqft
Total Baths 
1
Full Baths 
1
Partial Baths 
N/A
Lot Size 
N/A
Year Built 
1943
MLS® Number 
12749089
Status 
Active
Property Tax 
$4,908
HOA/Condo/Coop Fees 
N/A
Sq Ft Source 
Estimated
Friends & Family
Recent Activity
3 days agoListing updated with changes from the MLS®
3 days agoListing first seen on site
General Features
Foundation 
Concrete Perimeter
Garage 
Yes
Garage Spaces 
2
Number Of Stories 
2
Parking 
Garage Door OpenerDetachedGarage
Parking Spaces 
2
Pets 
Cats OKDogs OK
Property Sub Type 
Townhouse
Sewer 
Public Sewer
Interior Features
Appliances 
RangeMicrowaveDishwasherRefrigerator
Basement 
UnfinishedFull
Cooling 
Central Air
Heating 
Natural GasForced Air
Laundry Features 
In Unit
Bedroom 2 
Dimensions - 10X10Level - Second
Bedroom 3 
Dimensions - 16X16Level - Main
Bedroom 4 
Dining Room 
Dimensions - 9X9Level - Main
Family Room 
Kitchen 
Dimensions - 14X9Level - Main
Laundry 
Dimensions - 5X5Level - Basement
Living Room 
Dimensions - 21X12Level - Main
Master Bedroom 
Dimensions - 14X11Level - Second
Save
Ask
Tour
Hide
Share
Exterior Features
Construction Details 
Brick
Fencing 
Fenced
Patio And Porch 
Patio
Roof 
Asphalt
Community Features
MLS Area 
Des Plaines
School District 
Maine West High School
Township 
Maine
Schools
School District
Maine West High School
Elementary School
South Elementary School
Middle School
Algonquin Middle School
High School
Maine West High School
Listing Courtesy of MRED as distributed by MLS Grid of Realty of America, LLC


Based on information submitted to the MLS GRID as of 2026-09-05 08:47 PM UTC. All data is obtained from various sources and may not have been verified by broker or MLS GRID. Supplied Open House Information is subject to change without notice. All information should be independently reviewed and verified for accuracy. Properties may or may not be listed by the office/agent presenting the information.
Last checked: 2026-09-05 08:47 PM UTC
MRED DMCA Copyright Information Copyright © 2026 Midwest Real Estate Data LLC. All rights reserved.

Neighborhood & Commute
Source: Walkscore
Save
Ask
Tour
Hide
Share