Save
Ask
Tour
Hide
Share
$699,000
19 Days On Site

819 Wenonah Avenue
Oak Park, IL 60304

For Sale|Single Family Residence|Active Under Contract
3
Beds
3
Total Baths
2
Full Baths
1
Partial Bath
1917
Built
County:
Cook
Listing Courtesy of MRED as distributed by MLS Grid of Real Broker LLC
Call Now: 847.967.0022
Is this the listing for you? We can help make it yours.
847.967.0022
819 Wenonah Avenue819 Wenonah Avenue819 Wenonah Avenue819 Wenonah Avenue
Save
Ask
Tour
Hide
Share

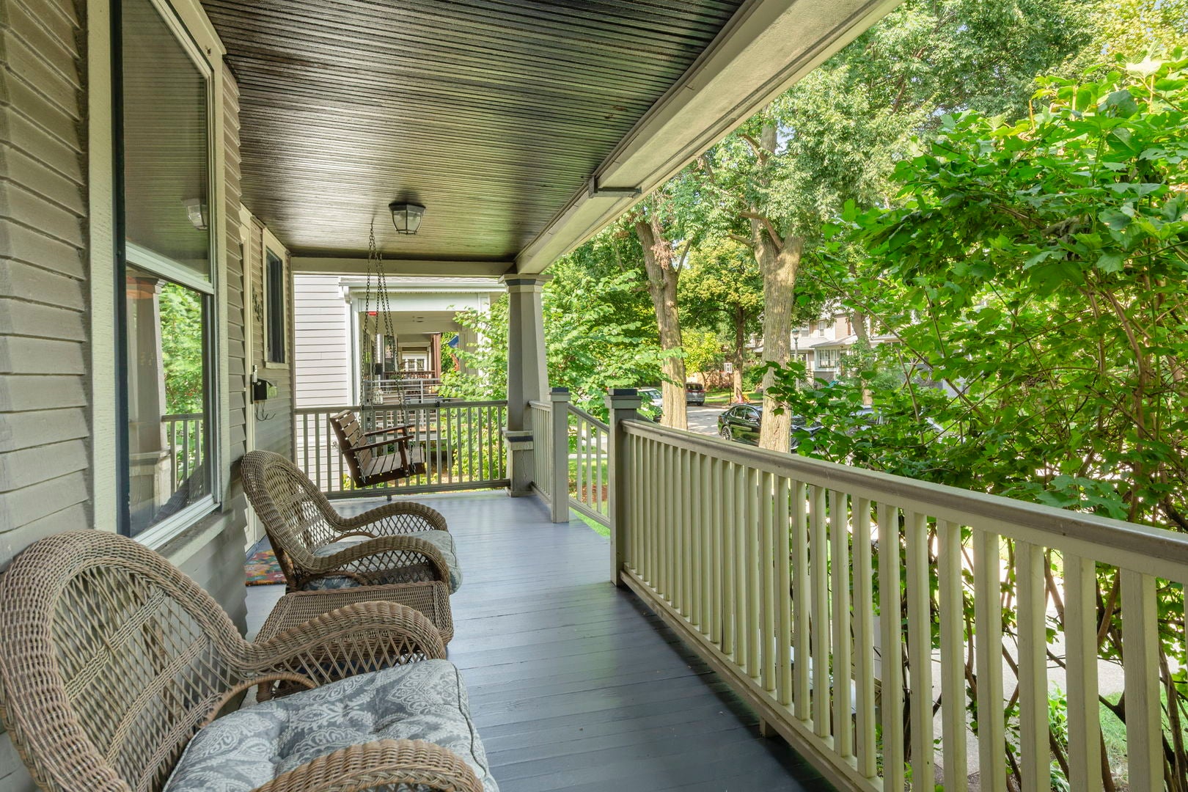
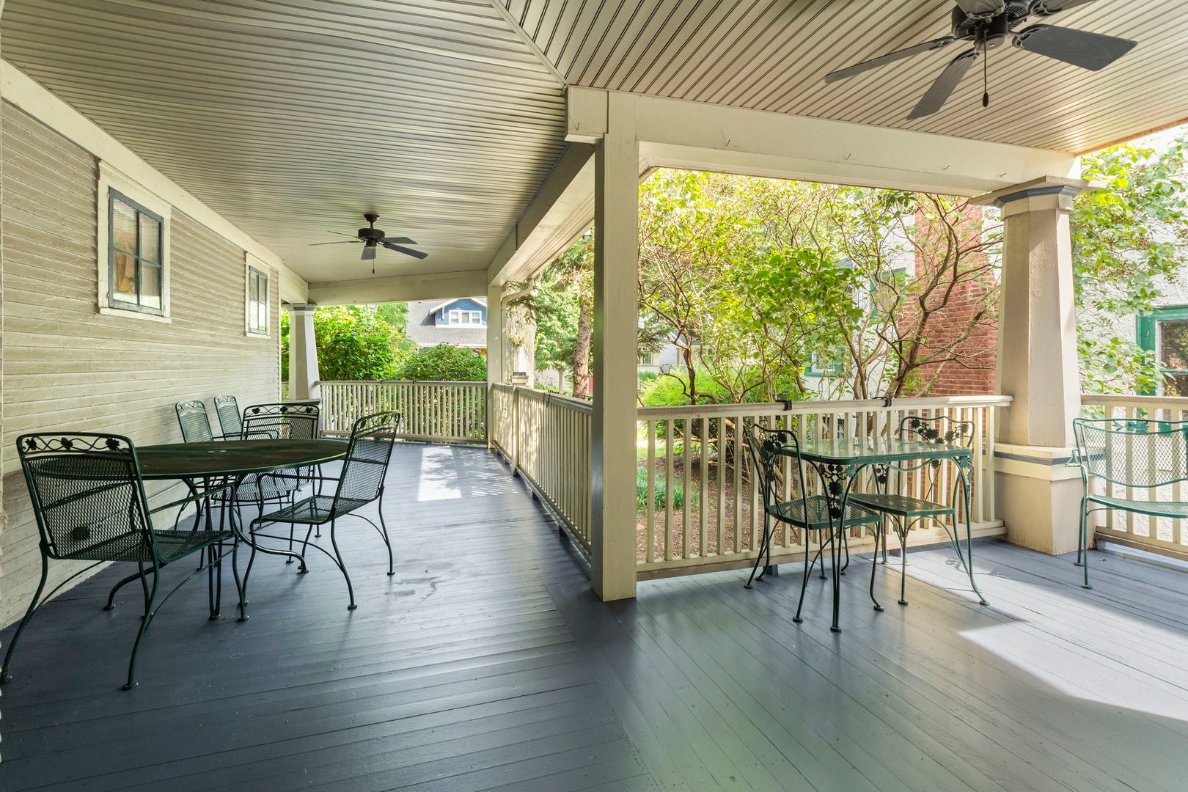
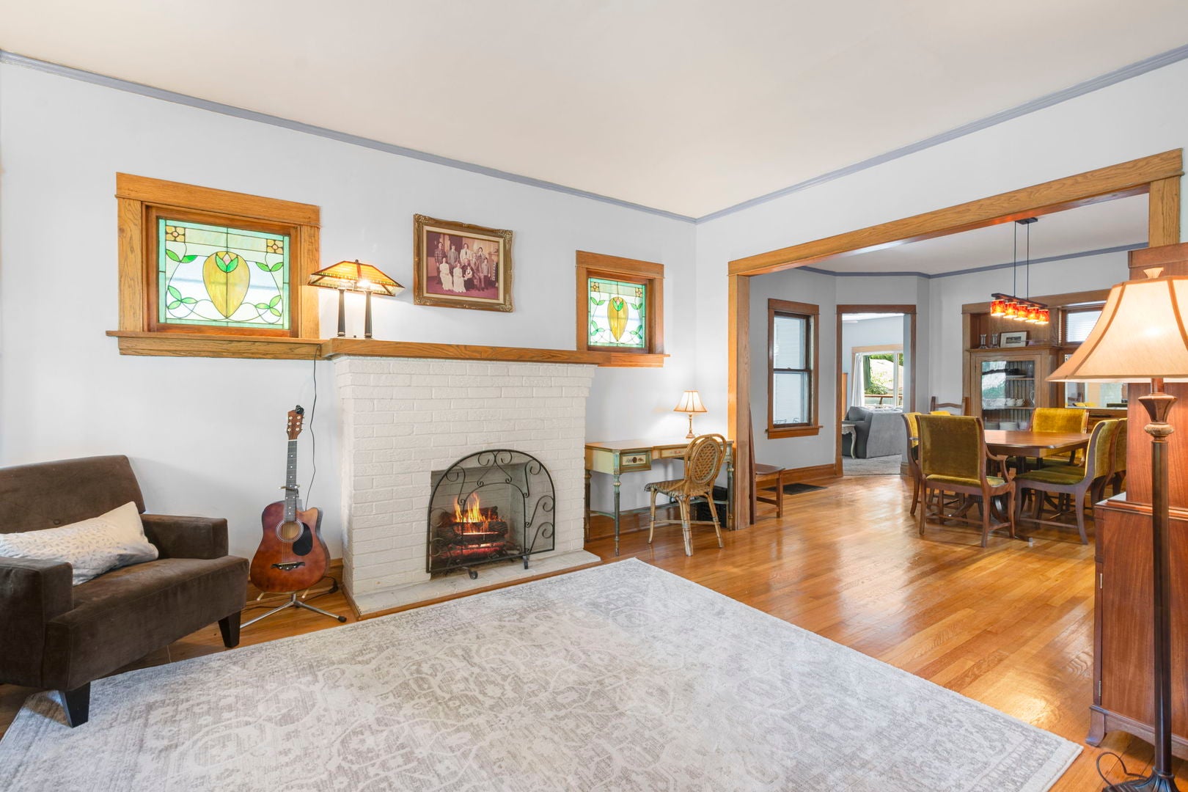
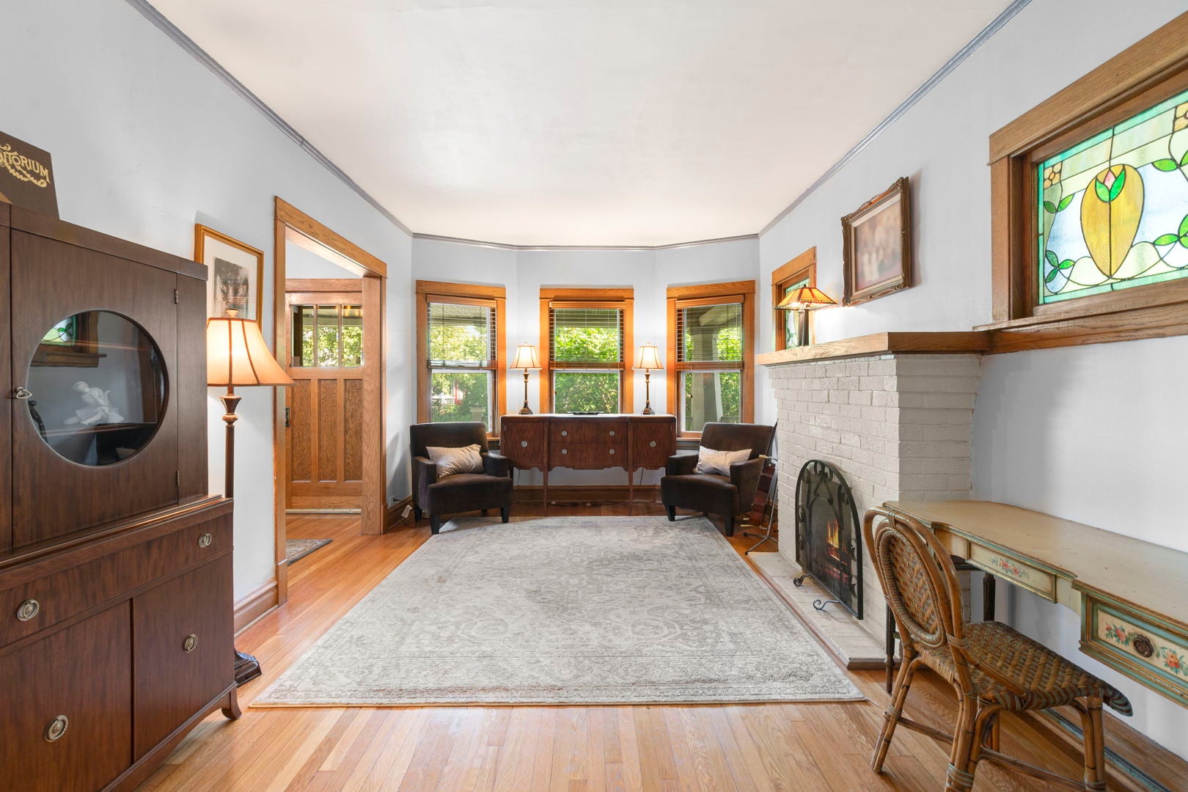
Welcome to 819 Wenonah Ave, a rarely available sturdy vintage Oak Park residence set on a desirable double lot and filled with character, warmth, and timeless details. This 3-bedroom, 2.5-bath single-family home beautifully blends classic craftsmanship with thoughtful updates, and expanded living space. The home's inviting wrap-around front porch connects seamlessly to the large back porch, creating an exceptional outdoor living area. Inside, original details add distinctive character, including beautiful stained-glass windows and a built-in dining room hutch. Hardwood floors, redone in 2019, abound this home. Brand new stainless steel appliances accompany a 2008 addition which expanded the home with a spacious kitchen, breakfast room, and living room, providing a comfortable gathering space for everyday living and entertaining. The upstairs bathroom was rehabbed in 2013, while an upstairs HVAC was added in 2015. The home also features upgraded 200-amp electric service (2015) and a replacement downstairs HVAC (2016). Large fenced in backyard (2023), complete with 2 4x8 foot raised vegetable garden beds. Located within walking distance of Lincoln Elementary, Brooks Middle School, Hole in the Wall Frozen Custard and Yogurt Shoppe, and the Oak Park Blue Line station. Excellent grocery store options including family owned neighborhood store Carnival, and the brand new Pete's just minutes away. The Park District's Wenonah Park is on the block! Great neighborhood feel with twice yearly block parties. This is the one you have been looking for, make an appointment to see it today!

Save
Ask
Tour
Hide
Share
Listing Snapshot
Price 
$699,000
Days On Site 
19 Days
Bedrooms 
3
Inside Area (SqFt) 
N/A
Total Baths 
3
Full Baths 
2
Partial Baths 
1
Lot Size 
N/A
Year Built 
1917
MLS® Number 
12749097
Status 
Active Under Contract
Property Tax 
$11,951.19
HOA/Condo/Coop Fees 
N/A
Sq Ft Source 
N/A
Friends & Family
Recent Activity
2 weeks agoListing updated with changes from the MLS®
2 weeks agoStatus changed to Active Under Contract
3 weeks agoListing first seen on site
General Features
Direction Faces 
East
Foundation 
Concrete Perimeter
Garage 
Yes
Garage Spaces 
2.5
Parking 
Garage Door OpenerDetachedGarage
Parking Spaces 
2.5
Property Sub Type 
Single Family Residence
Sewer 
Public Sewer
Style 
American 4-Sq.
Water Source 
Public
Interior Features
Appliances 
RangeMicrowaveDishwasherRefrigeratorWasherDryerDisposalHumidifier
Basement 
Sump PumpPartially FinishedExterior EntryFull
Cooling 
Ceiling Fan(s)Central Air
Electric 
Circuit Breakers200+ Amp Service
Fireplace 
Yes
Fireplace Features 
Living RoomDecorative
Fireplaces 
1
Flooring 
HardwoodCarpet
Heating 
Natural GasForced Air
Interior 
Entrance FoyerGranite Counters
Laundry Features 
Gas Dryer HookupIn Unit
Bedroom 2 
Dimensions - 9X11Level - Second
Bedroom 3 
Dimensions - 8X10Level - Second
Bedroom 4 
Breakfast Room 
Dimensions - 13X16Level - Main
Dining Room 
Dimensions - 13X15Level - Main
Family Room 
Dimensions - 16X17Level - Main
Foyer 
Dimensions - 10X10Level - Main
Kitchen 
Dimensions - 14X23Level - MainDescription - Eating Area-Breakfast Bar,Eating Area-Table Space,Pantry-Closet
Laundry 
Dimensions - 21X10Level - Basement
Living Room 
Dimensions - 16X11Level - Main
Master Bedroom 
Dimensions - 18X10Level - Second
Office 
Dimensions - 09X10Level - Basement
Recreation Room 
Dimensions - 13X18Level - Basement
Storage 
Dimensions - 17X17Level - Basement
Save
Ask
Tour
Hide
Share
Exterior Features
Construction Details 
Cedar
Patio And Porch 
DeckPorch
Roof 
Asphalt
Windows/Doors 
Sliding Doors
Community Features
Community Features 
CurbsSidewalksStreet Lights
MLS Area 
Oak Park
School District 
Oak Park & River Forest High Sch
Township 
Oak Park
Schools
School District
Oak Park & River Forest High Sch
Elementary School
Abraham Lincoln Elementary Schoo
Middle School
Gwendolyn Brooks Middle School
High School
Oak Park & River Forest High Sch
Listing Courtesy of MRED as distributed by MLS Grid of Real Broker LLC


Based on information submitted to the MLS GRID as of 2026-09-22 05:35 AM UTC. All data is obtained from various sources and may not have been verified by broker or MLS GRID. Supplied Open House Information is subject to change without notice. All information should be independently reviewed and verified for accuracy. Properties may or may not be listed by the office/agent presenting the information.
Last checked: 2026-09-22 05:35 AM UTC
MRED DMCA Copyright Information Copyright © 2026 Midwest Real Estate Data LLC. All rights reserved.

Neighborhood & Commute
Source: Walkscore
Save
Ask
Tour
Hide
Share