


34121 N Sulkey DriveGrayslake, IL 60030
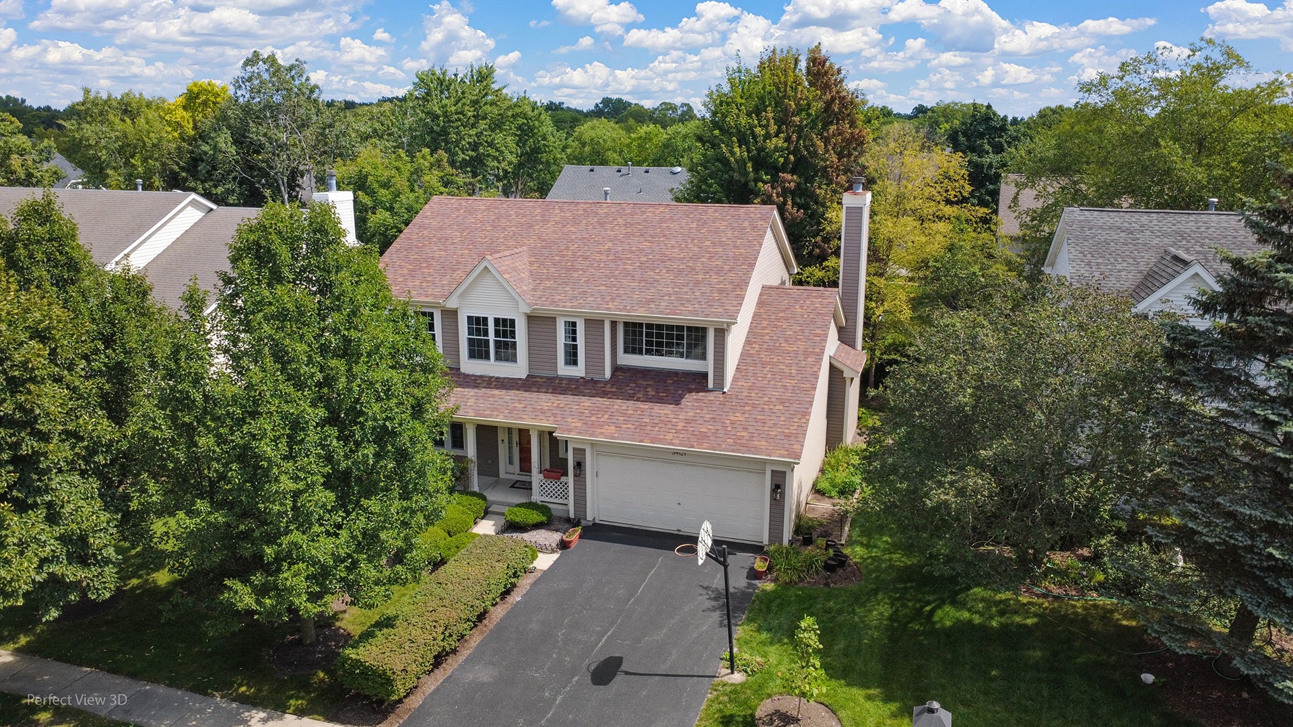
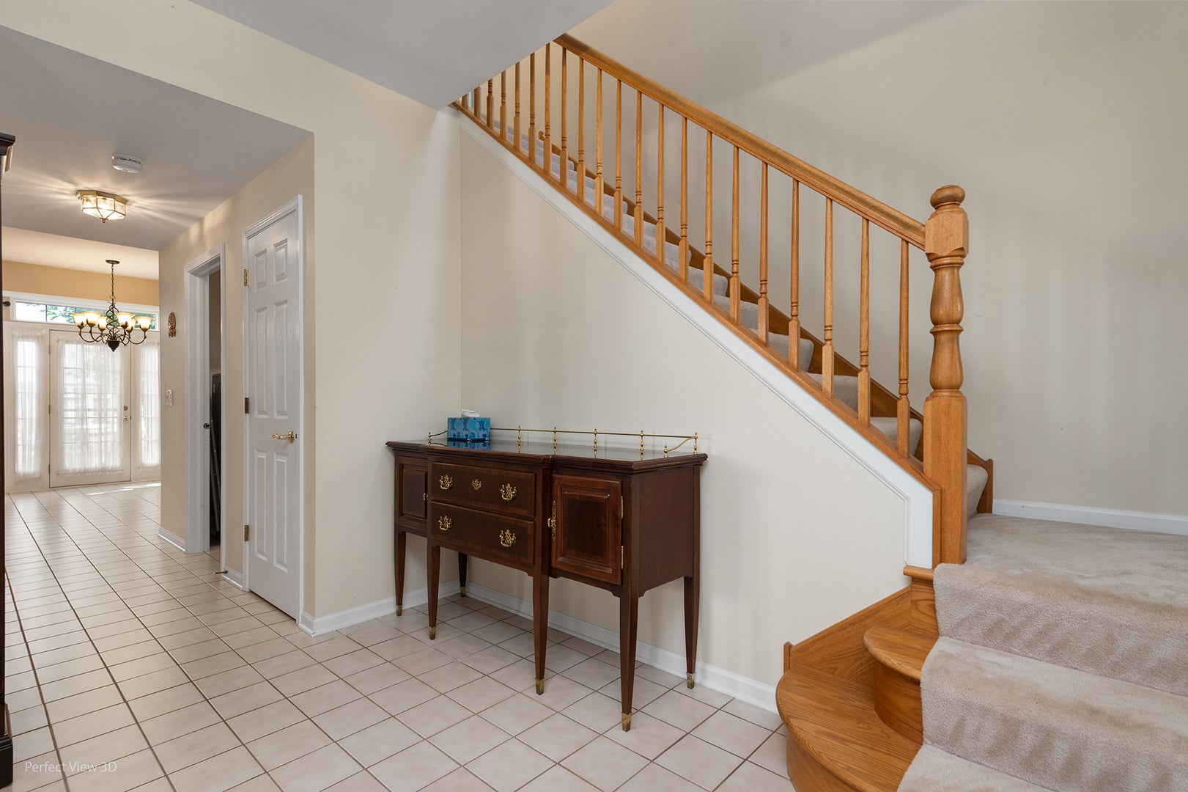
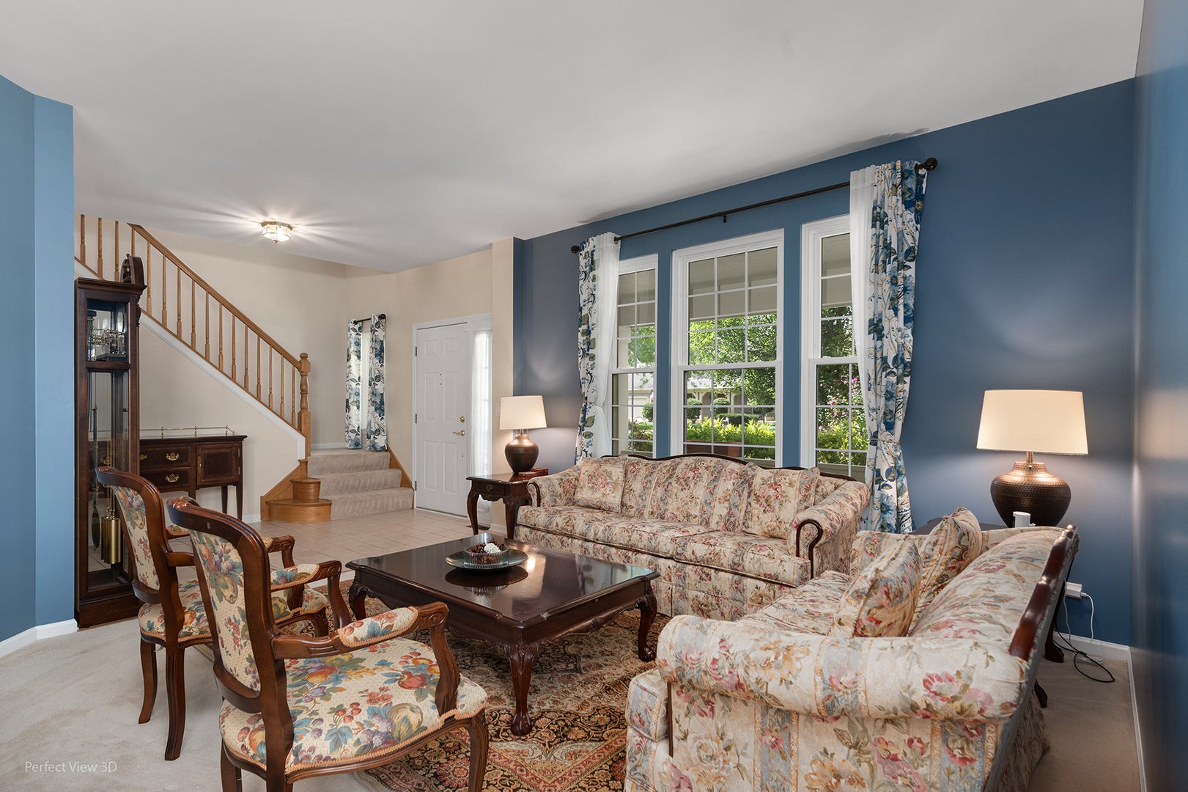
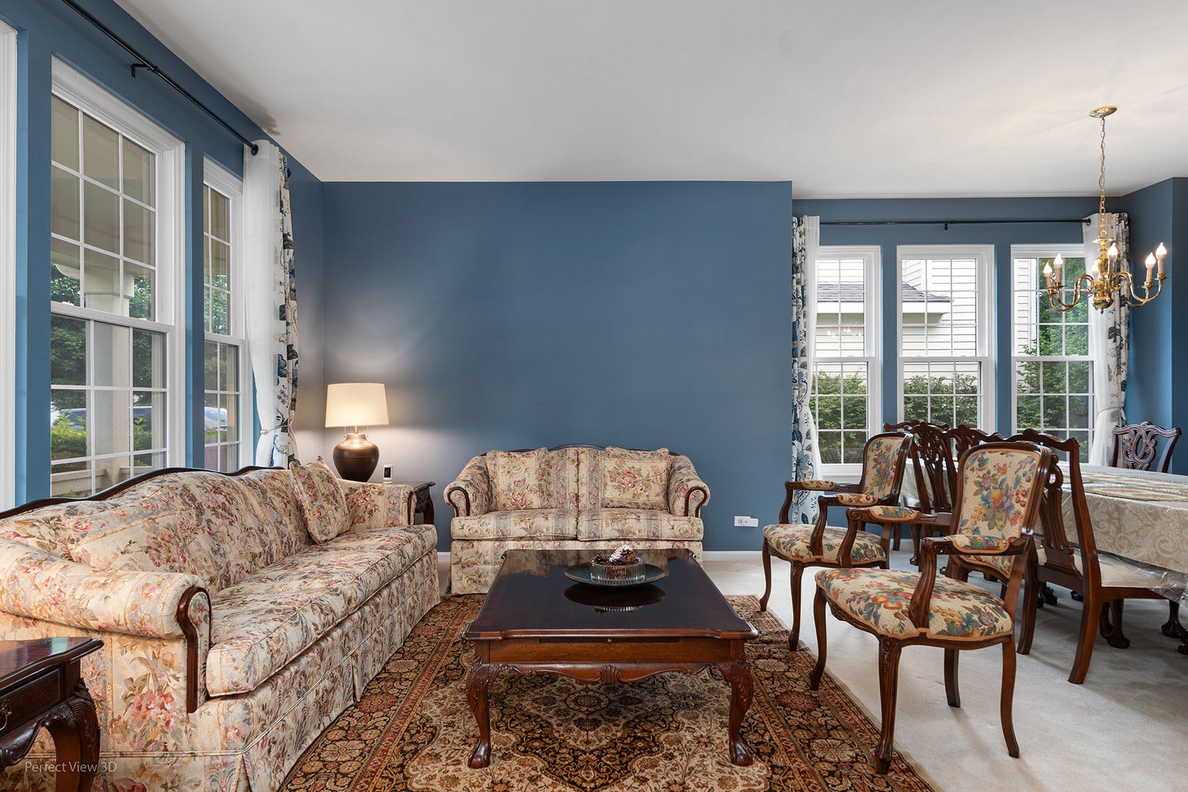
WELCOME HOME - BEAUTIFULLY MAINTAINED, PRIVATELY SET & READY TO IMPRESS! This 4-bedroom, 2.1-bath home with a 2-car attached garage and partially finished basement checks the boxes for space, comfort, and versatility - all tucked into a quiet Grayslake neighborhood with a beautiful wooded setting. From the moment you pull up, the curb appeal stands out. The meticulously manicured yard, mature shrubs, and attractive exterior create an inviting first impression that continues the moment you step inside. Exceptionally cared for, this home offers an open floor plan, tall ceilings, fresh carpeting, and a wonderful flow designed for both everyday living and entertaining. The bright, open-concept kitchen and family room are truly the heart of the home, featuring a spacious island, stainless steel appliances (2021), generous cabinetry, and a large eating area. The family room adds warmth with a cozy gas-log fireplace and plenty of room for an entertainment center, while the adjoining living and dining rooms provide the perfect space for gatherings. Upstairs, the exceptionally spacious primary suite is a retreat of its own, featuring soaring ceilings, generous walk-in closet space, and a spa-like private bath with a separate soaking tub and shower. Three additional bedrooms provide plenty of flexibility for family, guests, work-from-home space, or hobbies. The 825-square-foot partially finished basement adds another layer of opportunity. Already providing usable space and ample storage, it is ready for you to finish and create even more living space - a recreation room, home gym, office, media room, or whatever your lifestyle demands. Step outside and the wooded lot provides a wonderful sense of privacy and tranquility. Enjoy the backyard, entertain, or simply relax in your own private setting. The in-ground sprinkler system keeps the beautifully maintained landscaping looking its best, while the windows were replaced in 2016, along with the roof and siding, adding peace of mind. Located just minutes from the charm of downtown Grayslake, with boutique shopping, restaurants, farmers' markets, and community events, it offers easy access to I-94, Milwaukee Avenue, and multiple Metra stations. Beautifully maintained. Exceptionally spacious. Privately wooded. Full of potential. This is the kind of home that makes you feel welcome the moment you arrive.
| 4 hours ago | Listing updated with changes from the MLS® | |
| 4 hours ago | Listing first seen on site |

Based on information submitted to the MLS GRID as of 2026-09-23 10:10 PM UTC. All data is obtained from various sources and may not have been verified by broker or MLS GRID. Supplied Open House Information is subject to change without notice. All information should be independently reviewed and verified for accuracy. Properties may or may not be listed by the office/agent presenting the information.
Last checked: 2026-09-23 10:10 PM UTC
MRED DMCA Copyright Information Copyright © 2026 Midwest Real Estate Data LLC. All rights reserved.
Did you know? You can invite friends and family to your search. They can join your search, rate and discuss listings with you.