Save
Ask
Tour
Hide
Share
$510,000
13 Days On Site

469 Bay Tree Circle
Vernon Hills, IL 60061

For Sale|Townhouse|Active Under Contract
3
Beds
4
Total Baths
3
Full Baths
1
Partial Bath
3,054
SqFt
$167
/SqFt
2002
Built
County:
Lake
Listing Courtesy of MRED as distributed by MLS Grid of Platinum Partners Realtors
Call Now: 847.967.0022
Is this the listing for you? We can help make it yours.
847.967.0022
469 Bay Tree Circle469 Bay Tree Circle469 Bay Tree Circle469 Bay Tree Circle
Save
Ask
Tour
Hide
Share

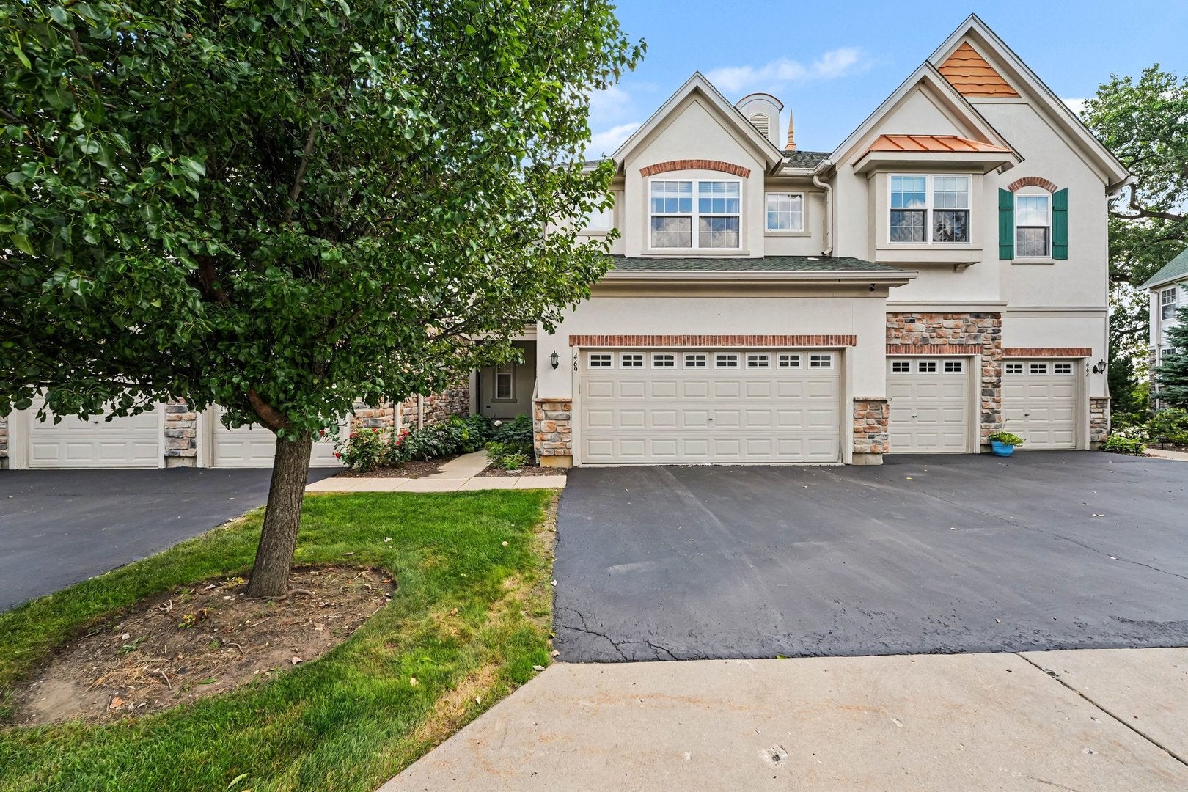
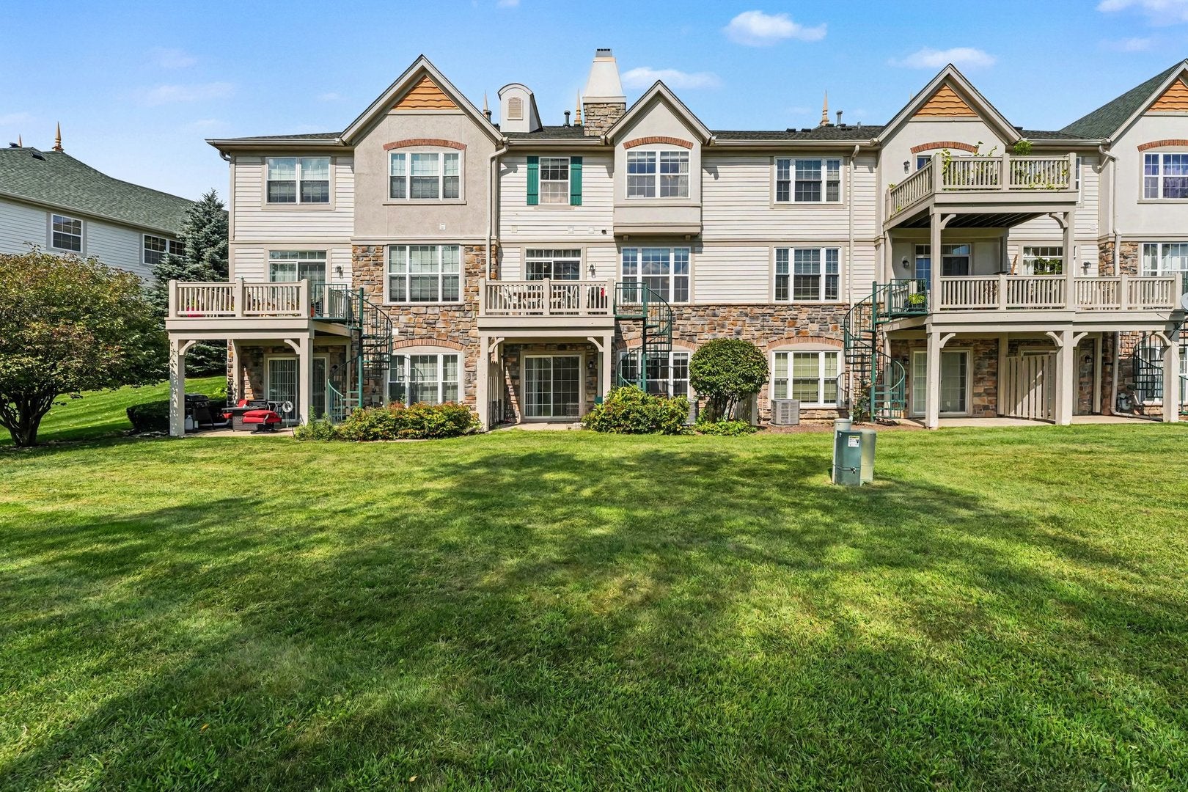
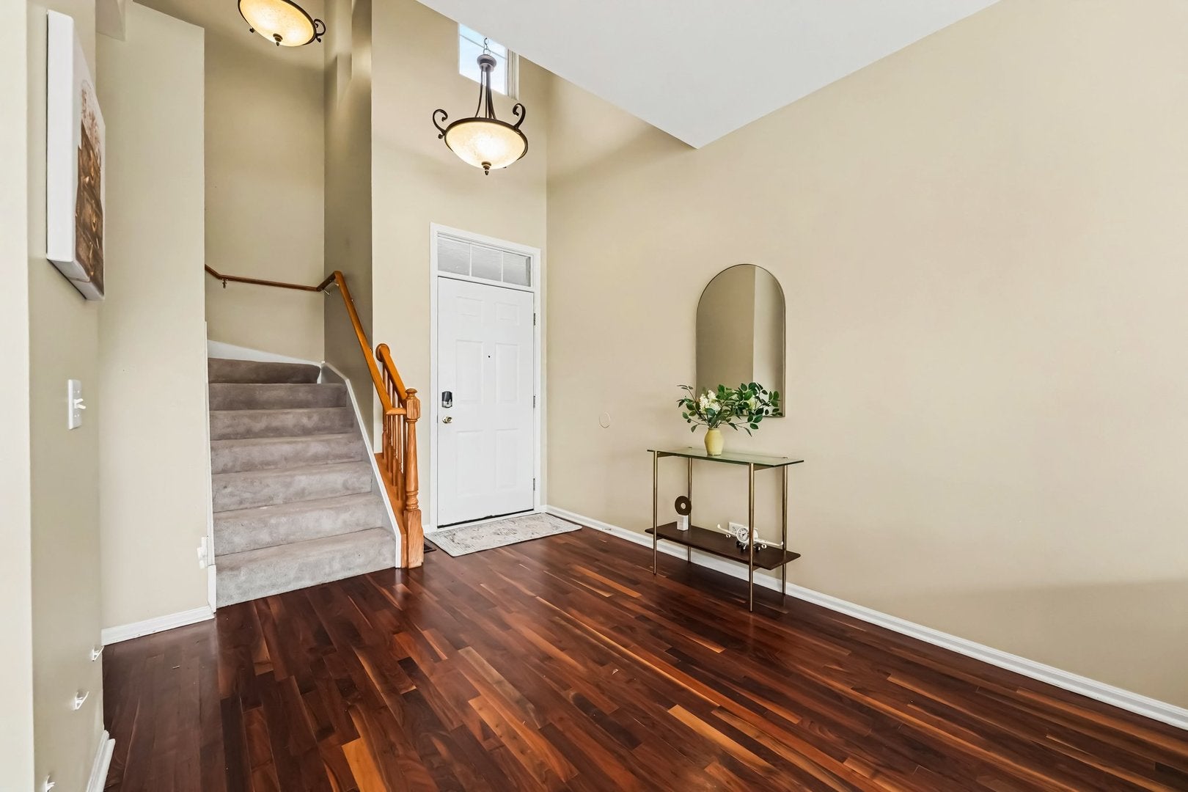
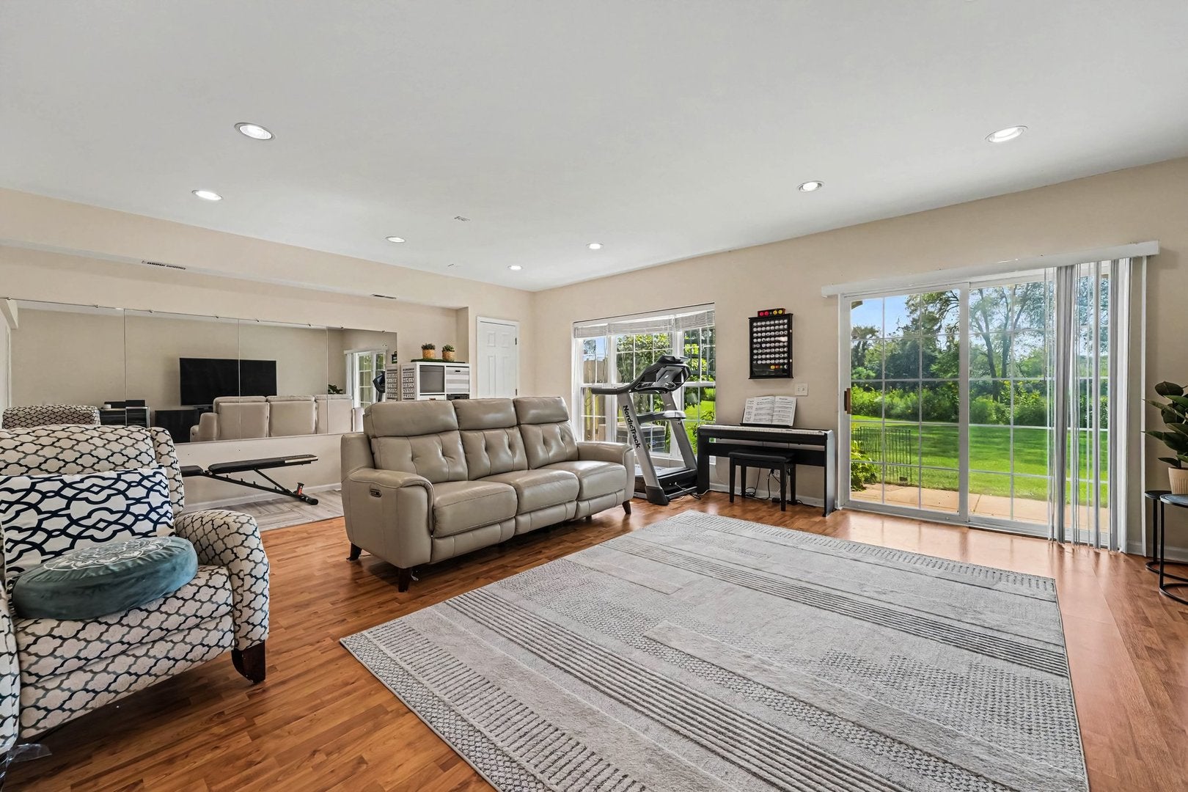
Start your mornings with coffee overlooking Lake Harvey and end your days unwinding to the peaceful sights and sounds of nature. This inviting Provence model in Gregg's Landing pairs beautiful lake views with comfortable living spaces, thoughtful updates, and two outdoor areas that make the setting part of everyday life. Cherry wood flooring brings warmth to the interior, while the kitchen features granite countertops, stainless steel appliances, a breakfast bar, and a sunny eating area. A refrigerator replaced in 2025 and dishwasher replaced in 2026 add everyday convenience. Step through the Pella sliding door onto the deck for an outdoor meal or a quiet moment overlooking the water. When the weather turns cool, the family room fireplace creates a welcoming place to gather. Upstairs, the primary suite offers vaulted ceilings, a generous walk-in closet, and a bath with dual sinks. The second-floor laundry keeps daily routines simple and includes a dryer replaced in 2026. Three full bathrooms, including one in the walkout basement, provide added flexibility, while porcelain tile in the mudroom and bathrooms offers a practical finishing touch. The walkout lower level opens to a patio, extending the home's entertaining possibilities and giving you another inviting place to enjoy the natural surroundings. Ample storage helps keep everything organized and out of the way. Additional improvements documented in the prior listing include roof, furnace, air-conditioning, and kitchen sliding-door replacements between 2019 and 2022, plus a water heater replaced in 2021. With shopping, dining, parks, and major highways nearby, this home offers the convenience of Vernon Hills with a setting that feels wonderfully removed from the rush. Come for the lake views-and discover how easily you could feel at home.

Save
Ask
Tour
Hide
Share
Listing Snapshot
Price 
$510,000
Days On Site 
13 Days
Bedrooms 
3
Inside Area (SqFt) 
3,054 sqft
Total Baths 
4
Full Baths 
3
Partial Baths 
1
Lot Size 
N/A
Year Built 
2002
MLS® Number 
12749140
Status 
Active Under Contract
Property Tax 
$13,446
HOA/Condo/Coop Fees 
$425 monthly
Sq Ft Source 
Assessor
Friends & Family
Recent Activity
2 weeks agoListing updated with changes from the MLS®
2 weeks agoStatus changed to Active Under Contract
2 weeks agoListing first seen on site
General Features
Attached Garage 
Yes
Direction Faces 
South
Garage 
Yes
Garage Spaces 
2
Number Of Stories 
2
Parking 
Garage Door OpenerGarageAttachedGuestDriveway
Parking Spaces 
4
Pets 
Cats OKDogs OKNumber Limit
Property Sub Type 
Townhouse
Sewer 
Public Sewer
Utilities 
Cable Available
Interior Features
Appliances 
RangeMicrowaveDishwasherRefrigeratorWasherDryerDisposalStainless Steel Appliance(s)Range Hood
Basement 
FinishedExterior EntryFullWalk-Out Access
Cooling 
Central Air
Electric 
Circuit Breakers200+ Amp Service
Fireplace 
Yes
Fireplace Features 
Living RoomGas Log
Fireplaces 
1
Flooring 
HardwoodLaminate
Heating 
Natural Gas
Interior 
Entrance FoyerStorageWalk-In Closet(s)
Laundry Features 
Upper LevelWasher HookupGas Dryer HookupIn Unit
Window Features 
Screens
Bedroom 2 
Dimensions - 12X13Level - Second
Bedroom 3 
Dimensions - 12X13Level - Second
Bedroom 4 
Dining Room 
Dimensions - 9X10Level - Main
Family Room 
Dimensions - 23X24
Foyer 
Dimensions - 5X5Level - Main
Kitchen 
Dimensions - 11X14Level - MainDescription - Pantry-Closet,Custom Cabinetry,Granite Counters,Updated Kitchen
Laundry 
Dimensions - 3X5Level - Second
Living Room 
Dimensions - 14X20Level - Main
Master Bedroom 
Dimensions - 14X17Level - Second
Save
Ask
Tour
Hide
Share
Exterior Features
Construction Details 
Vinyl SidingStuccoStone
Patio And Porch 
DeckPatio
View 
Water
Waterfront 
Yes
Waterview 
Water
Windows/Doors 
Screens
Community Features
Association Fee 
$425.0
Association Fee Frequency 
Monthly
MLS Area 
Indian Creek / Vernon Hills
School District 
Libertyville High School
Township 
Libertyville
Schools
School District
Libertyville High School
Elementary School
Hawthorn Elementary School (Nor
Middle School
Hawthorn Middle School North
High School
Libertyville High School
Listing Courtesy of MRED as distributed by MLS Grid of Platinum Partners Realtors


Based on information submitted to the MLS GRID as of 2026-09-16 04:35 AM UTC. All data is obtained from various sources and may not have been verified by broker or MLS GRID. Supplied Open House Information is subject to change without notice. All information should be independently reviewed and verified for accuracy. Properties may or may not be listed by the office/agent presenting the information.
Last checked: 2026-09-16 04:35 AM UTC
MRED DMCA Copyright Information Copyright © 2026 Midwest Real Estate Data LLC. All rights reserved.

Neighborhood & Commute
Source: Walkscore
Save
Ask
Tour
Hide
Share