Save
Ask
Tour
Hide
Share
$997,000
2 Days On Site

20665 Clarice Avenue
Lincolnshire, IL 60069

For Sale|Single Family Residence|Active
5
Beds
4
Total Baths
4
Full Baths
5,401
SqFt
$185
/SqFt
2008
Built
County:
Lake
Listing Courtesy of MRED as distributed by MLS Grid of United Realty Group, Inc.
Call Now: 847.967.0022
Is this the listing for you? We can help make it yours.
847.967.0022
20665 Clarice Avenue20665 Clarice Avenue20665 Clarice Avenue20665 Clarice Avenue
Save
Ask
Tour
Hide
Share

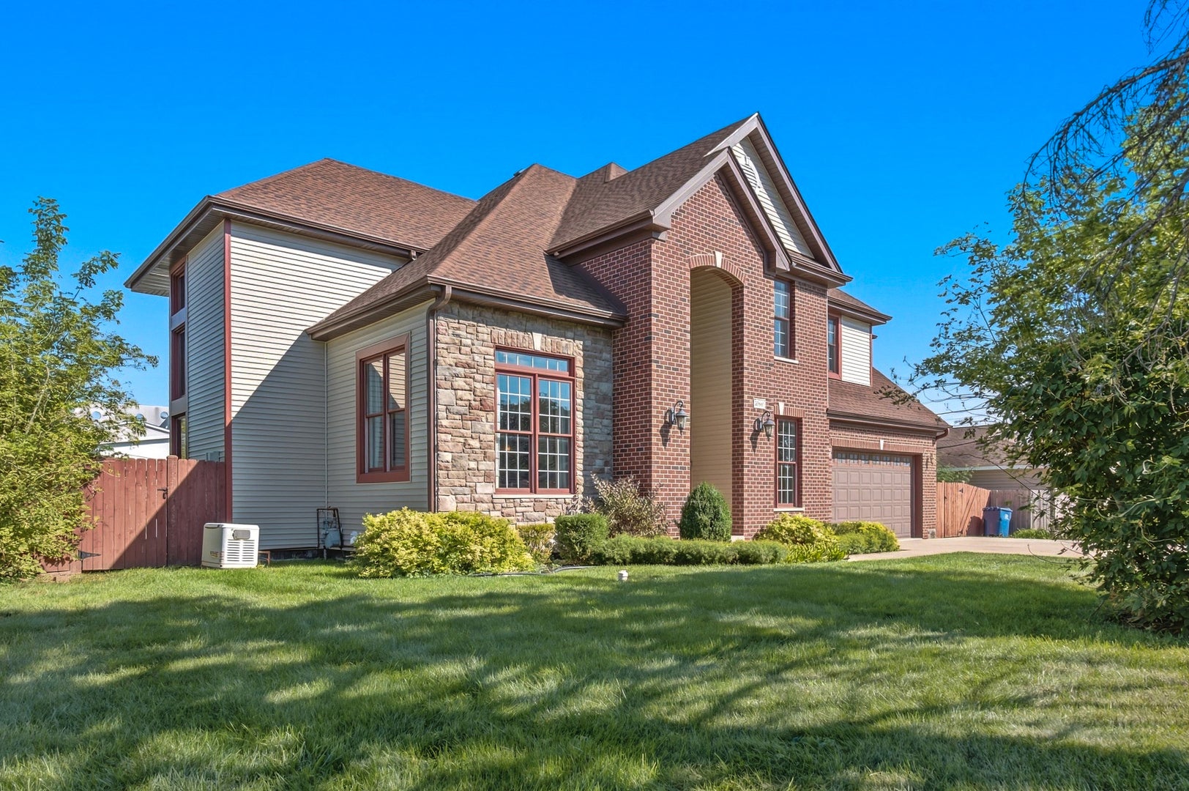
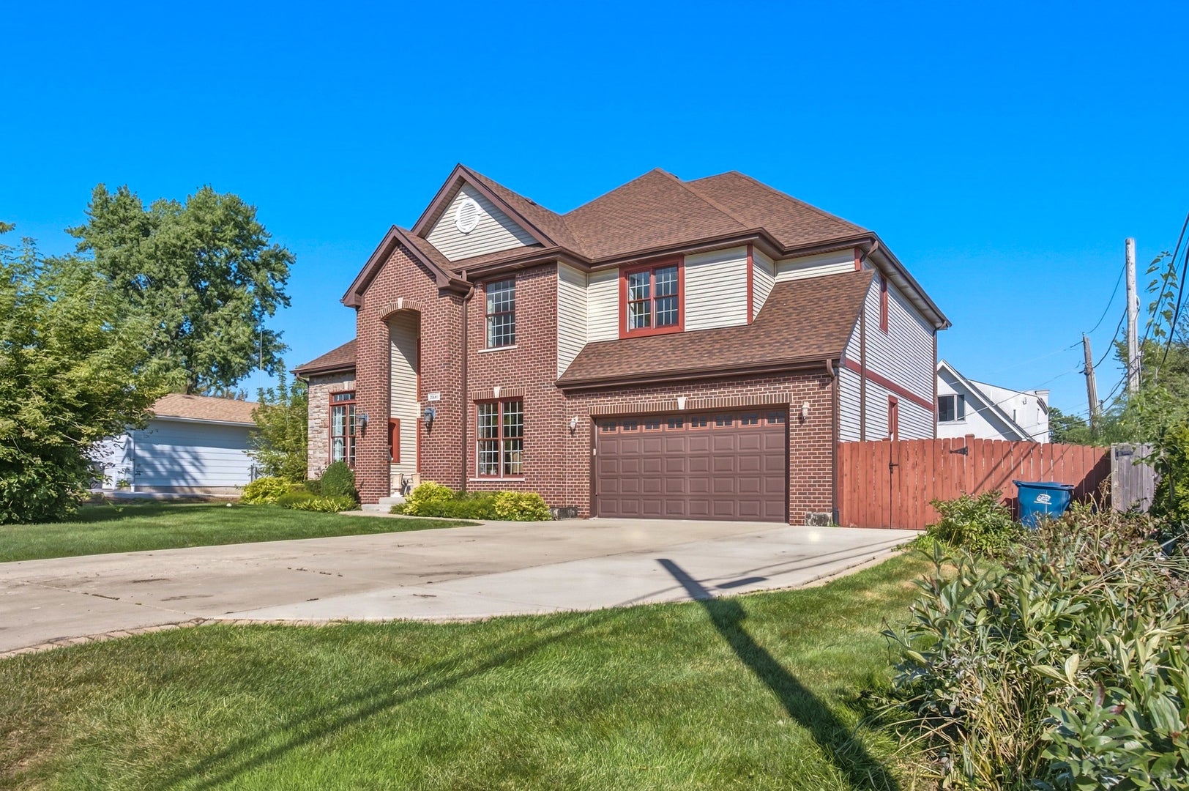
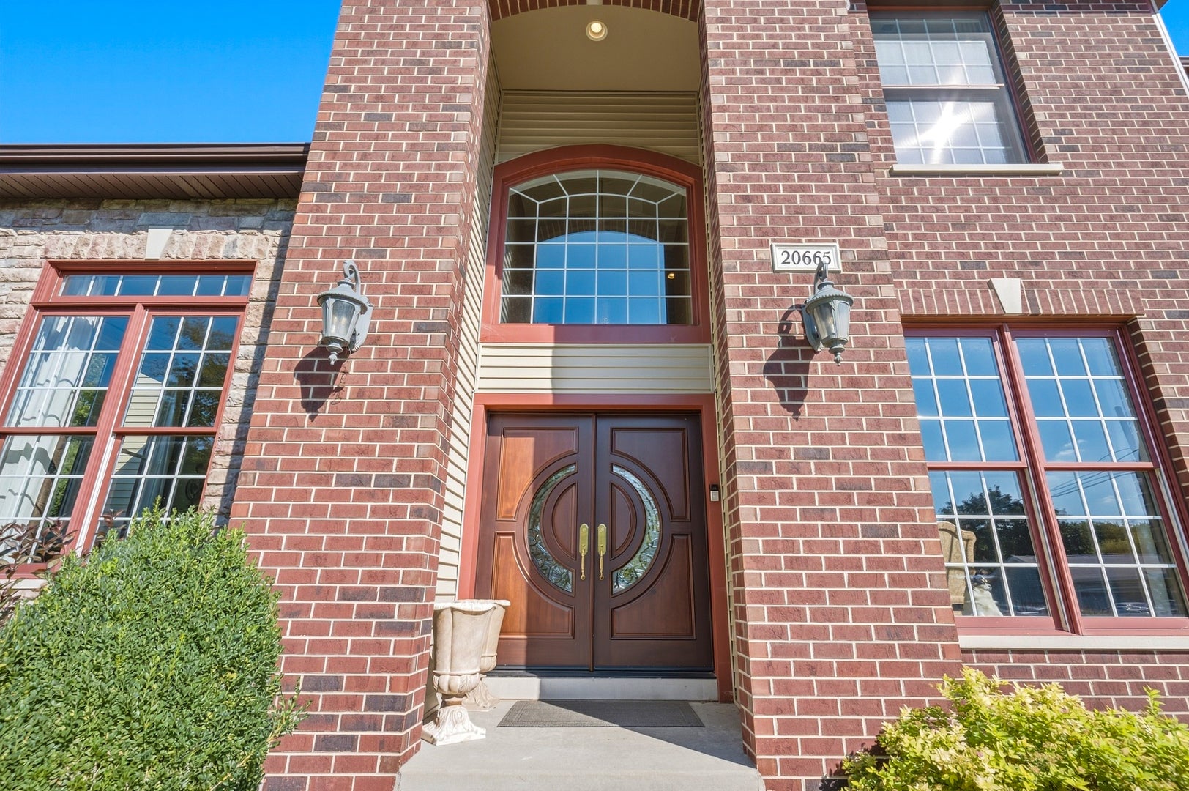
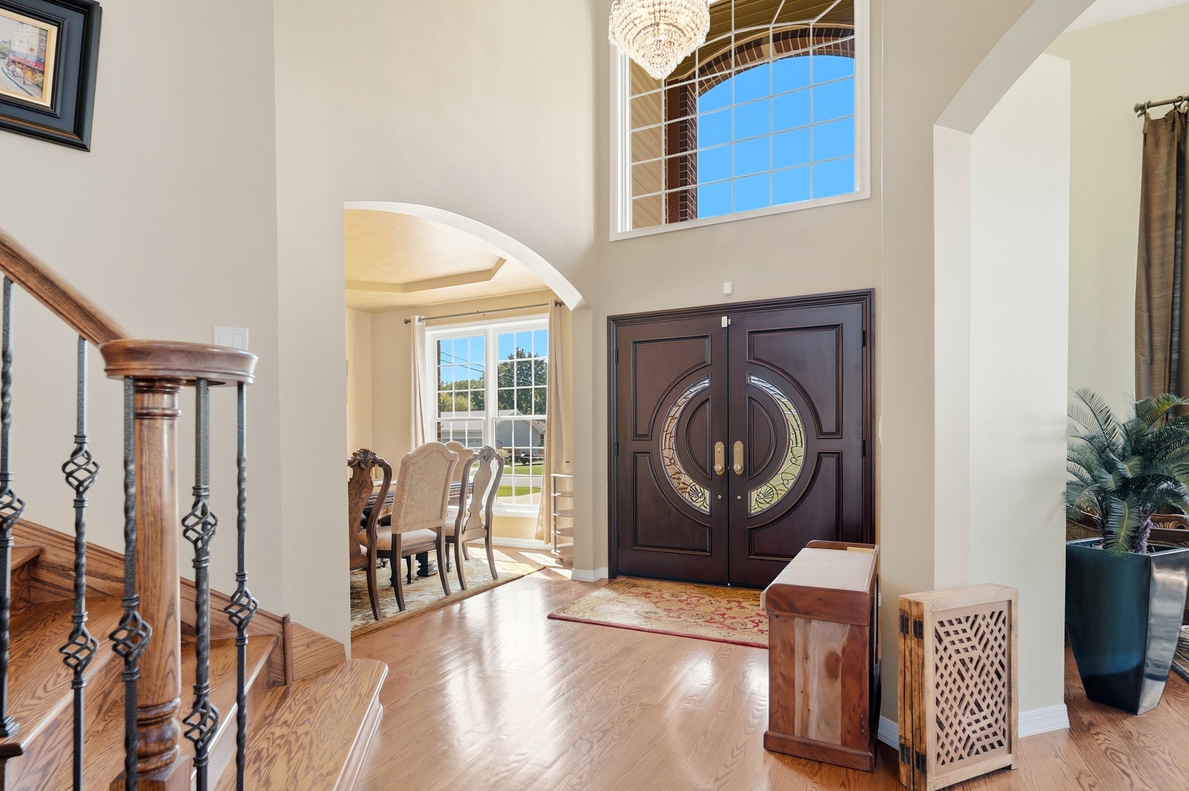
Beautiful custom two-story home in unincorporated Prairie View/Lincolnshire offering 6 bedrooms and 4 full bathrooms within Stevenson High School District 125. With its generous layout, extensive updates and exceptional space for everyday living and entertaining, this is a home you will want to experience in person. Step inside to a sweeping curved staircase, hardwood floors, high ceilings and an abundance of natural light throughout. The spacious kitchen features granite countertops, a large island with seating, double ovens, a newer Liebherr refrigerator and Thermador gas cooktop, plus an abundance of cabinet space and a bright breakfast area overlooking the backyard. The main level offers a bedroom, full bath, spacious laundry room with sink, and plenty of additional space for a home office. Upstairs, you will find generously sized bedrooms and bathrooms along with multiple walk-in closets throughout. Beautifully remodeled bathrooms add a fresh, updated feel throughout the home. The finished basement adds even more living and entertaining space with a large recreation area, 6th bedroom, full bath and dry sauna. Outside, enjoy the large yard and no-maintenance composite deck with pergola. Major updates include a new roof in 2023, no-maintenance siding in 2024, remodeled bathrooms, select rooms recently repainted, new Liebherr refrigerator and Thermador cooktop, plus a whole-house gas generator and EV-ready garage.

Save
Ask
Tour
Hide
Share
Listing Snapshot
Price 
$997,000
Days On Site 
2 Days
Bedrooms 
5
Inside Area (SqFt) 
5,401 sqft
Total Baths 
4
Full Baths 
4
Partial Baths 
N/A
Lot Size 
0.2611 Acres
Year Built 
2008
MLS® Number 
12749338
Status 
Active
Property Tax 
$23,476.9
HOA/Condo/Coop Fees 
N/A
Sq Ft Source 
Other
Friends & Family
Recent Activity
15 hours agoListing updated with changes from the MLS®
2 days agoListing first seen on site
General Features
Acres 
0.2611
Attached Garage 
Yes
Garage 
Yes
Garage Spaces 
2
Parking 
ConcreteGarage Door OpenerGarageElectric Vehicle Charging Station(s)Attached
Parking Spaces 
2
Property Sub Type 
Single Family Residence
Security 
Security System
Sewer 
Public Sewer
SqFt Below 
1789
SqFt Total 
3612
Style 
Traditional
Water Source 
Public
Interior Features
Appliances 
Water SoftenerDouble OvenWasherDryerStainless Steel Appliance(s)CooktopOvenWater Softener OwnedGas CooktopHumidifier
Basement 
Sump PumpFinishedFull
Cooling 
Whole House FanCentral Air
Fireplace 
Yes
Fireplace Features 
Family RoomGas Log
Fireplaces 
1
Flooring 
Hardwood
Heating 
Natural Gas
Interior 
Walk-In Closet(s)Entrance FoyerVaulted Ceiling(s)SaunaBuilt-in FeaturesOpen FloorplanGranite Counters
Laundry Features 
Main LevelIn UnitSink
Bedroom 2 
Dimensions - 12X17Level - Second
Bedroom 3 
Dimensions - 14X13Level - Second
Bedroom 4 
Dimensions - 11X17Level - Second
Bedroom 5 
Dimensions - 12X12Level - Main
Bedroom 6 
Dimensions - 19X14Level - Basement
Dining Room 
Dimensions - 11X15Level - Main
Eating Area 
Dimensions - 10X11Level - Main
Family Room 
Dimensions - 26X24Level - Main
Foyer 
Dimensions - 7X6Level - Main
Kitchen 
Dimensions - 15X22Level - MainDescription - Eating Area-Breakfast Bar,Eating Area-Table Space,Island,Custom Cabinetry,Granite Counters,Updated Kitchen
Laundry 
Dimensions - 7X11Level - Main
Living Room 
Dimensions - 13X12Level - Main
Master Bedroom 
Dimensions - 16X19Level - Second
Recreation Room 
Dimensions - 38X39Level - Basement
Utility Room-Lower Level 
Dimensions - 11X20Level - Basement
Walk In Closet 
Dimensions - 10X17Level - Second
Save
Ask
Tour
Hide
Share
Exterior Features
Construction Details 
Vinyl SidingBrick
Exterior 
Lighting
Fencing 
Fenced
Lot Features 
LandscapedLevel
Other Structures 
Shed(s)
Patio And Porch 
Deck
Roof 
Asphalt
Community Features
MLS Area 
Lincolnshire
School District 
Adlai E Stevenson High School
Township 
Vernon
Schools
School District
Adlai E Stevenson High School
Elementary School
Earl Pritchett School
Middle School
Aptakisic Junior High School
High School
Adlai E Stevenson High School
Listing Courtesy of MRED as distributed by MLS Grid of United Realty Group, Inc.


Based on information submitted to the MLS GRID as of 2026-09-30 11:28 PM UTC. All data is obtained from various sources and may not have been verified by broker or MLS GRID. Supplied Open House Information is subject to change without notice. All information should be independently reviewed and verified for accuracy. Properties may or may not be listed by the office/agent presenting the information.
Last checked: 2026-09-30 11:28 PM UTC
MRED DMCA Copyright Information Copyright © 2026 Midwest Real Estate Data LLC. All rights reserved.

Neighborhood & Commute
Source: Walkscore
Save
Ask
Tour
Hide
Share