Save
Ask
Tour
Hide
Share
$675,000
18 Days On Site

463 Woodview Road
Lake Barrington, IL 60010

For Sale|Condominium|Active
4
Beds
4
Total Baths
3
Full Baths
1
Partial Bath
3,296
SqFt
$205
/SqFt
1976
Built
Subdivision:
Lake Barrington Shores
County:
Lake
Listing Courtesy of MRED as distributed by MLS Grid of Century 21 Circle
Call Now: 847.967.0022
Is this the listing for you? We can help make it yours.
847.967.0022
463 Woodview Road463 Woodview Road463 Woodview Road463 Woodview Road
Save
Ask
Tour
Hide
Share

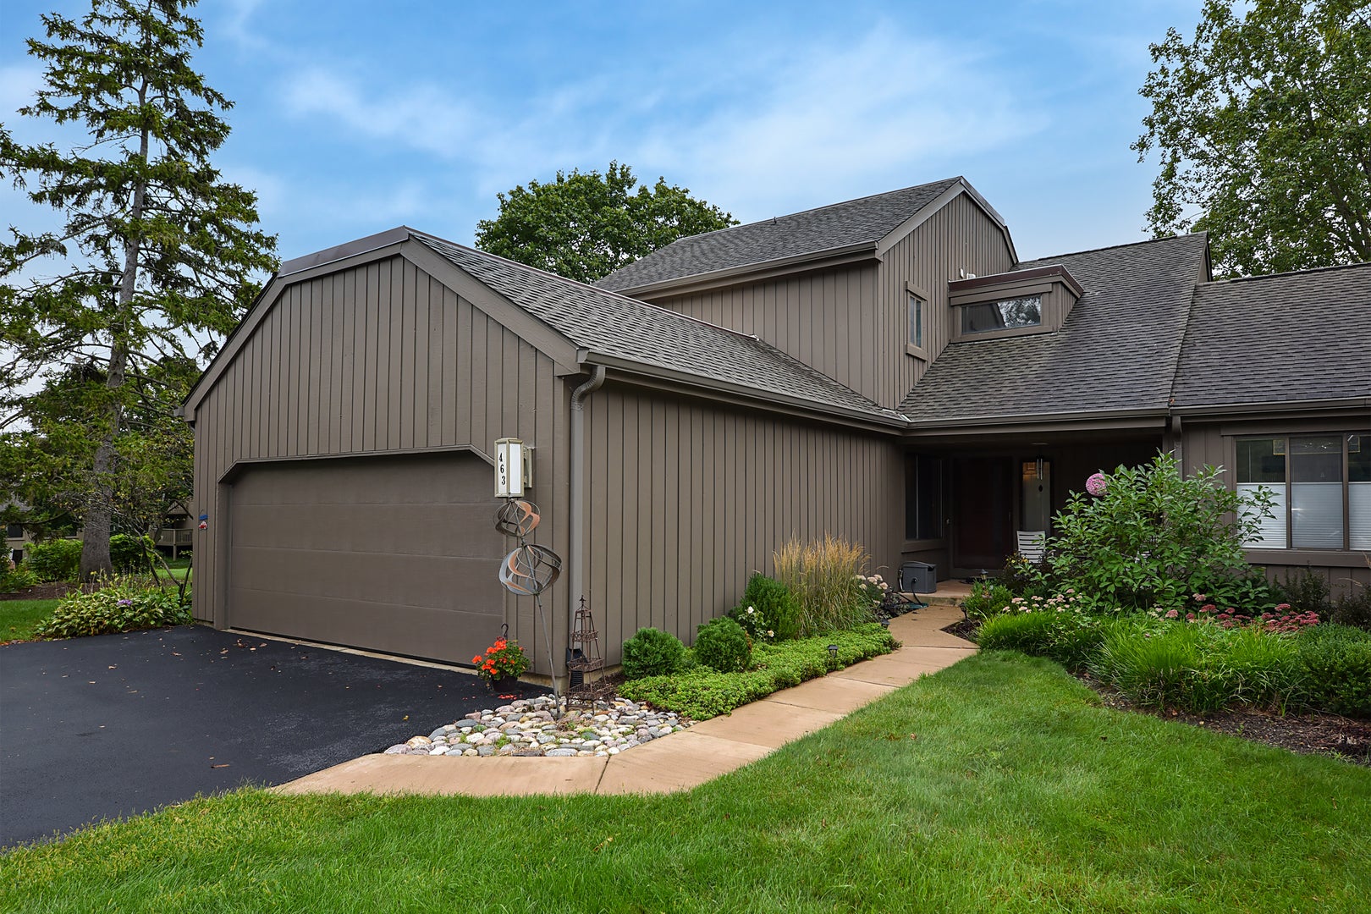
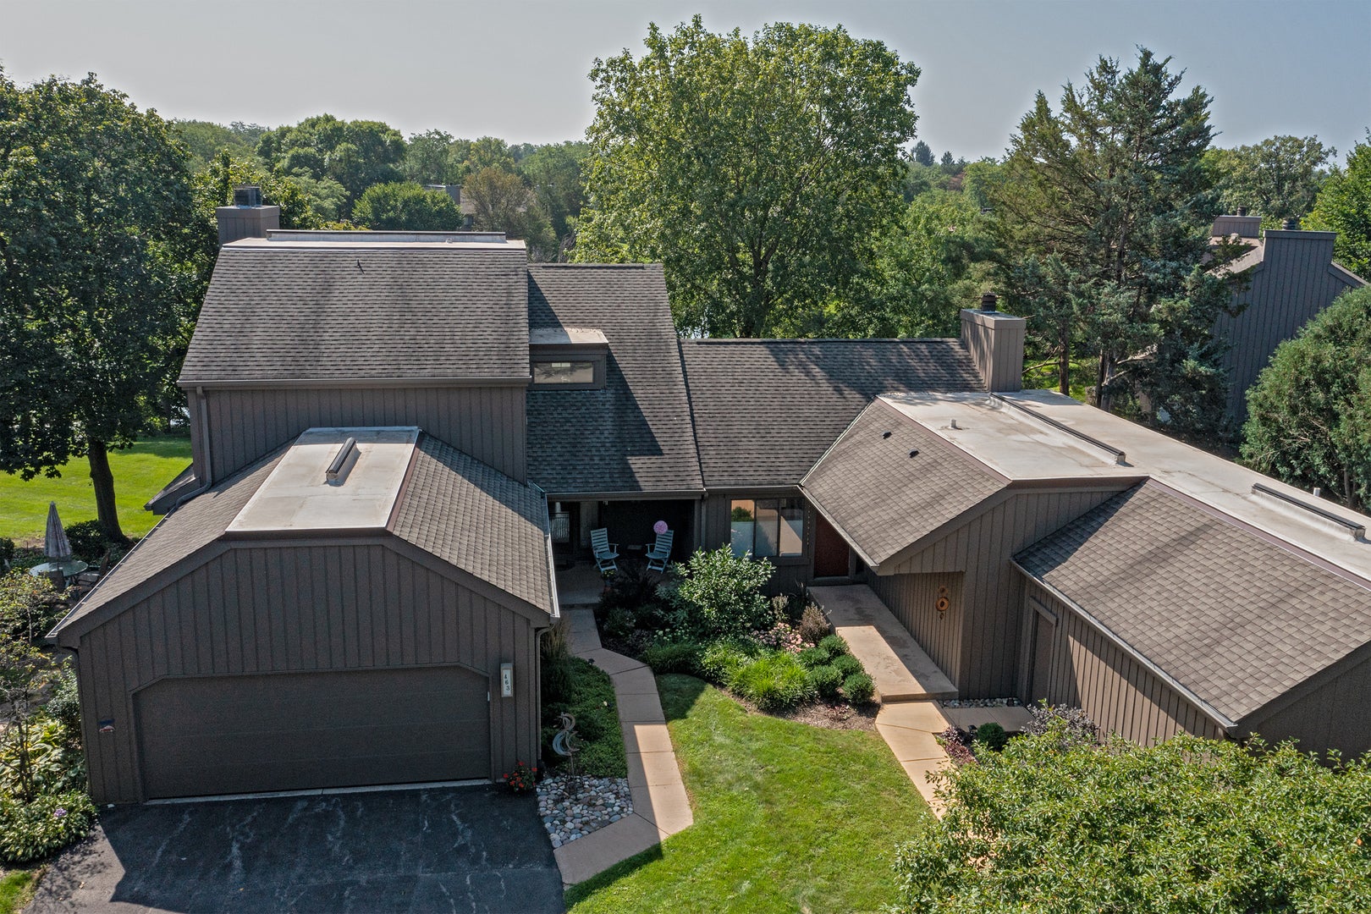
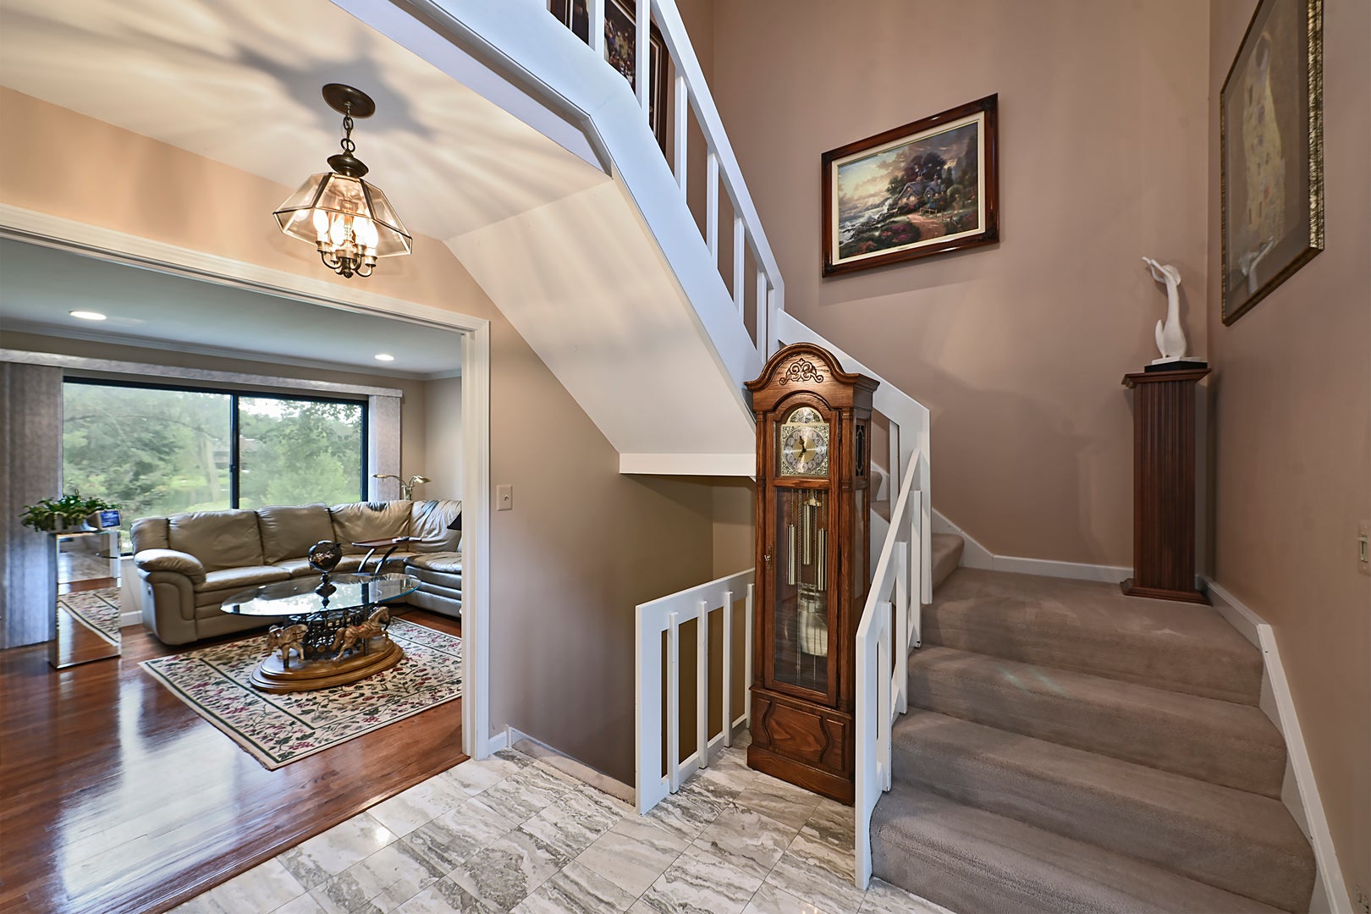
Lake Barrington Shores Beauty! This exceptional Fenimore model lives like a single-family home and offers an enviable setting directly overlooking the lake. With breathtaking water views from nearly every window, this spacious residence perfectly blends comfort, scale, and an incredible lifestyle. The thoughtfully designed floor plan features 4 bedrooms, 3.1 baths, and a walkout lower level, providing abundant space for everyday living and entertaining. An inviting first-floor den offers flexibility and could easily be transformed into a first-floor bedroom suite. Enormous room sizes, generous storage, and an attached 2-car garage add to the home's exceptional functionality. Three wonderful outdoor spaces provide multiple opportunities to relax, entertain, and take in the spectacular lake views. Enjoy all the amenities of Lake Barrington Shores and experience resort-style living every day in this truly special home!

Save
Ask
Tour
Hide
Share
Listing Snapshot
Price 
$675,000
Days On Site 
18 Days
Bedrooms 
4
Inside Area (SqFt) 
3,296 sqft
Total Baths 
4
Full Baths 
3
Partial Baths 
1
Lot Size 
N/A
Year Built 
1976
MLS® Number 
12749468
Status 
Active
Property Tax 
$10,693
HOA/Condo/Coop Fees 
$950 monthly
Sq Ft Source 
Assessor
Friends & Family
Recent Activity
yesterdayListing updated with changes from the MLS®
yesterdayPrice changed to $675,000
yesterdayStatus changed to Active
3 weeks agoListing first seen on site
General Features
Attached Garage 
Yes
Garage 
Yes
Garage Spaces 
2
Number Of Stories 
2
Parking 
AsphaltGarage Door OpenerAttachedGarage
Parking Spaces 
2
Pets 
Cats OKDogs OK
Property Sub Type 
Condominium
Sewer 
Public Sewer
Water Source 
Public
Interior Features
Appliances 
RangeMicrowaveDishwasherRefrigeratorWasherDryerStainless Steel Appliance(s)
Basement 
FinishedStorage SpaceFullWalk-Out Access
Cooling 
Central Air
Fireplace 
Yes
Fireplace Features 
Living RoomMaster BedroomWood BurningGas Starter
Fireplaces 
3
Flooring 
CarpetWood
Heating 
Electric
Interior 
Entrance FoyerVaulted Ceiling(s)Dry Bar
Bedroom 2 
Dimensions - 15X14Level - Second
Bedroom 3 
Dimensions - 13X11Level - Second
Bedroom 4 
Dimensions - 15X14Level - Lower
Bonus Room 
Dimensions - 10X9Level - Lower
Den 
Dimensions - 14X14Level - Main
Dining Room 
Dimensions - 14X13Level - Main
Family Room 
Foyer 
Dimensions - 12X9Level - Main
Kitchen 
Dimensions - 14X11Level - MainDescription - Eating Area-Table Space,Pantry-Closet
Laundry 
Living Room 
Dimensions - 22X16Level - Main
Master Bedroom 
Dimensions - 17X16Level - Second
Recreation Room 
Dimensions - 26X13
Work Room 
Dimensions - 10X8Level - Lower
Save
Ask
Tour
Hide
Share
Exterior Features
Construction Details 
BrickCedar
Lot Features 
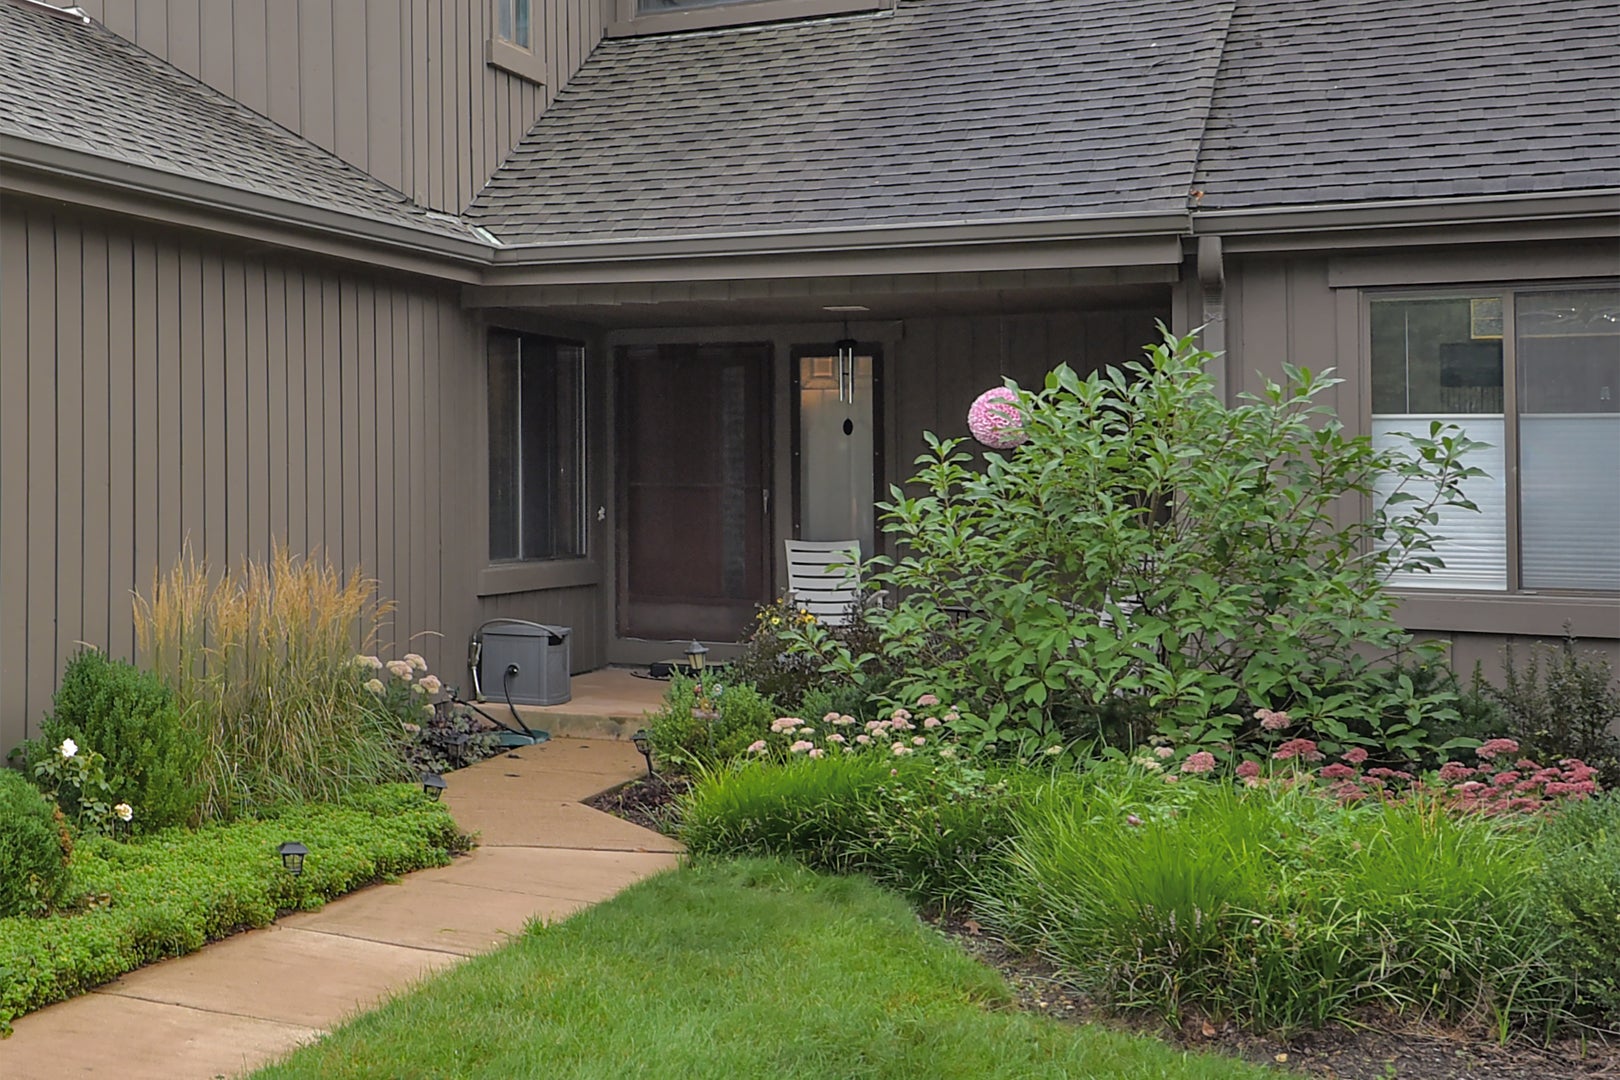
LandscapedWooded
Other Structures 
Workshop
Patio And Porch 
Patio
Roof 
Asphalt
View 
Water
Waterfront 
Yes
Waterfront Features 
Lake Front
Waterview 
Water
Windows/Doors 
Sliding Doors
Community Features
Association Amenities 
Golf CourseParkParty RoomIndoor PoolPoolTennis Court(s)Security
Association Fee 
$950.0
Association Fee Frequency 
Monthly
MLS Area 
Barrington Area
School District 
Barrington High School
Township 
Cuba
Schools
School District
Barrington High School
Elementary School
North Barrington Elementary Scho
Middle School
Barrington Middle School-Prairie
High School
Barrington High School
Listing Courtesy of MRED as distributed by MLS Grid of Century 21 Circle


Based on information submitted to the MLS GRID as of 2026-09-23 09:52 AM UTC. All data is obtained from various sources and may not have been verified by broker or MLS GRID. Supplied Open House Information is subject to change without notice. All information should be independently reviewed and verified for accuracy. Properties may or may not be listed by the office/agent presenting the information.
Last checked: 2026-09-23 09:52 AM UTC
MRED DMCA Copyright Information Copyright © 2026 Midwest Real Estate Data LLC. All rights reserved.

Neighborhood & Commute
Source: Walkscore
Save
Ask
Tour
Hide
Share