


1695 Meadow LaneBannockburn, IL 60015
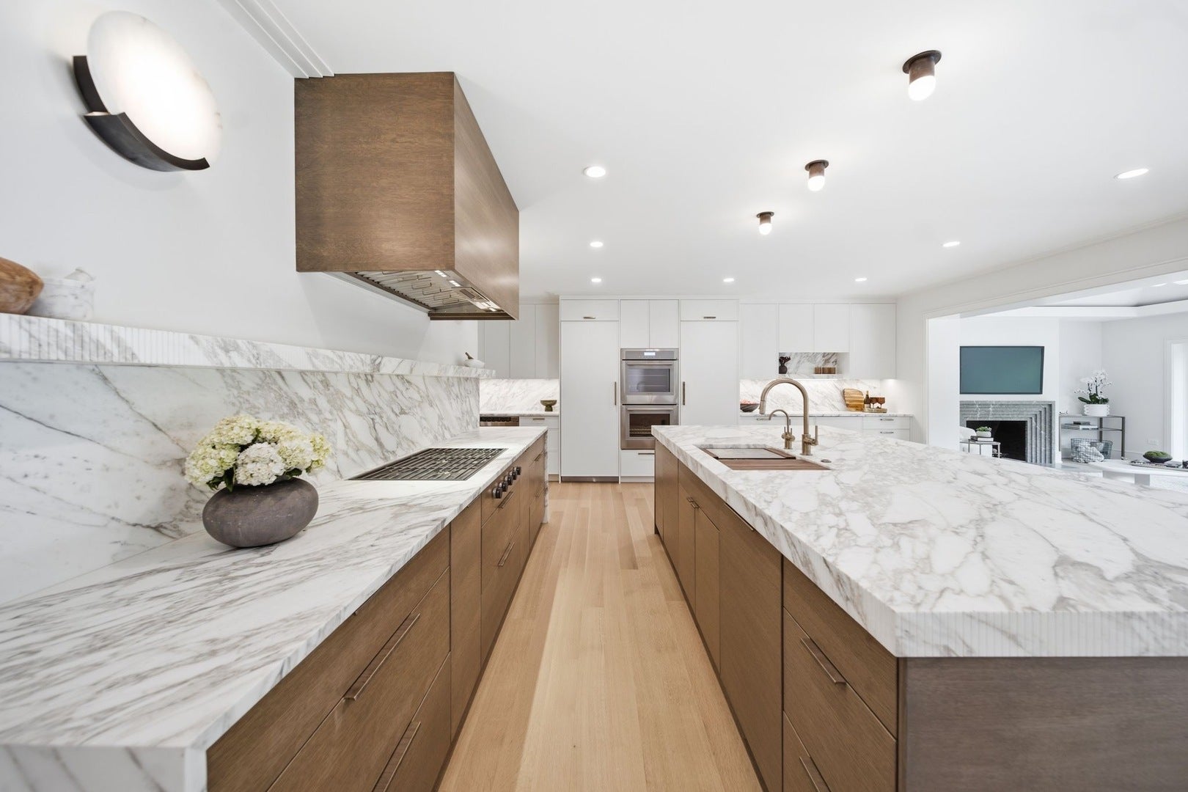
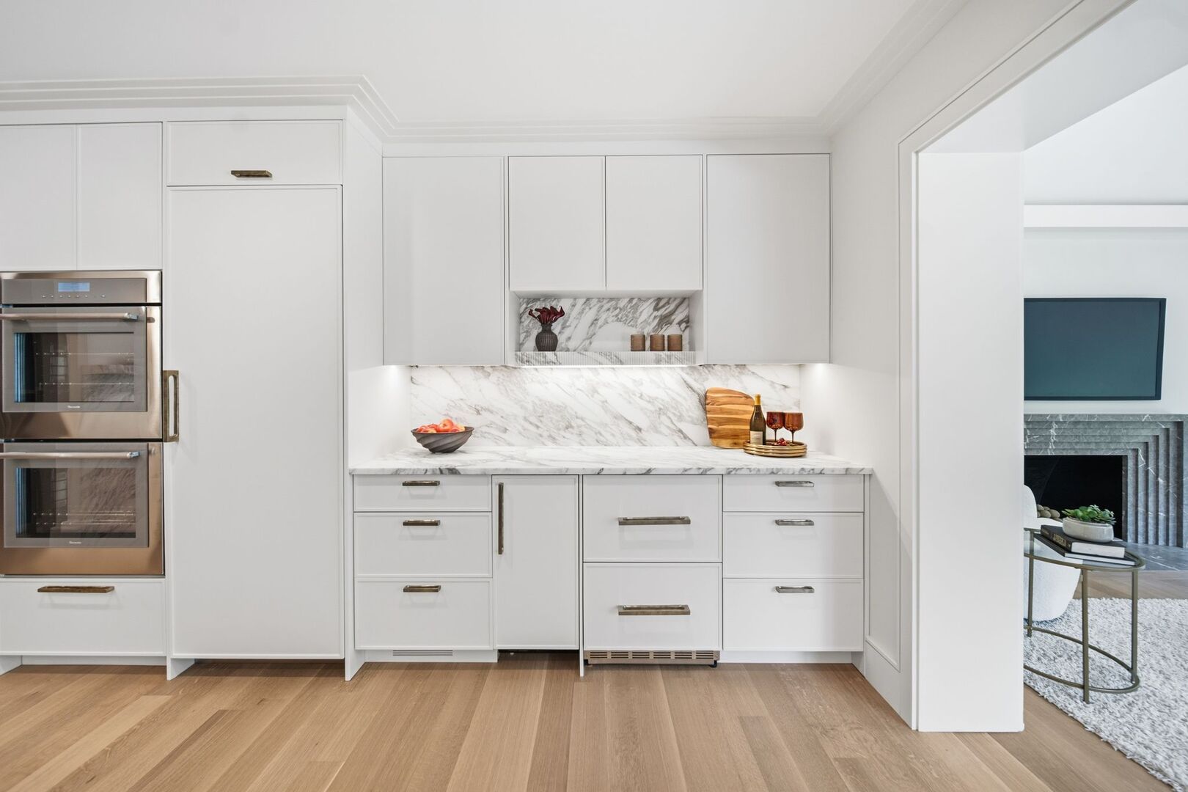
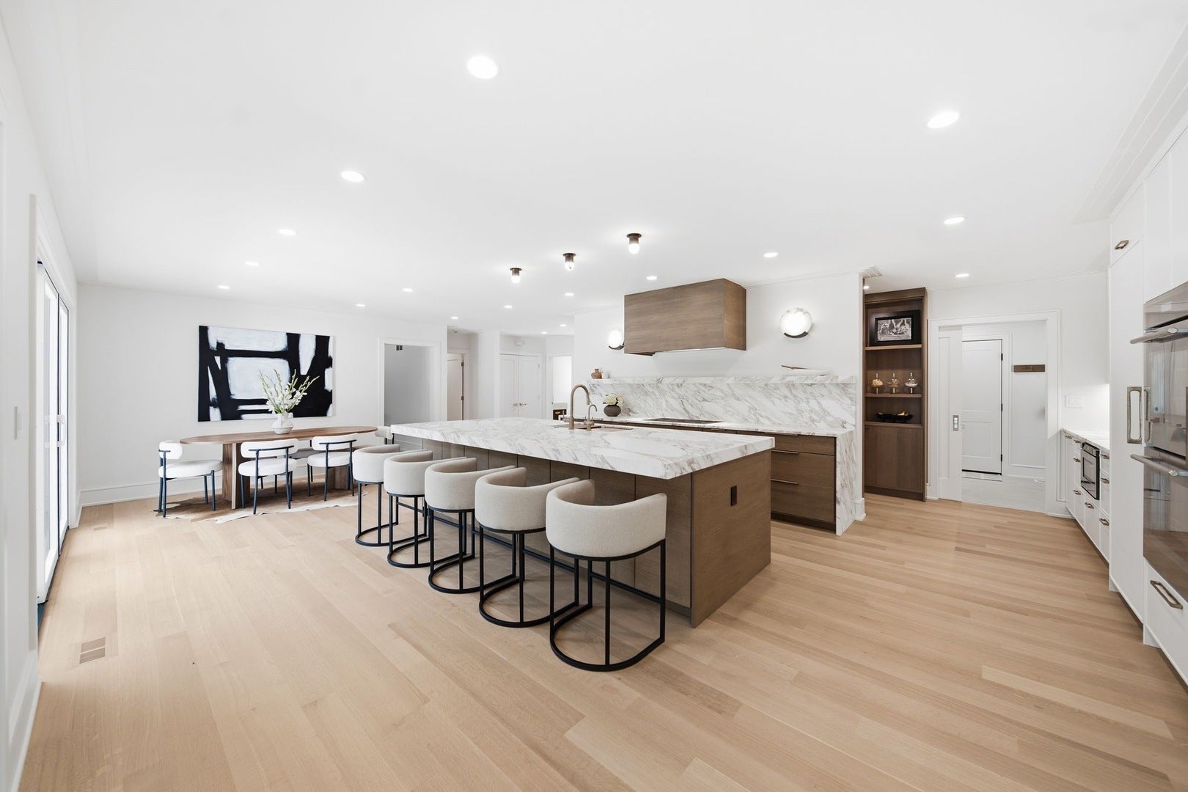
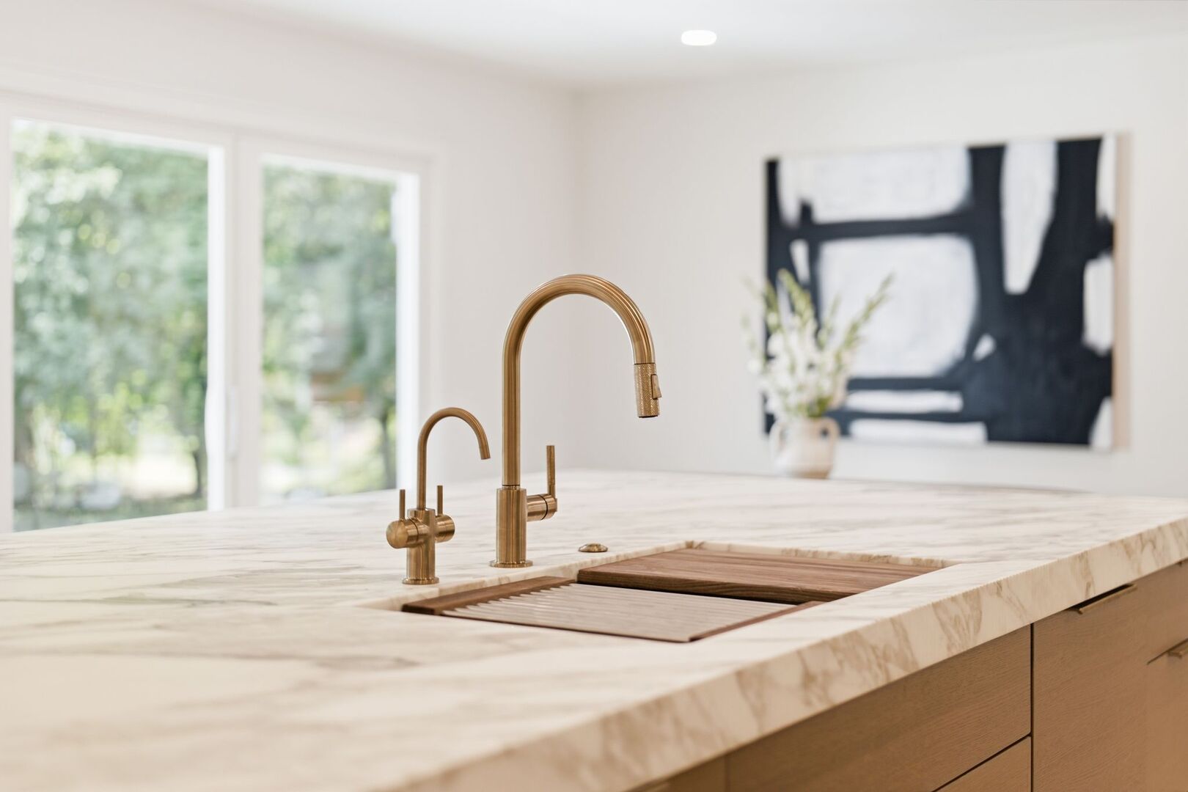
NEW CONSTRUCTION 2026, 1695 Meadow Lane offers the best of Bannockburn living. The first-floor primary suite is a true retreat with a spa-inspired bath featuring Taj Mahal quartzite, a freestanding soaking tub, full-slab shower with floating bench, heated floors, Kohler smart toilet, Robern suspended mirrors and designer lighting. Every detail has been thoughtfully designed, from the 5-inch rift and quartered white oak floors and custom millwork to designer lighting, smart-home technology and beautifully curated finishes throughout. At the heart of the home is a show stopping kitchen featuring Calacatta Vagli marble countertops, backsplash, hood and shelving, custom white oak cabinetry and a 10-foot island with extensive storage. Premium appliances include separate Thermador refrigerator and freezer columns, Thermador double ovens, a Wolf gas range, two Miele dishwashers, Galley Workstation Sink, refrigerator/freezer drawers and a dedicated ice maker. A custom back pantry adds additional storage and functionality. Upstairs, three additional spacious bedrooms with generous walk-in closets are complemented by two luxurious full bathrooms and a large open loft offering flexible space for living, working or play. Exterior landscaping designed by Tenuta Landscape with bluestone hardscape. Set on a beautiful .5 acre lot within Bannockburn Elementary District 106 and Deerfield High School District 113, 1695 Meadow Lane combines the character and setting of an established Bannockburn property with the design, finishes, systems and ease of a beautiful luxury home.
| 3 days ago | Listing updated with changes from the MLS® | |
| 5 days ago | Status changed to Active | |
| 5 days ago | Price changed to $1,950,000 | |
| 4 weeks ago | Listing first seen on site |

Based on information submitted to the MLS GRID as of 2026-10-06 12:37 AM UTC. All data is obtained from various sources and may not have been verified by broker or MLS GRID. Supplied Open House Information is subject to change without notice. All information should be independently reviewed and verified for accuracy. Properties may or may not be listed by the office/agent presenting the information.
Last checked: 2026-10-06 12:37 AM UTC
MRED DMCA Copyright Information Copyright © 2026 Midwest Real Estate Data LLC. All rights reserved.
Did you know? You can invite friends and family to your search. They can join your search, rate and discuss listings with you.