


124 Carriage Way Drive B109Burr Ridge, IL 60527
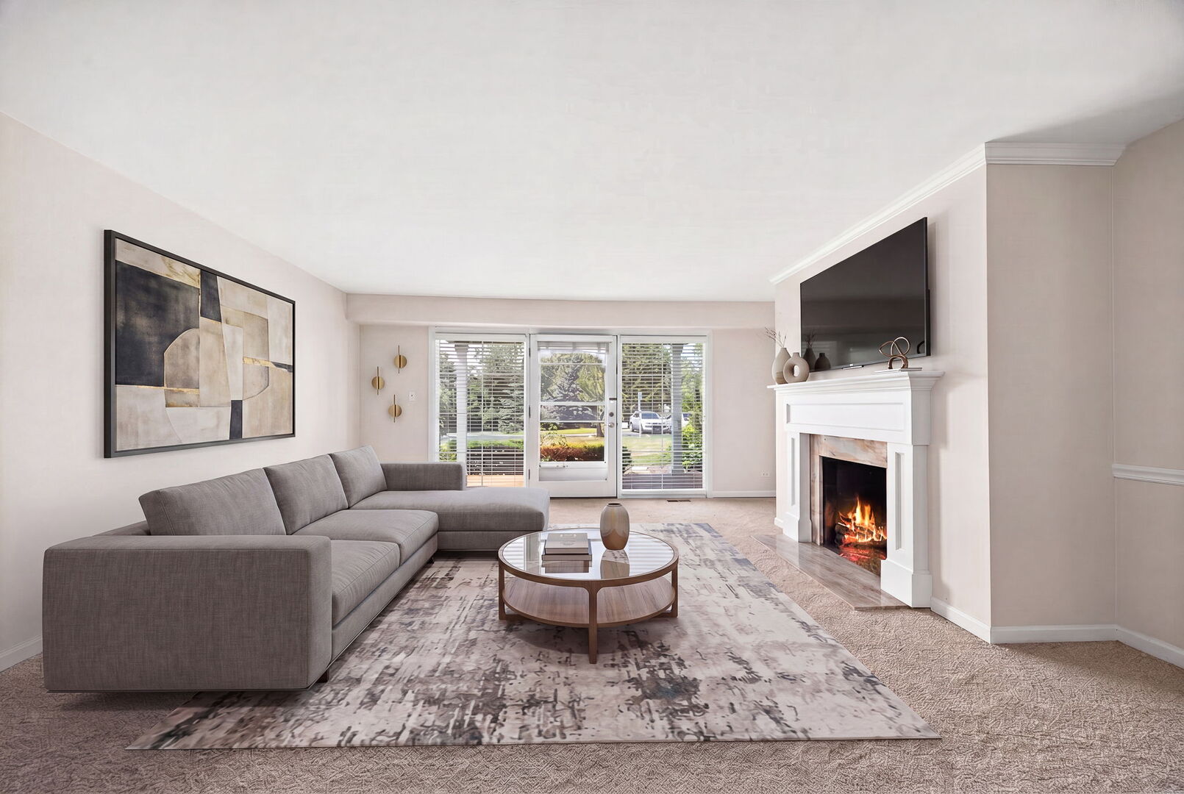
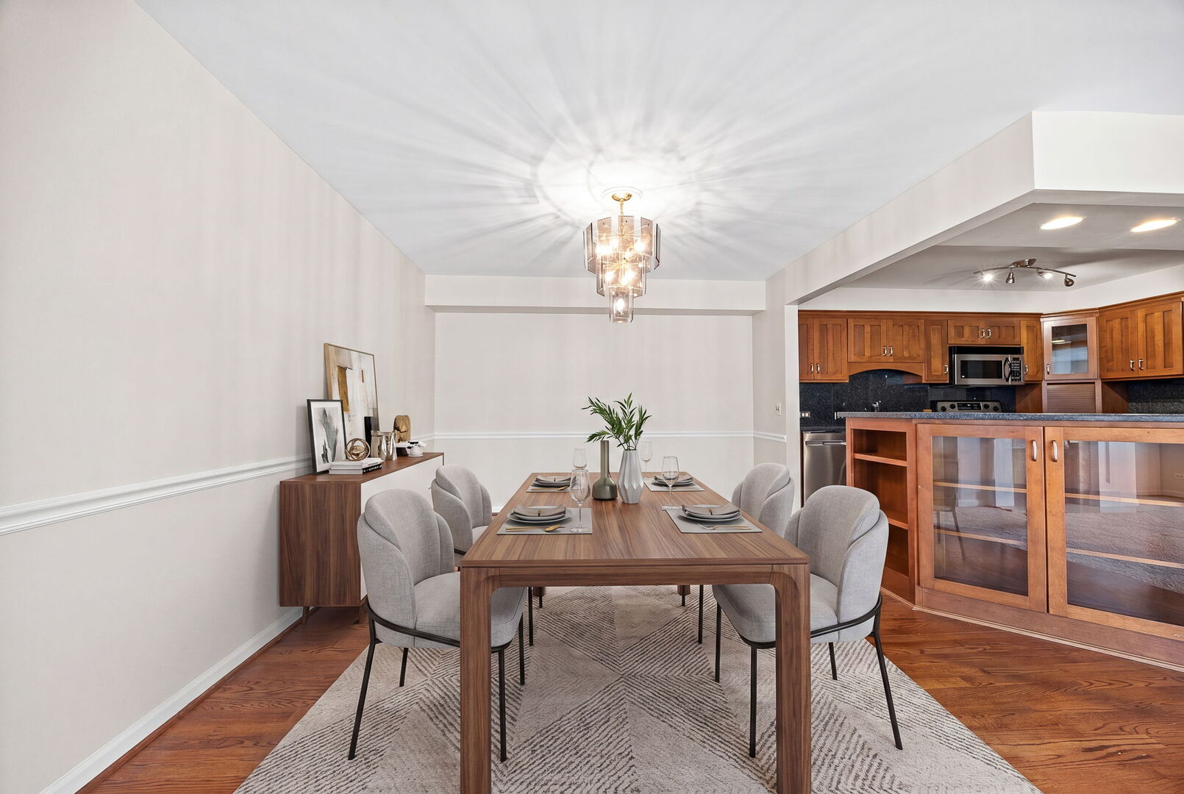
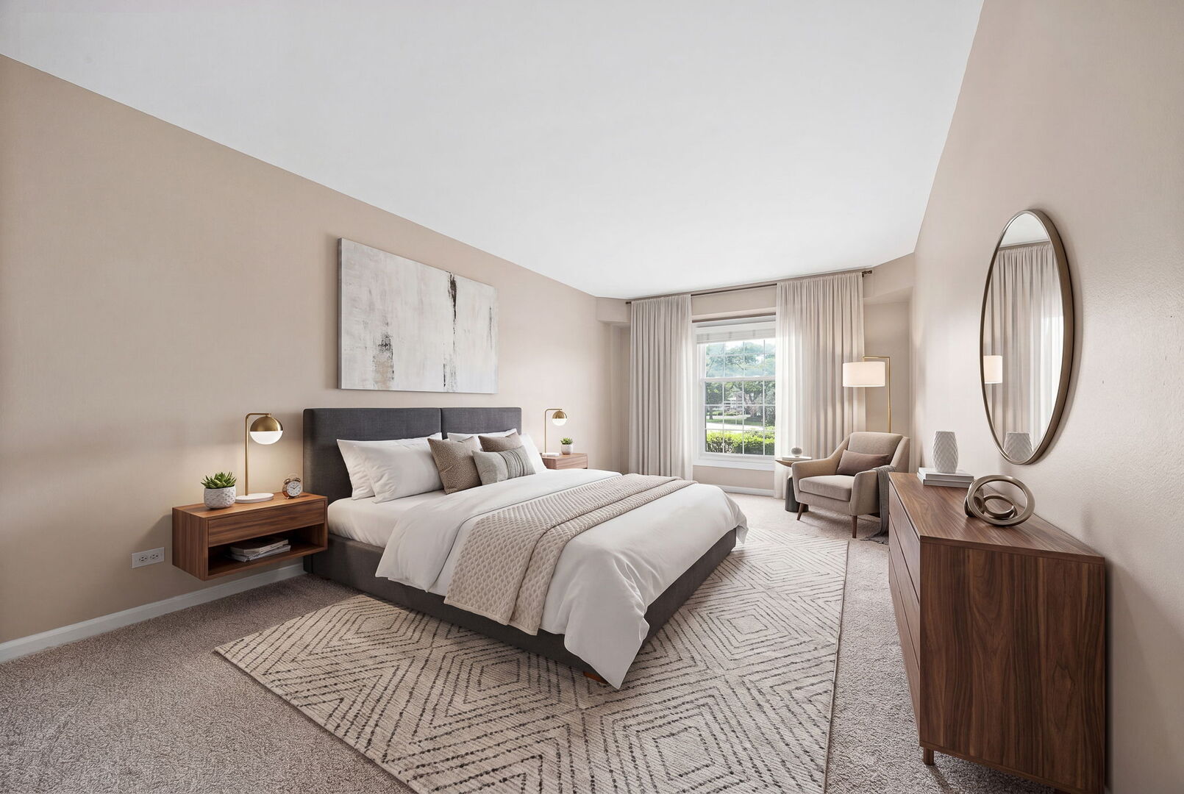
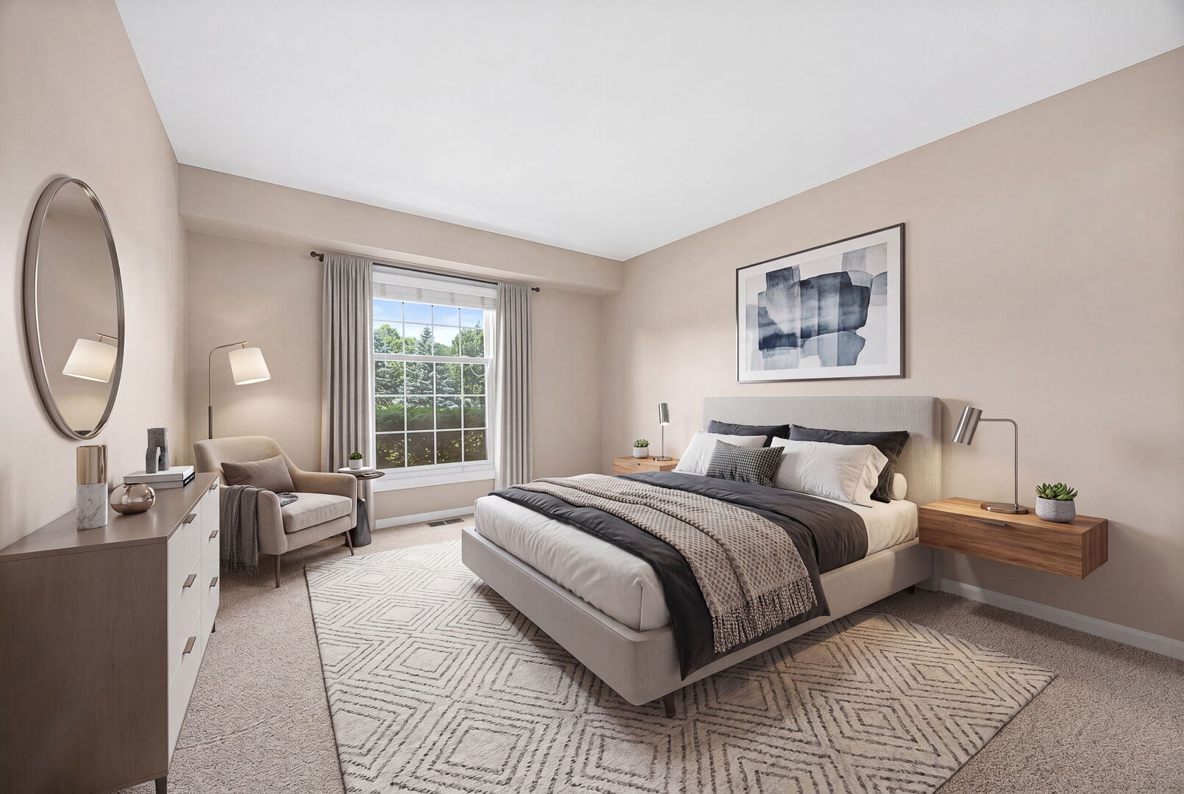
Welcome to this beautifully refreshed 3 bedroom, 2 bathroom condo that is move in ready, featuring brand new carpet and fresh paint throughout. The thoughtfully designed open floor plan flows seamlessly from the inviting entryway with rich hardwood floors through the dining area and into the updated kitchen. The kitchen impresses with granite countertops, a granite backsplash, warm wood cabinetry, stainless steel appliances, and a center island with glass front cabinet details and breakfast bar seating. The separate dining area with an elegant chandelier is perfectly positioned for everyday meals and entertaining alike. The generously sized living room with access to private outdoor space is filled with natural light and features a cozy fireplace, creating a warm and inviting atmosphere. The expansive primary bedroom offers a full ensuite bath. Two additional well sized bedrooms each offer ample closet space. A second full bath with tub and shower combo completes the layout. Additional highlights include in unit laundry, one deeded garage parking space, and extra storage. Set within a beautifully manicured brick building in the Carriage Way community, with lush professionally landscaped grounds, this is truly a special place to call home. Conveniently located with easy access to upscale shopping, dining, and entertainment at Burr Ridge Village Center, major expressways including I55 and I294, and nearby Metra stations for a quick commute to downtown Chicago.
| a week ago | Listing updated with changes from the MLS® | |
| a week ago | Status changed to Active | |
| 2 weeks ago | Listing first seen on site |

Based on information submitted to the MLS GRID as of 2026-09-17 08:26 PM UTC. All data is obtained from various sources and may not have been verified by broker or MLS GRID. Supplied Open House Information is subject to change without notice. All information should be independently reviewed and verified for accuracy. Properties may or may not be listed by the office/agent presenting the information.
Last checked: 2026-09-17 08:26 PM UTC
MRED DMCA Copyright Information Copyright © 2026 Midwest Real Estate Data LLC. All rights reserved.