Save
Ask
Tour
Hide
Share
$1,795,000
13 Days On Site

424 Blackstone Avenue
La Grange, IL 60525

For Sale|Single Family Residence|Active Under Contract
4
Beds
4
Total Baths
3
Full Baths
1
Partial Bath
3,597
SqFt
$499
/SqFt
1917
Built
County:
Cook
Listing Courtesy of MRED as distributed by MLS Grid of Re/Max Premier
Call Now: 847.967.0022
Is this the listing for you? We can help make it yours.
847.967.0022
424 Blackstone Avenue424 Blackstone Avenue424 Blackstone Avenue424 Blackstone Avenue
Save
Ask
Tour
Hide
Share

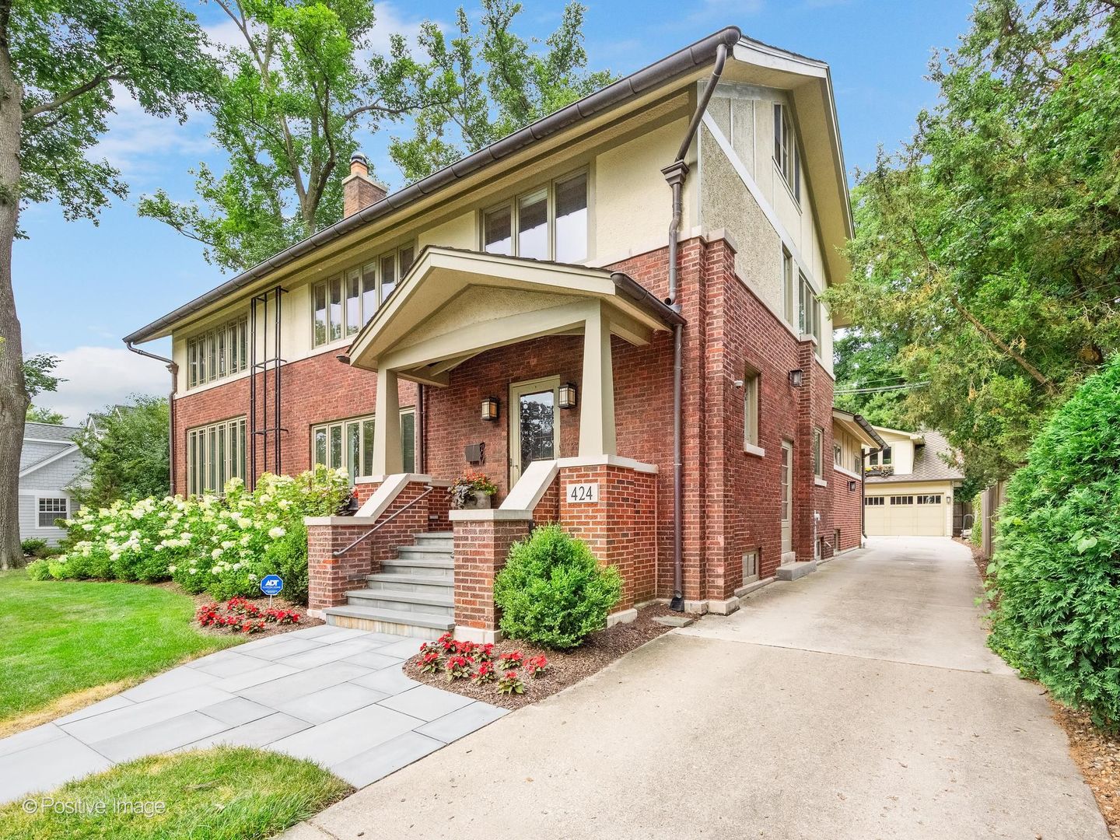
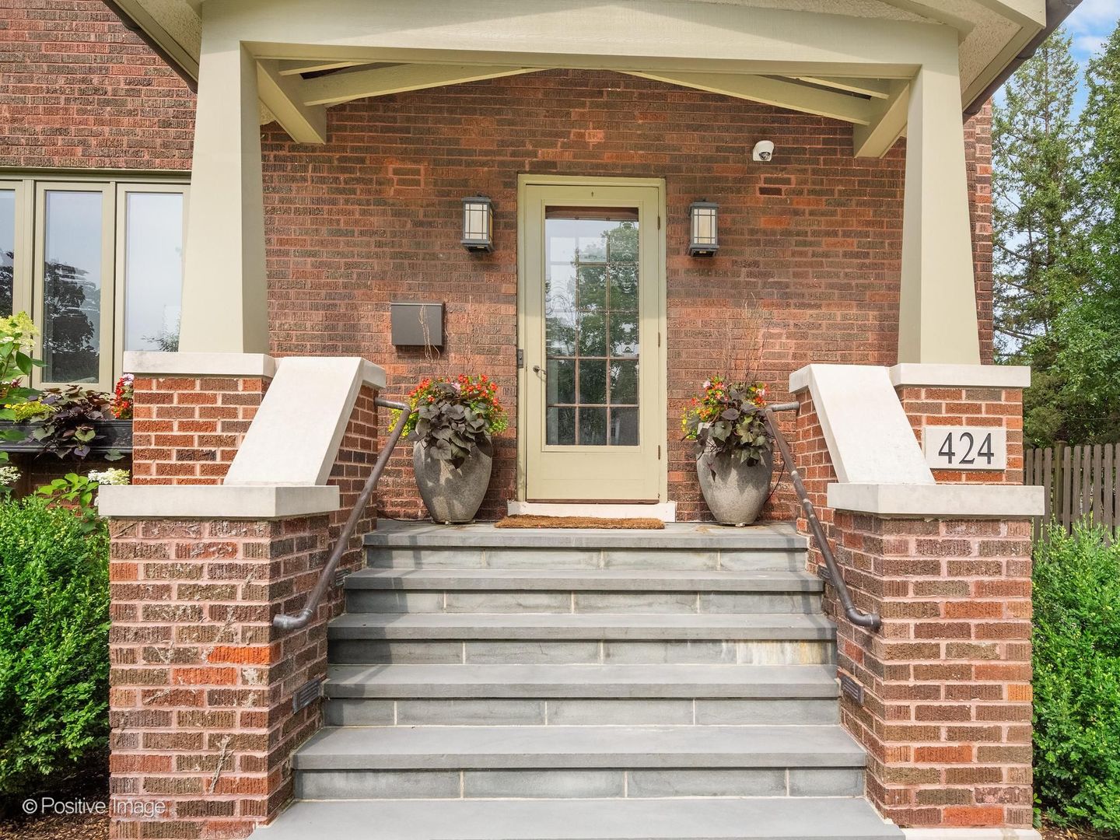
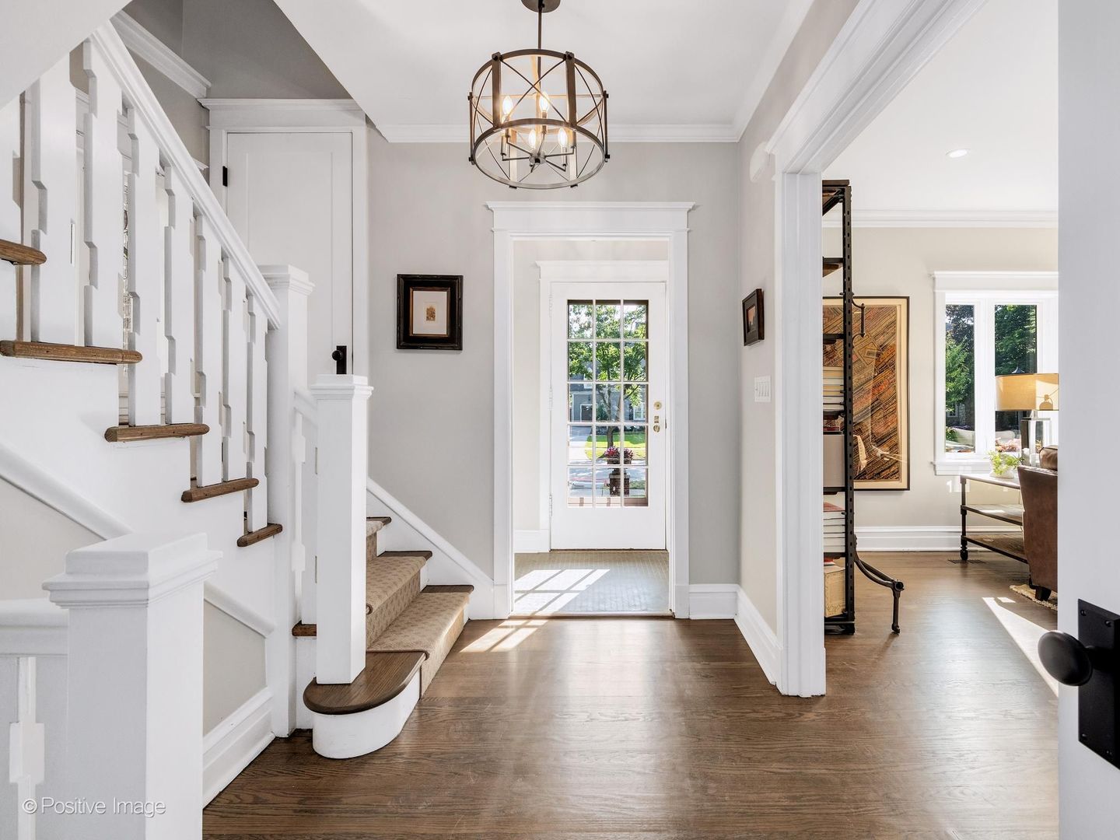
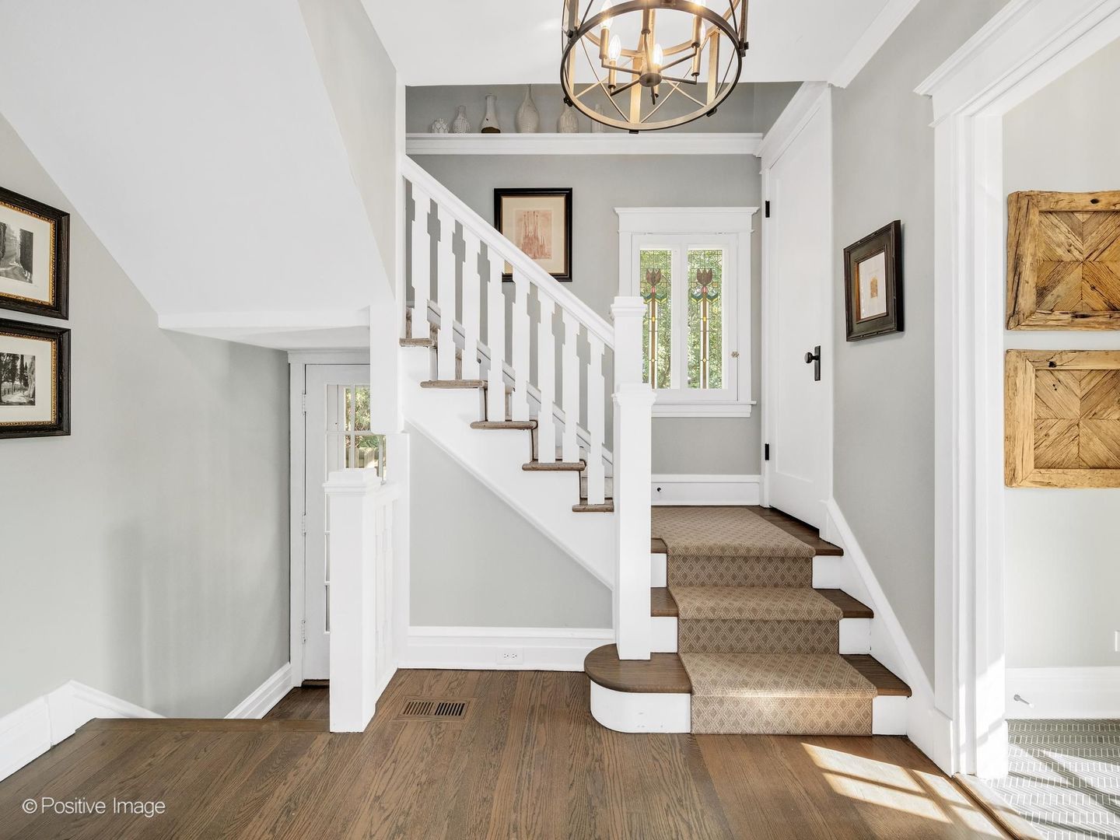
Architecturally significant, beautifully appointed and situated on an extra large lot (90'X 150) this exceptional home is on one of La Grange's prettiest streets in the Gold Coast neighborhood. Thoughtfully renovated with the finest materials, the chef's kitchen and dramatic primary suite are true showstoppers, while the grand room sizes provide an ideal setting for both everyday living and entertaining. The beautifully designed chef's kitchen features an abundance of custom cabinetry, generous counter space, a breakfast bar and high-end appliances. A large adjoining eating area offers a patio door that opens to a terraced outdoor sitting area and a stunning bluestone patio. Exceptional landscaping creates privacy and a beautiful backdrop for outdoor enjoyment. The spacious first floor also includes a living room with a woodburning fireplace, dining room with wainscotting, family room with a gas fireplace, butler's bar, powder room, home office and convenient mudroom, while the finished lower level offers additional living space, a full bathroom and a second laundry room. Laundry is also conveniently located on the second floor. Loads of oversized windows thoughout the home bring in natural light while overlooking the beautiful yard. The dramatic primary suite is surrounded by windows on three sides, creating beautiful sightlines and bringing the outdoors in. Two walk-in closets provide exceptional storage, while the luxurious marble primary bath features dual vanities, a deep soaking tub and large shower. Three additional bedrooms are served by a beautifully appointed classic hall bath. This very special home is ideally located just minutes from downtown La Grange, the Metra train station, excellent schools, shopping, dining, golf clubs, fitness centers and medical facilities. Enjoy easy access to bike trails and Brookfield Zoo, with two major airports nearby and downtown Chicago approximately 16 miles away. A rare combination of architectural beauty, thoughtful updates, generous living spaces and an exceptional setting.

Save
Ask
Tour
Hide
Share
Listing Snapshot
Price 
$1,795,000
Days On Site 
13 Days
Bedrooms 
4
Inside Area (SqFt) 
3,597 sqft
Total Baths 
4
Full Baths 
3
Partial Baths 
1
Lot Size 
0.31 Acres
Year Built 
1917
MLS® Number 
12749732
Status 
Active Under Contract
Property Tax 
$23,239
HOA/Condo/Coop Fees 
N/A
Sq Ft Source 
Other
Friends & Family
Recent Activity
6 days agoListing updated with changes from the MLS®
6 days agoStatus changed to Active Under Contract
2 weeks agoListing first seen on site
General Features
Acres 
0.31
Direction Faces 
East
Foundation 
Concrete Perimeter
Garage 
Yes
Garage Spaces 
2
Parking 
ConcreteGarage Door OpenerHeated GarageGarageDetachedDriveway
Parking Spaces 
2
Property Sub Type 
Single Family Residence
Sewer 
Public Sewer
SqFt Below 
683
SqFt Total 
2914
Style 
Prairie
Interior Features
Appliances 
RangeMicrowaveDishwasherDisposalStainless Steel Appliance(s)Range HoodGas Cooktop
Basement 
Sump PumpFinishedFull
Cooling 
Central Air
Fireplace 
Yes
Fireplace Features 
Living RoomGas LogGas Starter
Fireplaces 
2
Flooring 
Hardwood
Heating 
Natural Gas
Interior 
Entrance FoyerDry BarBuilt-in FeaturesWalk-In Closet(s)BookcasesHigh CeilingsOpen FloorplanPantry
Laundry Features 
Upper LevelMultiple LocationsSink
Bar/Entertainment 
Dimensions - 6X6Level - Main
Bedroom 2 
Dimensions - 13X13Level - Second
Bedroom 3 
Dimensions - 13X10Level - Second
Bedroom 4 
Dimensions - 12X10Level - Second
Breakfast Room 
Dimensions - 14X12Level - Main
Dining Room 
Dimensions - 17X13Level - Main
Family Room 
Dimensions - 17X13Level - Basement
Family Room - Down 
Dimensions - 33X14Level - Basement
Foyer 
Dimensions - 10X10Level - Main
Kitchen 
Dimensions - 14X13Level - MainDescription - Eating Area-Breakfast Bar,Pantry-Closet,Breakfast Room,Updated Kitchen
Laundry 
Dimensions - 13X6Level - Second
Living Room 
Dimensions - 23X14Level - Main
Master Bedroom 
Dimensions - 30X13Level - Second
Mud Room 
Dimensions - 9X8Level - Main
Office 
Dimensions - 13X10Level - Main
Second Laundry 
Dimensions - 13X6Level - Basement
Storage 
Dimensions - 20X14Level - Basement
Utility Room-Lower Level 
Dimensions - 27X13Level - Basement
Save
Ask
Tour
Hide
Share
Exterior Features
Construction Details 
Brick
Exterior 
Fire PitLighting
Lot Features 
Landscaped
Patio And Porch 
DeckPatio
Roof 
Asphalt
Community Features
Community Features 
ParkPoolTennis Court(s)CurbsSidewalksStreet Lights
MLS Area 
La Grange
School District 
Lyons Twp High School
Township 
Lyons
Schools
School District
Lyons Twp High School
Elementary School
Cossitt Avenue Elementary School
Middle School
Park Junior High School
High School
Lyons Twp High School
Listing Courtesy of MRED as distributed by MLS Grid of Re/Max Premier


Based on information submitted to the MLS GRID as of 2026-09-28 11:37 AM UTC. All data is obtained from various sources and may not have been verified by broker or MLS GRID. Supplied Open House Information is subject to change without notice. All information should be independently reviewed and verified for accuracy. Properties may or may not be listed by the office/agent presenting the information.
Last checked: 2026-09-28 11:37 AM UTC
MRED DMCA Copyright Information Copyright © 2026 Midwest Real Estate Data LLC. All rights reserved.

Neighborhood & Commute
Source: Walkscore
Save
Ask
Tour
Hide
Share