


5643 Cambridge WayHanover Park, IL 60133
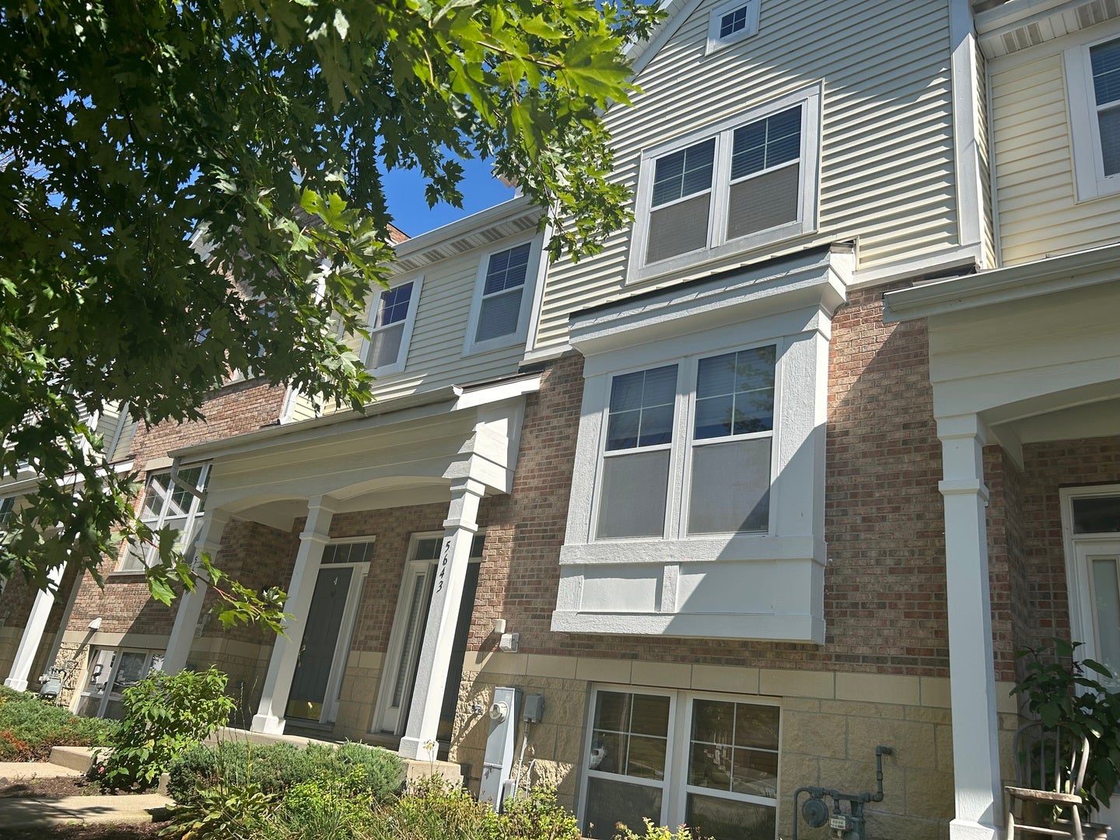
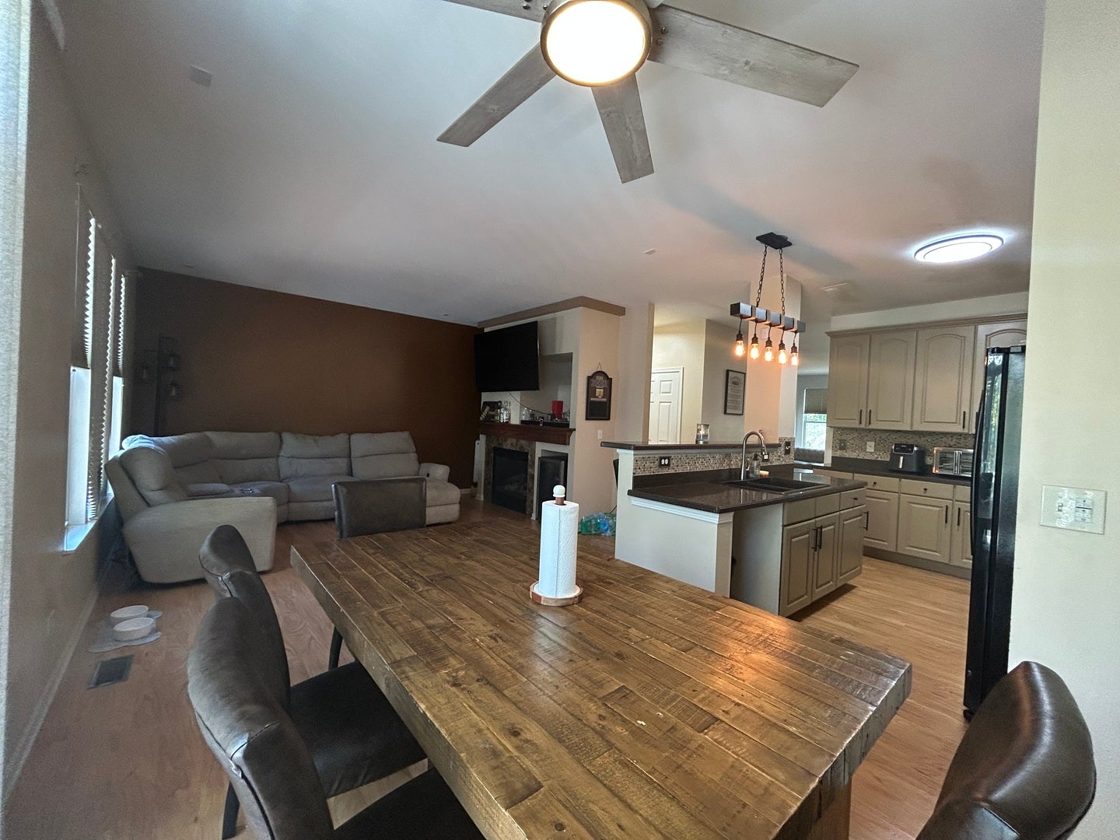
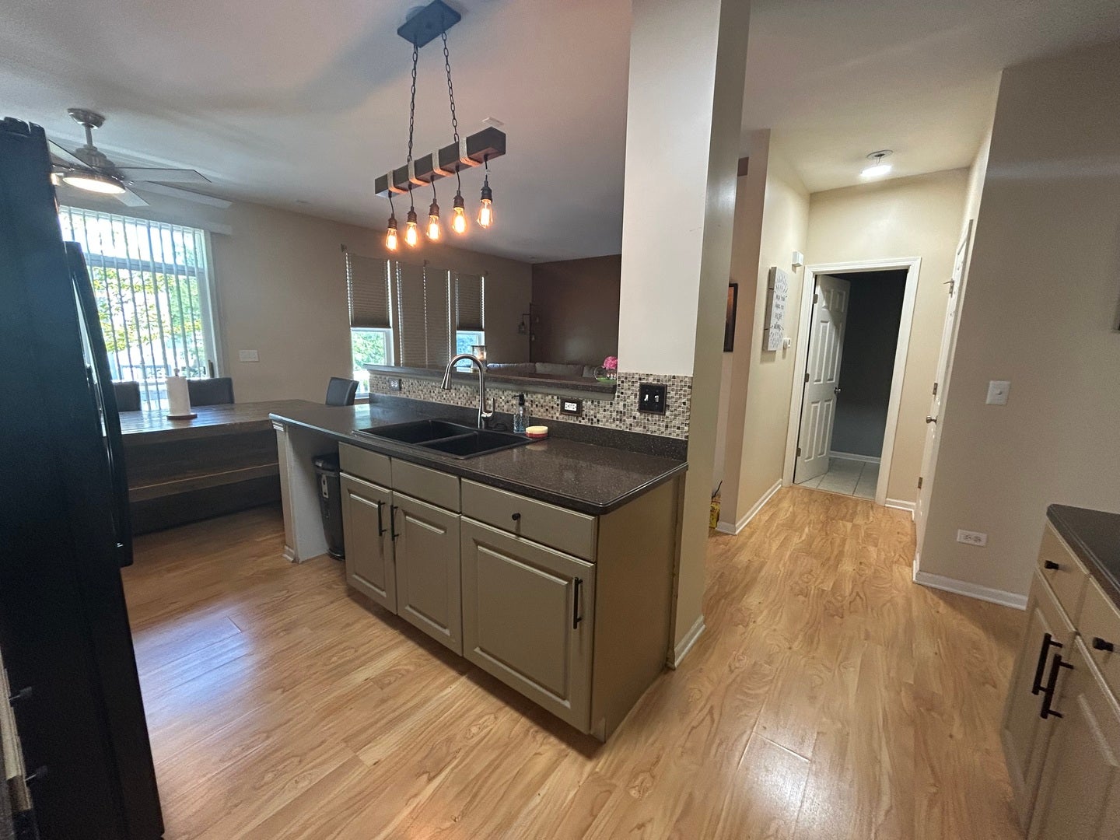
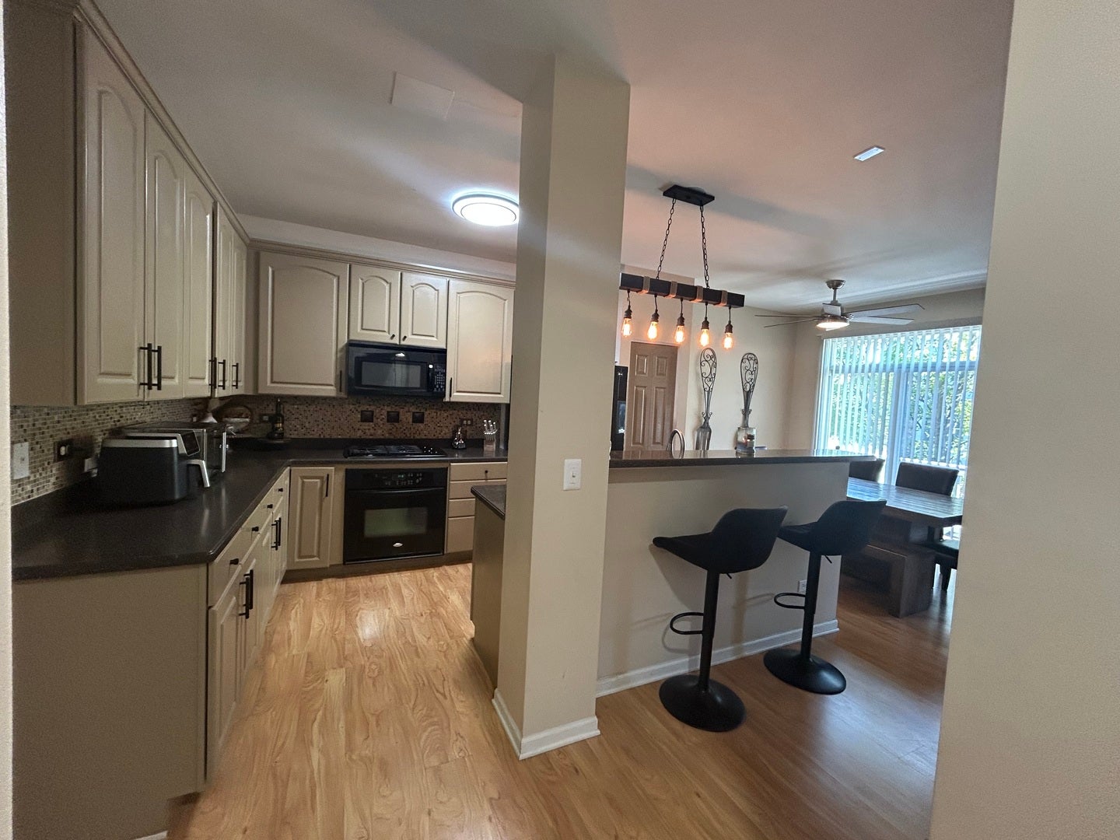
This 2,300-square-foot, three-level townhome has been lovingly maintained throughout and is being sold as-is, but truly move-in ready. Ideally located with quick access to the expressway, this home puts an easy commute, nearby shopping, and local parks all within close reach, combining everyday convenience with a peaceful, tucked-away setting. The primary suite is a retreat unto itself, featuring a tiled walk-in shower, a separate soaking tub, and a spacious walk-in closet outfitted with a custom Elfa organizing system. The heart of the home is the kitchen, where a large island opens to a fireplace-warmed family room, perfect for entertaining, all brightened by crisp, contemporary cabinetry. Step out onto the main-level balcony for a private spot to enjoy your morning coffee or unwind in the evening. Downstairs, a flexible den offers options as a fourth bedroom, home office, or workout space, while convenient powder rooms on both the main and lower levels keep guests comfortable no matter where they gather. A large 2-car garage with direct interior access makes those cold Chicago winters a breeze - no more scraping windshields or trekking through the snow. Outside, the home sits on a quiet cul-de-sac just steps from nearby forest preserves and walking trails, with neighborhood parks and shopping centers just minutes away, a rare blend of privacy, nature, and everyday accessibility. Recent updates: Roof (2024) | Furnace (2011) | Water Heater (2019) Schedule your private showing today
| 7 hours ago | Listing updated with changes from the MLS® | |
| 7 hours ago | Status changed to Active | |
| 5 days ago | Price changed to $389,900 | |
| 2 weeks ago | Listing first seen on site |

Based on information submitted to the MLS GRID as of 2026-09-24 11:38 AM UTC. All data is obtained from various sources and may not have been verified by broker or MLS GRID. Supplied Open House Information is subject to change without notice. All information should be independently reviewed and verified for accuracy. Properties may or may not be listed by the office/agent presenting the information.
Last checked: 2026-09-24 11:38 AM UTC
MRED DMCA Copyright Information Copyright © 2026 Midwest Real Estate Data LLC. All rights reserved.
Did you know? You can invite friends and family to your search. They can join your search, rate and discuss listings with you.