Save
Ask
Tour
Hide
Share
$310,000
New Listing

3250 Ronan Drive 0
Lake In The Hills, IL 60156

For Sale|Townhouse|Active
3
Beds
3
Total Baths
2
Full Baths
1
Partial Bath
1,800
SqFt
$172
/SqFt
2006
Built
Subdivision:
Princeton Crossing
County:
McHenry
Listing Courtesy of MRED as distributed by MLS Grid of Berkshire Hathaway HomeServices Starck Real Estate
Call Now: 847.967.0022
Is this the listing for you? We can help make it yours.
847.967.0022
3250 Ronan Drive 03250 Ronan Drive 03250 Ronan Drive 03250 Ronan Drive 0
Save
Ask
Tour
Hide
Share

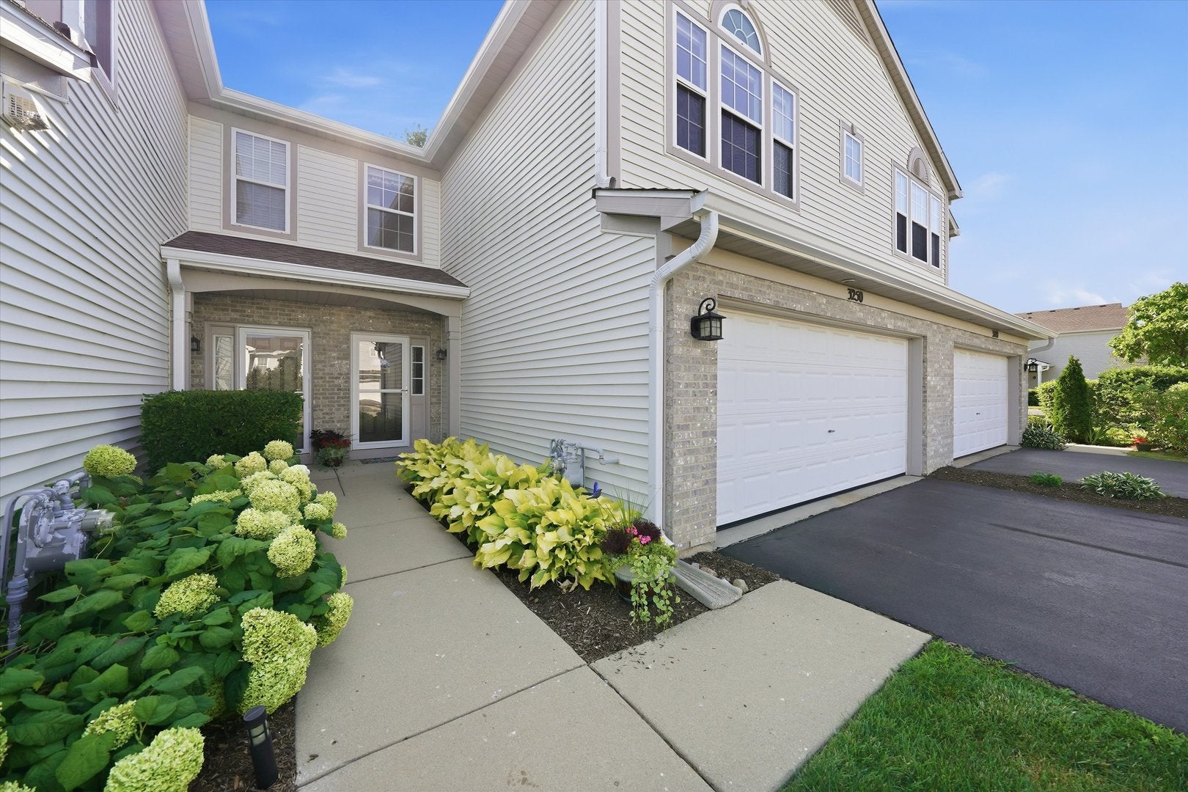
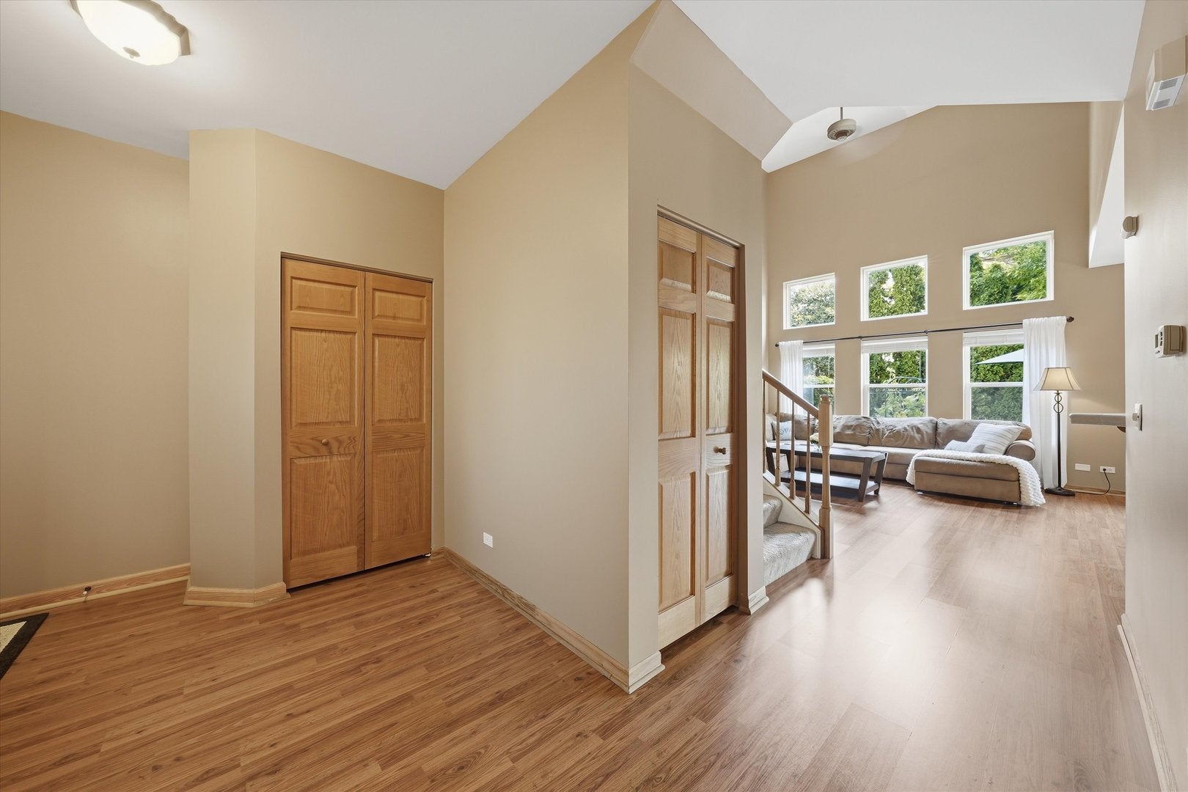
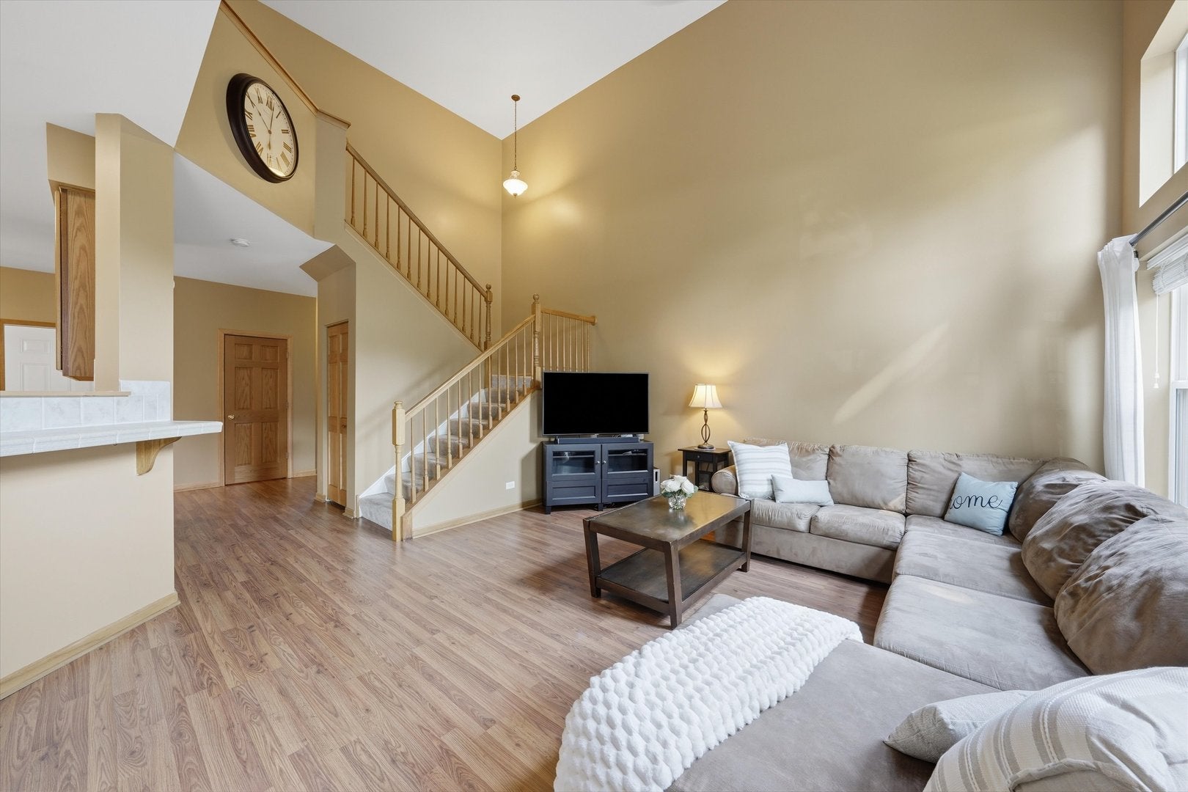
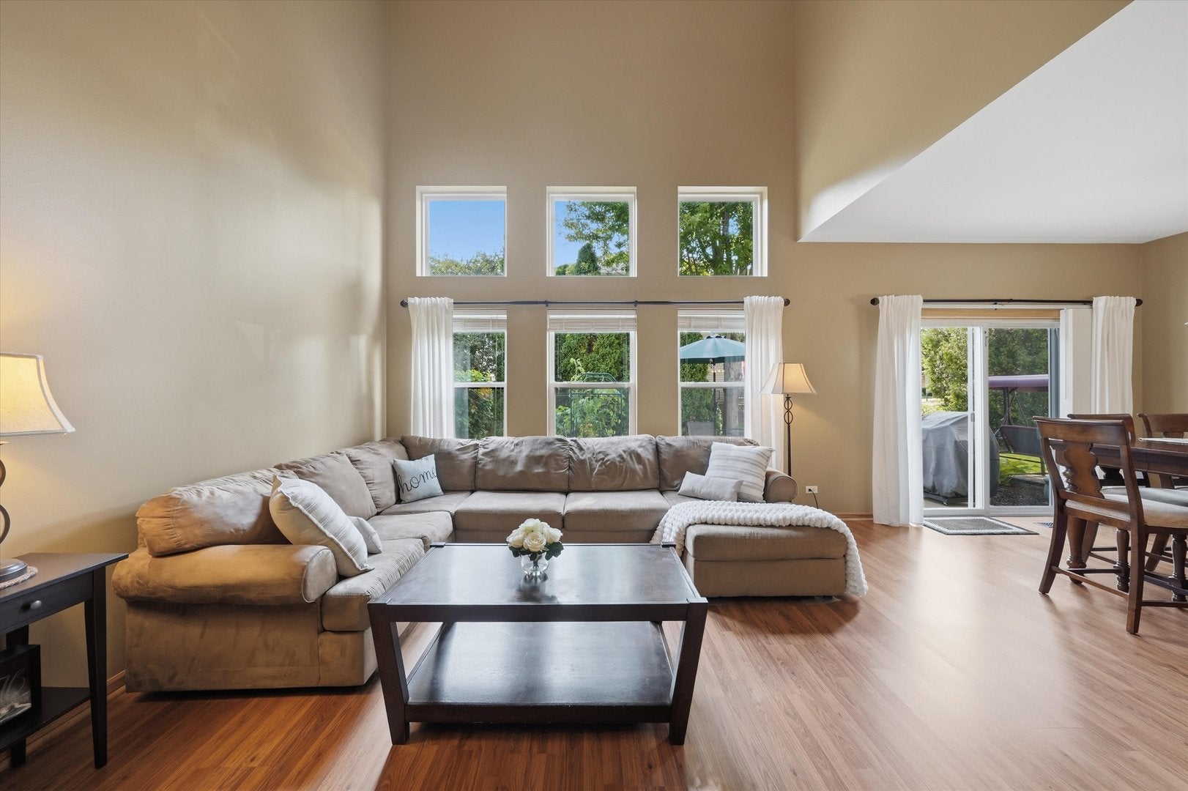
Welcome Home! Discover effortless living in this beautiful move-in ready 3 bedrooms 2 1/2 baths 2 story townhome nestled in a highly sought-after area. The home combines modern living and functionality with a spacious kitchen that offers plenty of room for a breakfast nook or beverage center. The kitchen also features stainless steel appliances, abundant cabinetry, and a center island that opens seamlessly to the dining and living areas. The dining room leads to a stunning landscaped private patio perfect for everyday living and entertaining. The home also offers three generously sized bedrooms, including a freshly painted primary suite with a stunning, recently renovated en-suite bathroom. Additional highlights include some new interior doors, 2nd floor laundry room, a show stopping two-story family/living room and two out of three bedrooms freshly painted. Lovingly maintained, this home also features several major updates, including a brand-new roof (1 year old), water heater (3 years old), and furnace and AC (5 years old), offering additional peace of mind. Conveniently located near shops, restaurants and a couple of parks/playgrounds just blocks away. Subdivision also offers extra guest parking designated areas. This home is everything you've been looking for and more, you do not want to pass this one up. Schedule your showing today!

Save
Ask
Tour
Hide
Share
Listing Snapshot
Price 
$310,000
Days On Site 
0 Days
Bedrooms 
3
Inside Area (SqFt) 
1,800 sqft
Total Baths 
3
Full Baths 
2
Partial Baths 
1
Lot Size 
N/A
Year Built 
2006
MLS® Number 
12749895
Status 
Active
Property Tax 
$6,366.18
HOA/Condo/Coop Fees 
$220 monthly
Sq Ft Source 
Estimated
Friends & Family
Recent Activity
3 hours agoListing updated with changes from the MLS®
3 hours agoListing first seen on site
General Features
Attached Garage 
Yes
Foundation 
Concrete Perimeter
Garage 
Yes
Garage Spaces 
2
Number Of Stories 
2
Parking 
AsphaltGarage Door OpenerAttachedGarage
Parking Spaces 
2
Pets 
Size Limit
Property Sub Type 
Townhouse
Sewer 
Public Sewer
Water Source 
Public
Interior Features
Appliances 
RangeMicrowaveDishwasherRefrigeratorWasherDryerStainless Steel Appliance(s)
Basement 
None
Cooling 
Ceiling Fan(s)Central Air
Electric 
Circuit Breakers
Flooring 
LaminateCarpet
Heating 
Forced Air
Interior 
Entrance FoyerCathedral Ceiling(s)Walk-In Closet(s)Open Floorplan
Laundry Features 
Upper LevelWasher HookupIn UnitLaundry Closet
Window Features 
ScreensWindow Treatments
Bedroom 2 
Dimensions - 12X11Level - Second
Bedroom 3 
Dimensions - 12X10Level - Second
Bedroom 4 
Dining Room 
Dimensions - 12X12Level - Main
Family Room 
Foyer 
Dimensions - 9X9Level - Main
Kitchen 
Dimensions - 12X20Level - MainDescription - Eating Area-Breakfast Bar,Eating Area-Table Space,Island,Pantry-Closet,Breakfast Room
Laundry 
Dimensions - 7X7Level - Second
Living Room 
Dimensions - 14X13Level - Main
Master Bedroom 
Dimensions - 18X13Level - Second
Save
Ask
Tour
Hide
Share
Exterior Features
Construction Details 
Vinyl SidingBrick
Patio And Porch 
Patio
Roof 
Asphalt
Windows/Doors 
ScreensWindow Treatments
Community Features
Association Dues 
220
HOA Fee Frequency 
Monthly
MLS Area 
Lake in the Hills
School District 
Crystal Lake South High School
Township 
Grafton
Schools
School District
Crystal Lake South High School
Elementary School
Woods Creek Elementary School
Middle School
Richard F Bernotas Middle School
High School
Crystal Lake South High School
Listing Courtesy of MRED as distributed by MLS Grid of Berkshire Hathaway HomeServices Starck Real Estate


Based on information submitted to the MLS GRID as of 2026-09-02 11:16 PM UTC. All data is obtained from various sources and may not have been verified by broker or MLS GRID. Supplied Open House Information is subject to change without notice. All information should be independently reviewed and verified for accuracy. Properties may or may not be listed by the office/agent presenting the information.
Last checked: 2026-09-02 11:16 PM UTC
MRED DMCA Copyright Information Copyright © 2026 Midwest Real Estate Data LLC. All rights reserved.

Neighborhood & Commute
Source: Walkscore
Save
Ask
Tour
Hide
Share