Save
Ask
Tour
Hide
Share
$469,998
New Listing

931 N Fernandez Avenue
Arlington Heights, IL 60004

For Sale|Single Family Residence|Active
2
Beds
2
Total Baths
1
Full Bath
1
Partial Bath
1,674
SqFt
$281
/SqFt
1955
Built
County:
Cook
Listing Courtesy of MRED as distributed by MLS Grid of @properties Christie's International Real Estate
Call Now: 847.967.0022
Is this the listing for you? We can help make it yours.
847.967.0022
Upcoming Open Houses
Sat, Sep 5, 12:00 PM - 2:00 PM
931 N Fernandez Avenue931 N Fernandez Avenue931 N Fernandez Avenue931 N Fernandez Avenue
Save
Ask
Tour
Hide
Share

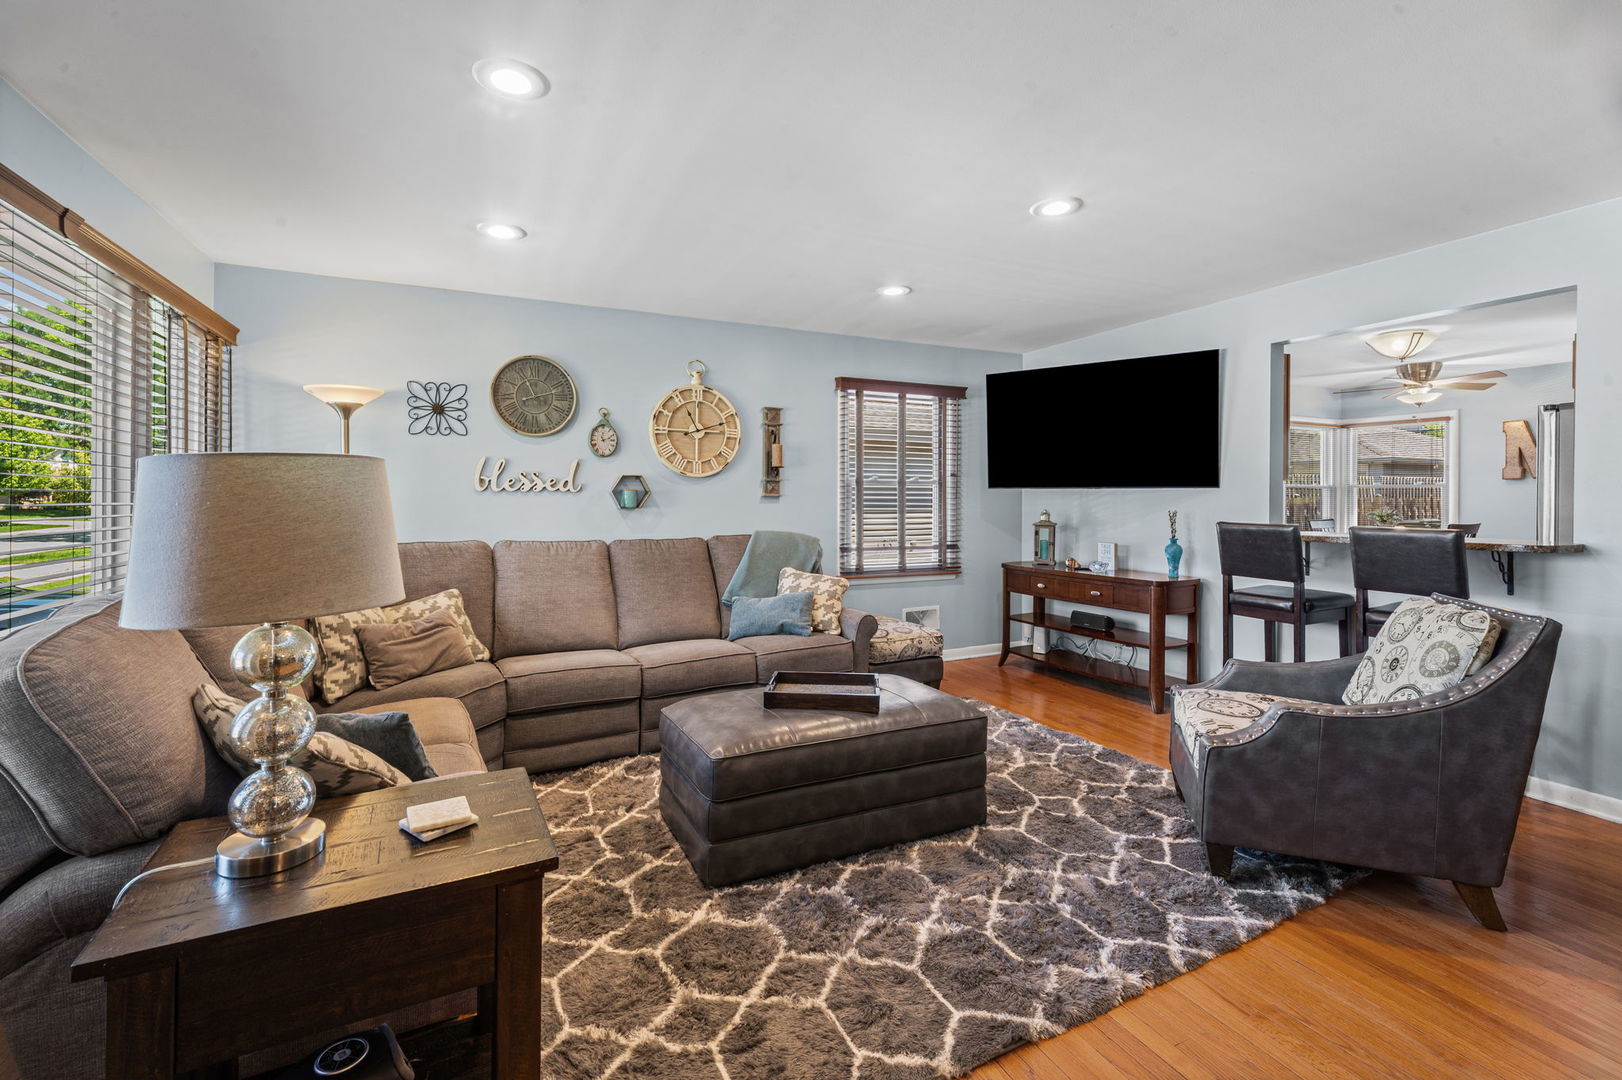
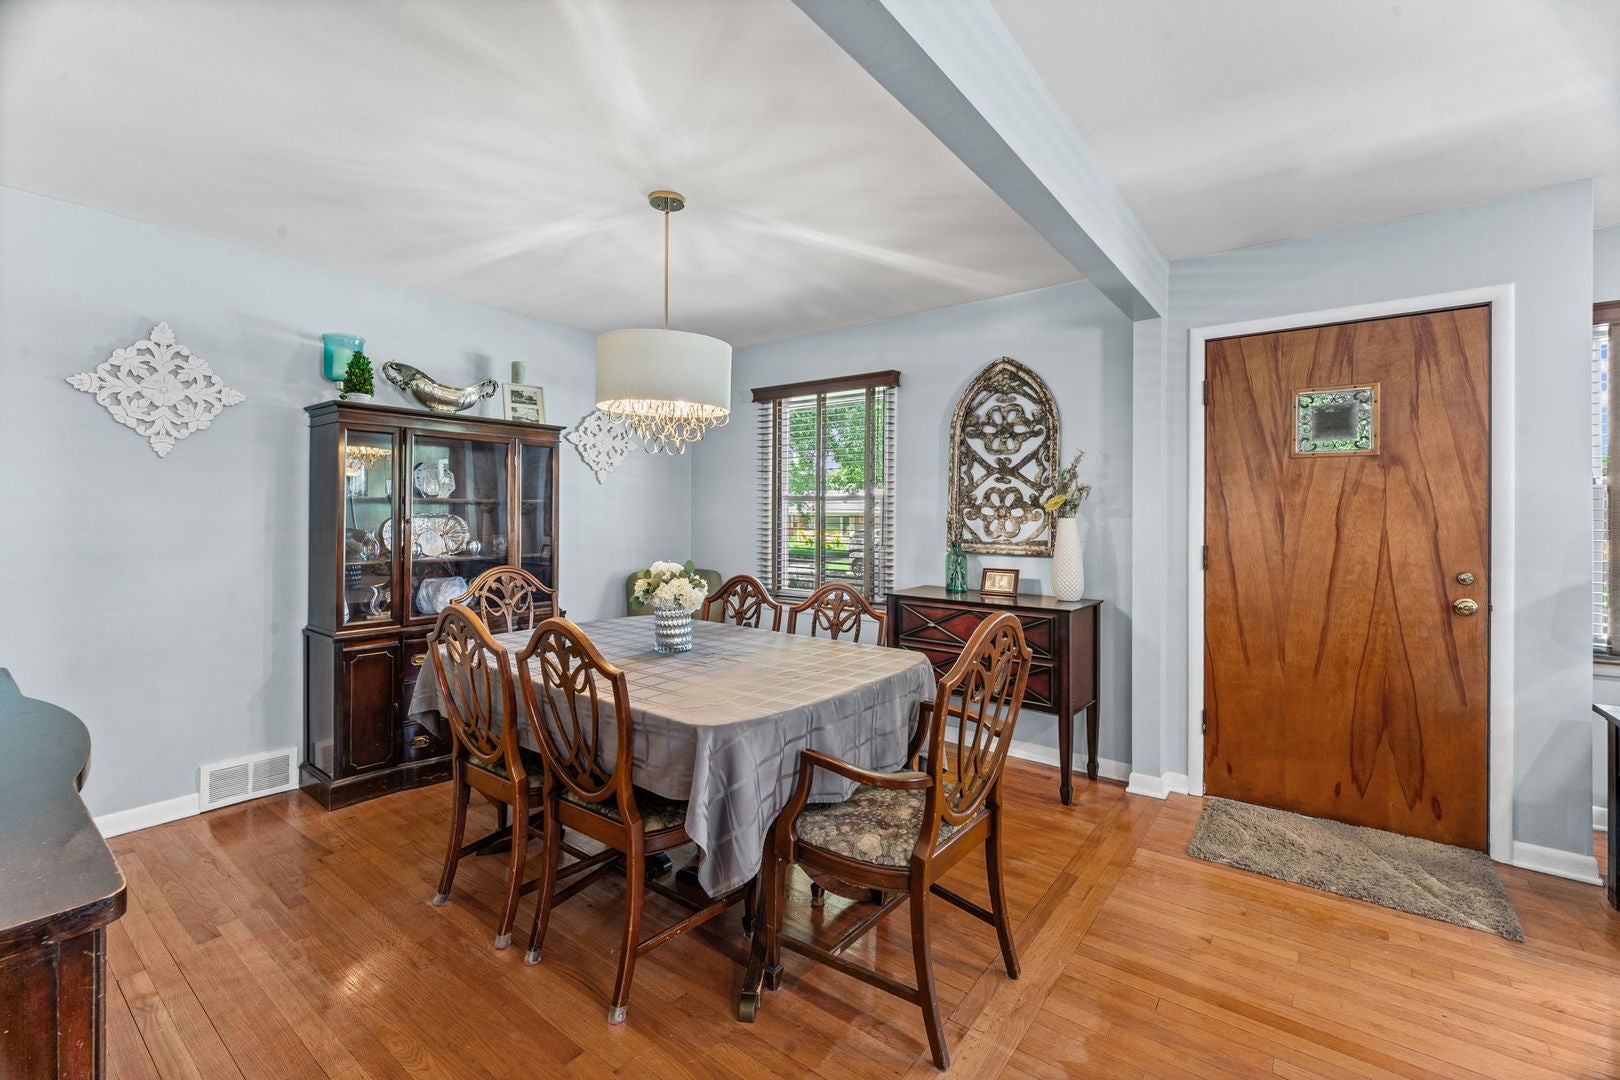
Welcome to this beautifully updated home with a FOUR CAR GARAGE! Nestled in one of Arlington Heights' most sought-after neighborhoods, just minutes from the vibrant downtown district and top-rated schools! From the moment you step inside, you're welcomed with hardwood floors and an open, flowing layout that sets the tone for effortless everyday living and entertaining. The kitchen is the true heart of the home, featuring custom cabinetry, stainless steel appliances, a convenient breakfast bar, and a spacious eat-in area...perfect for casual mornings or hosting friends and family. Down the hall, you'll find two oversized bedrooms, a private half-bath en-suite, and a full hallway bathroom. Hardwood floors run throughout and there's no shortage of closet space and storage...seriously, plenty of room for everything. The full basement adds even more flexibility with a partially finished layout that includes a built-in bar, a rec area, and a bonus room that works perfectly as a home office or third bedroom. Outside, the impressive 4-car tandem garage with built-in organizers is a huge bonus offering unmatched storage and parking...a rare find in any market.

Save
Ask
Tour
Hide
Share
Listing Snapshot
Price 
$469,998
Days On Site 
0 Days
Bedrooms 
2
Inside Area (SqFt) 
1,674 sqft
Total Baths 
2
Full Baths 
1
Partial Baths 
1
Lot Size 
N/A
Year Built 
1955
MLS® Number 
12749959
Status 
Active
Property Tax 
$6,546.28
HOA/Condo/Coop Fees 
N/A
Sq Ft Source 
Assessor
Friends & Family
Recent Activity
5 hours agoListing updated with changes from the MLS®
23 hours agoListing first seen on site
General Features
Foundation 
Concrete Perimeter
Garage 
Yes
Garage Spaces 
4
Parking 
AsphaltShared DrivewayGarage Door OpenerDetachedGarage
Parking Spaces 
4
Property Sub Type 
Single Family Residence
Sewer 
Public Sewer
Style 
Ranch
Water Source 
Public
Interior Features
Basement 
Partially FinishedFull
Cooling 
Central Air
Flooring 
Hardwood
Heating 
Natural Gas
Interior 
Open FloorplanGranite Counters
Bedroom 2 
Dimensions - 16X10Level - Main
Bedroom 3 
Bedroom 4 
Dining Room 
Dimensions - 16X10Level - Main
Family Room 
Kitchen 
Dimensions - 11X11Level - Main
Laundry 
Living Room 
Dimensions - 18X15Level - Main
Master Bedroom 
Dimensions - 16X10Level - Main
Office 
Dimensions - 10X10Level - Basement
Recreation Room 
Dimensions - 23X17Level - Basement
Utility Room-Lower Level 
Dimensions - 28X26Level - Basement
Save
Ask
Tour
Hide
Share
Exterior Features
Construction Details 
Cedar
Exterior 
Dog Run
Patio And Porch 
Patio
Roof 
Asphalt
Community Features
Community Features 
ParkCurbsSidewalks
MLS Area 
Arlington Heights
School District 
John Hersey High School
Township 
Wheeling
Schools
School District
John Hersey High School
Elementary School
Patton Elementary School
Middle School
Thomas Middle School
High School
John Hersey High School
Listing Courtesy of MRED as distributed by MLS Grid of @properties Christie's International Real Estate


Based on information submitted to the MLS GRID as of 2026-09-04 01:00 PM UTC. All data is obtained from various sources and may not have been verified by broker or MLS GRID. Supplied Open House Information is subject to change without notice. All information should be independently reviewed and verified for accuracy. Properties may or may not be listed by the office/agent presenting the information.
Last checked: 2026-09-04 01:00 PM UTC
MRED DMCA Copyright Information Copyright © 2026 Midwest Real Estate Data LLC. All rights reserved.

Neighborhood & Commute
Source: Walkscore
Save
Ask
Tour
Hide
Share