Save
Ask
Tour
Hide
Share
$275,000
5 Days On Site

6865 Hampton Circle
Gurnee, IL 60031

For Sale|Condominium|Active
2
Beds
2
Total Baths
1
Full Bath
1
Partial Bath
1,308
SqFt
$210
/SqFt
1993
Built
County:
Lake
Listing Courtesy of MRED as distributed by MLS Grid of Beycome Brokerage Realty LLC
Call Now: 847.967.0022
Is this the listing for you? We can help make it yours.
847.967.0022
6865 Hampton Circle6865 Hampton Circle
Save
Ask
Tour
Hide
Share

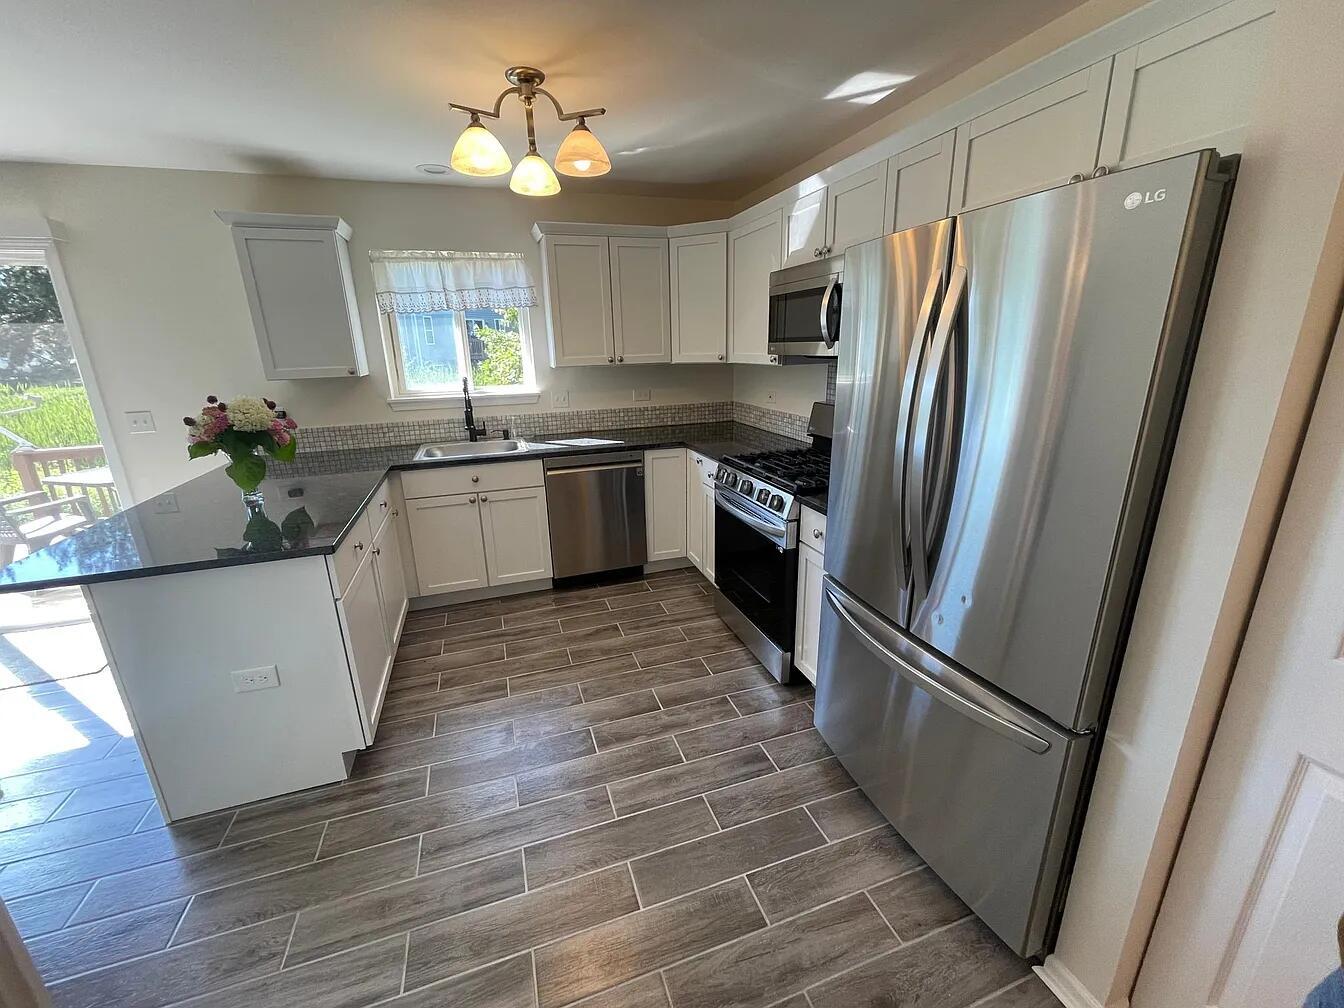
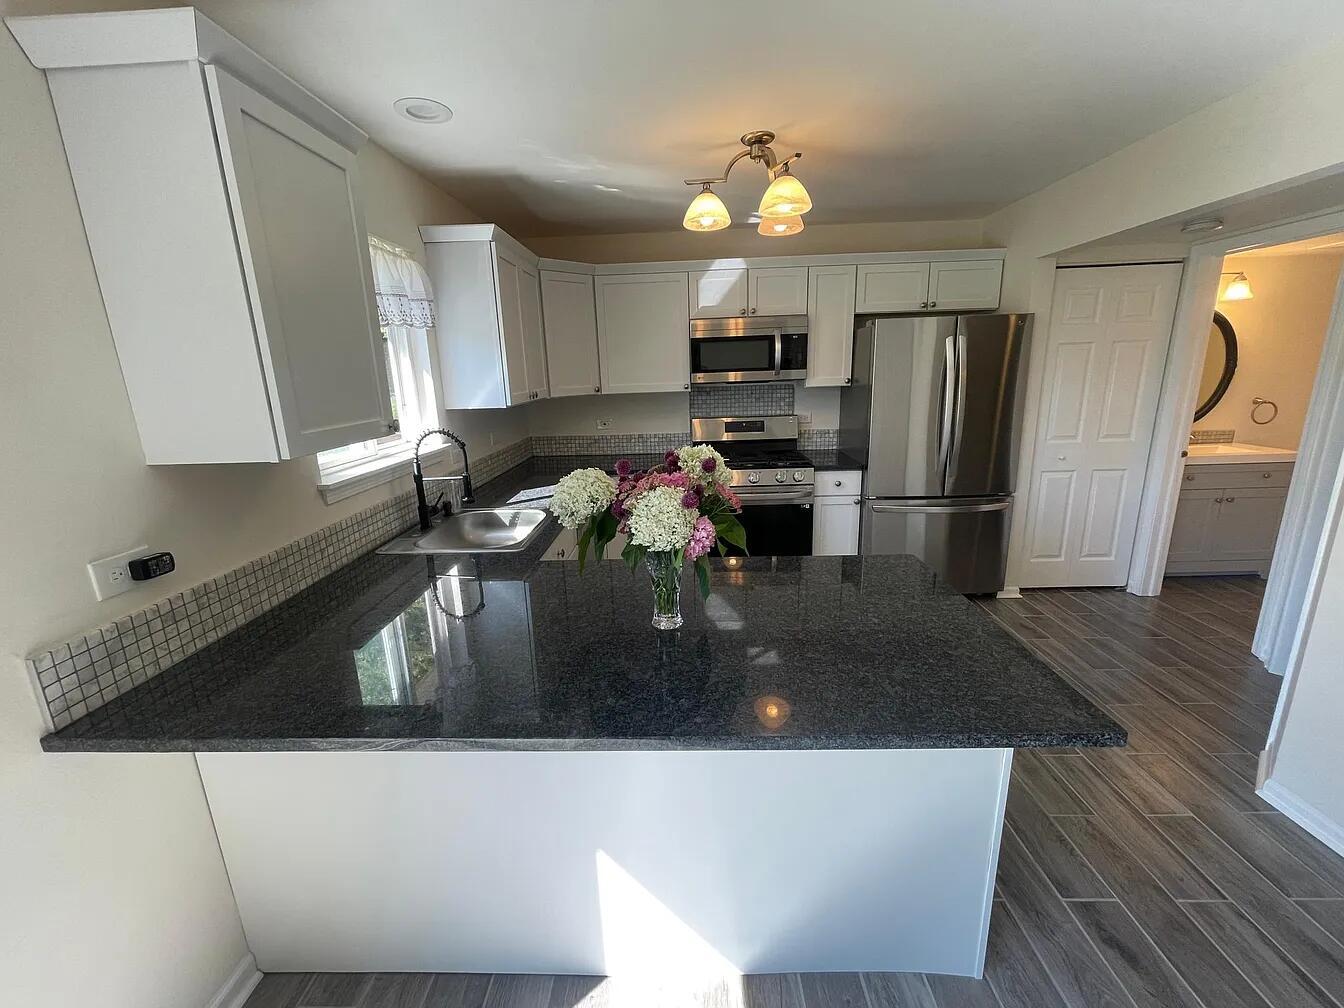
Welcome to 6865 Hampton Circle in Gurnee- In sought after Stonebrook Townhome Subdivision ! A beautifully updated townhome offering abundant natural light, flexible floor plan, and is move-in-ready. This home features 2 bedrooms, 1.5 baths, plus a spacious loft that can easily serve as a home office, media room, guest space, or potential 3rd bedroom. The updated kitchen is bright and inviting with crisp cabinetry, sleek granite countertops, and clean modern feel. Enjoy the convenience of first-floor laundry with a newer washer and dryer, along with a deep attached one-car garage offering plenty of room for parking and additional storage. Step outside to your private deck overlooking the backyard nature preserve- perfect spot for morning coffee, summer grilling, or relaxing . The location is hard to beat! You're minutes away from shopping, restaurants, entertainment, and everyday conveniences, all walking distance! Minutes from I-94! Located in the Award Winning Gurnee school district. Stonebrook HOA is monthly. Includes garbage, exterior building maintenance, lawn service, and snow removal.

Save
Ask
Tour
Hide
Share
Listing Snapshot
Price 
$275,000
Days On Site 
5 Days
Bedrooms 
2
Inside Area (SqFt) 
1,308 sqft
Total Baths 
2
Full Baths 
1
Partial Baths 
1
Lot Size 
N/A
Year Built 
1993
MLS® Number 
12749998
Status 
Active
Property Tax 
$6,469
HOA/Condo/Coop Fees 
$245 monthly
Sq Ft Source 
N/A
Friends & Family
Recent Activity
4 days agoListing updated with changes from the MLS®
5 days agoListing first seen on site
General Features
Attached Garage 
Yes
Foundation 
Concrete Perimeter
Garage 
Yes
Garage Spaces 
1
Number Of Stories 
2
Parking 
AttachedGarage
Parking Spaces 
1
Property Sub Type 
Condominium
Sewer 
Public Sewer
Special Circumstances 
Standard
Interior Features
Basement 
None
Cooling 
Central Air
Heating 
Natural GasForced Air
Bedroom 2 
Dimensions - 10X12Level - Second
Bedroom 3 
Bedroom 4 
Dining Room 
Dimensions - 20X40Level - Main
Family Room 
Dimensions - 12X15Level - Main
Kitchen 
Dimensions - 11X20Level - Main
Laundry 
Dimensions - 8X12Level - Main
Living Room 
Dimensions - 15X22Level - Main
Master Bedroom 
Dimensions - 11X16Level - Second
Save
Ask
Tour
Hide
Share
Exterior Features
Construction Details 
Aluminum SidingVinyl SidingSteel Siding
Patio And Porch 
DeckPorch
Roof 
Asphalt
Community Features
Association Dues 
245
HOA Fee Frequency 
Monthly
MLS Area 
Gurnee
School District 
Warren Township High School
Township 
Warren
Schools
School District
Warren Township High School
Elementary School
Unknown
Middle School
Unknown
High School
Warren Township High School
Listing Courtesy of MRED as distributed by MLS Grid of Beycome Brokerage Realty LLC


Based on information submitted to the MLS GRID as of 2026-09-08 04:45 AM UTC. All data is obtained from various sources and may not have been verified by broker or MLS GRID. Supplied Open House Information is subject to change without notice. All information should be independently reviewed and verified for accuracy. Properties may or may not be listed by the office/agent presenting the information.
Last checked: 2026-09-08 04:45 AM UTC
MRED DMCA Copyright Information Copyright © 2026 Midwest Real Estate Data LLC. All rights reserved.

Neighborhood & Commute
Source: Walkscore
Save
Ask
Tour
Hide
Share