Save
Ask
Tour
Hide
Share
$480,000
3 Days On Site

2443 Lawson Boulevard
Gurnee, IL 60031

For Sale|Single Family Residence|Active
4
Beds
3
Total Baths
2
Full Baths
1
Partial Bath
2,819
SqFt
$170
/SqFt
1988
Built
Subdivision:
Westgate
County:
Lake
Listing Courtesy of MRED as distributed by MLS Grid of eXp Realty
Call Now: 847.967.0022
Is this the listing for you? We can help make it yours.
847.967.0022
2443 Lawson Boulevard2443 Lawson Boulevard2443 Lawson Boulevard2443 Lawson Boulevard
Save
Ask
Tour
Hide
Share

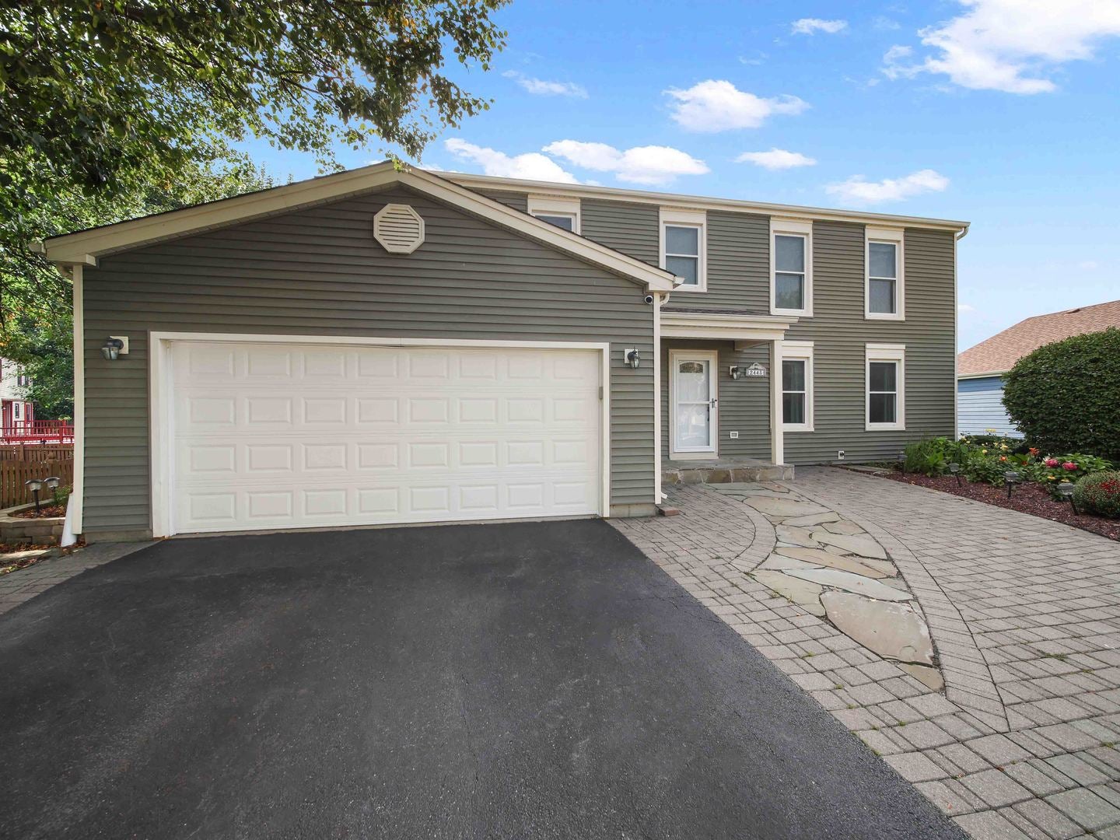
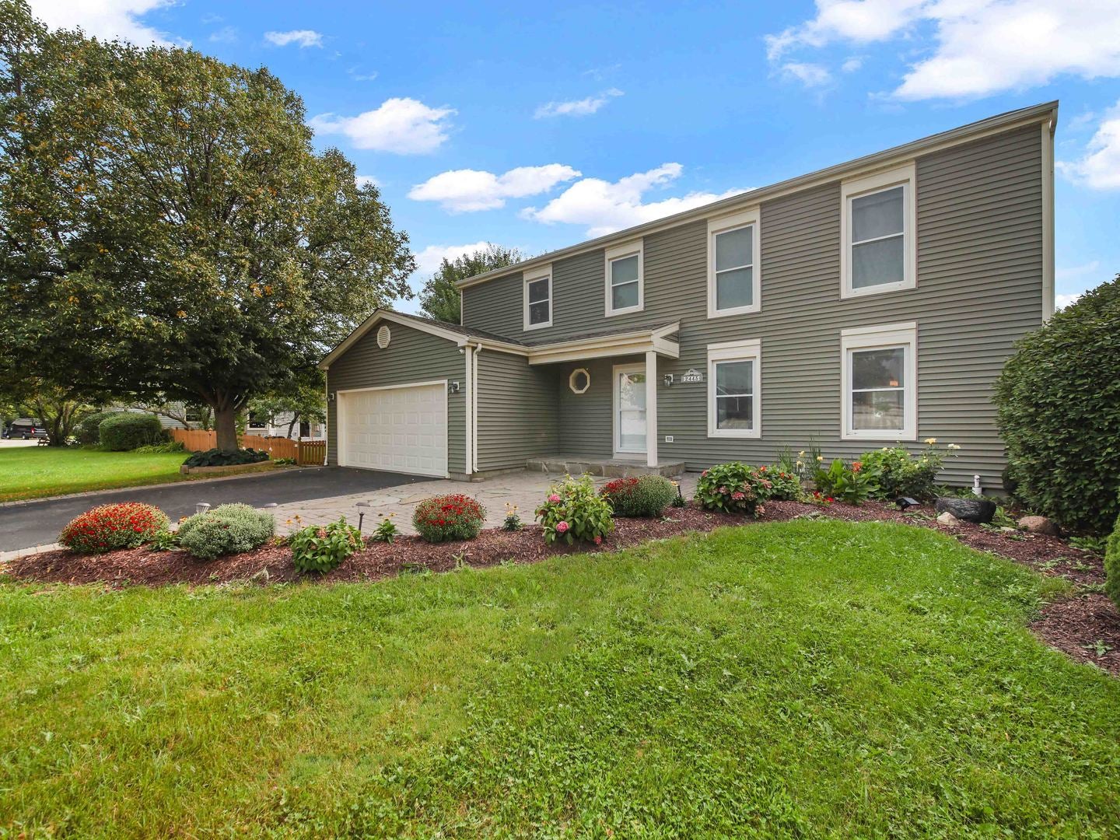
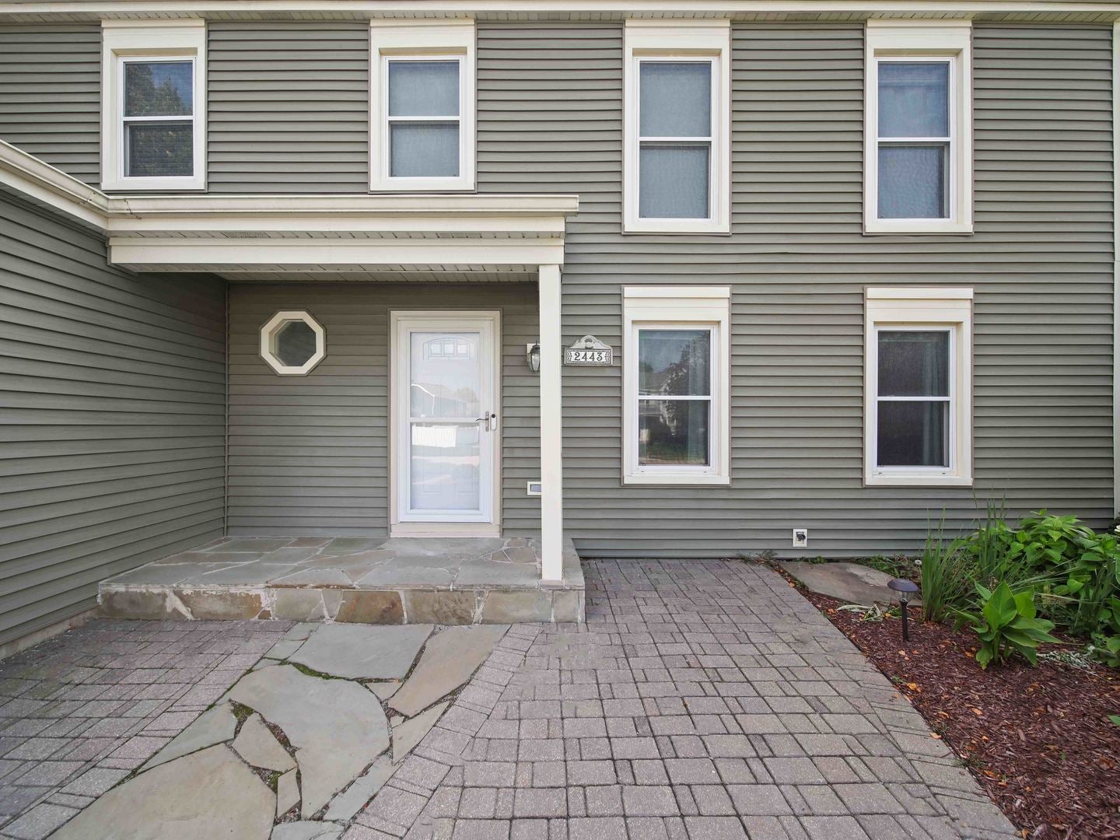
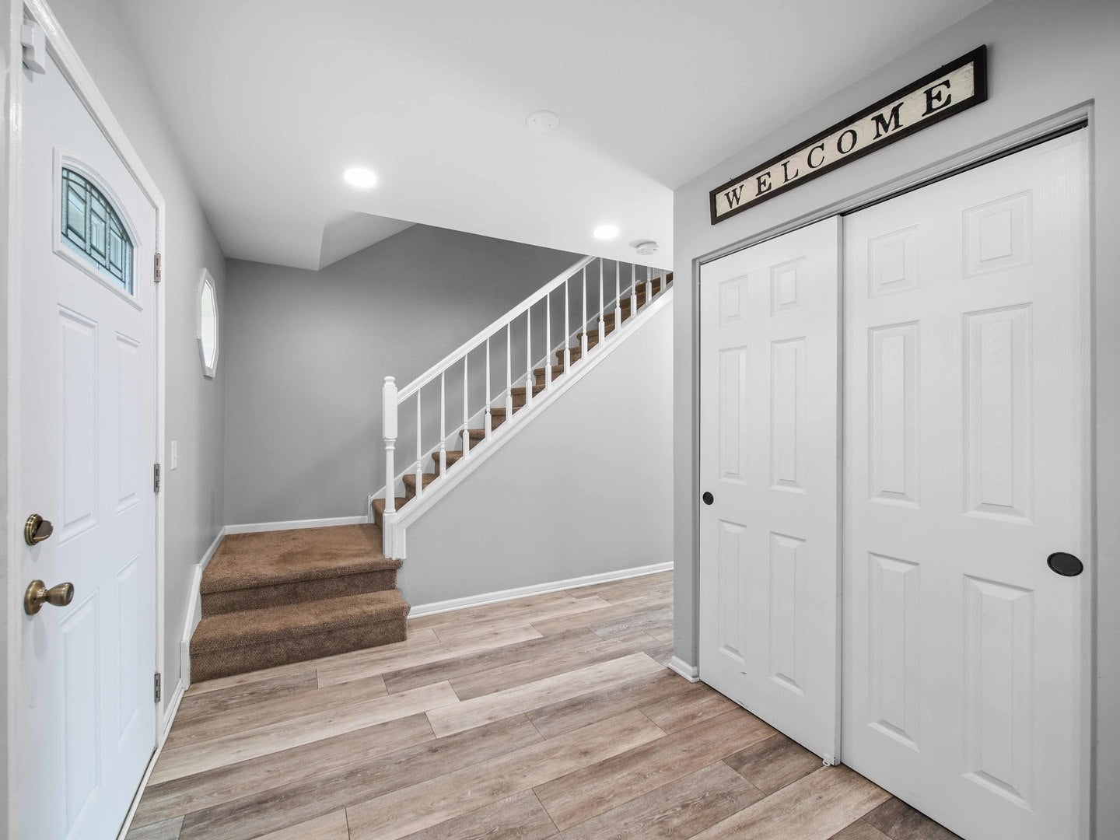
Welcome to this beautifully updated two-story Colonial home in the desirable Westgate subdivision! From the moment you arrive, this impressive residence offers the space, comfort and updates today's buyers are looking for. Inside, you'll find four oversized bedrooms, two full bathrooms and a convenient half bath, providing plenty of room for comfortable everyday living. The main level features neutral colors throughout and a thoughtful floor plan designed for both entertaining and daily life. The recently updated kitchen is sure to be the heart of the home, featuring beautiful quartz countertops, stainless steel appliances and modern finishes that make both cooking and entertaining a pleasure. A separate dining room provides the perfect setting for family gatherings and special occasions. The inviting family room offers a warm and comfortable atmosphere, highlighted by a cozy fireplace, an ideal place to relax and unwind. The partially finished basement provides even more living space with a recreation room along with a separate utility room offering valuable storage and functionality. Step outside and enjoy the oversized, fully fenced yard and expansive oversized deck, perfect for outdoor entertaining, summer barbecues, relaxing with family and friends or simply enjoying your own private outdoor retreat. With plenty of yard space for pets, play, gardening and gatherings, the outdoor living space is truly an extension of the home. A wonderful opportunity to move right in and make this exceptional home your own. This is one you won't want to miss, schedule your private showing today!

Save
Ask
Tour
Hide
Share
Listing Snapshot
Price 
$480,000
Days On Site 
3 Days
Bedrooms 
4
Inside Area (SqFt) 
2,819 sqft
Total Baths 
3
Full Baths 
2
Partial Baths 
1
Lot Size 
0.3278 Acres
Year Built 
1988
MLS® Number 
12750003
Status 
Active
Property Tax 
$10,984
HOA/Condo/Coop Fees 
N/A
Sq Ft Source 
Other
Friends & Family
Recent Activity
3 days agoListing updated with changes from the MLS®
4 days agoListing first seen on site
General Features
Acres 
0.3278
Attached Garage 
Yes
Direction Faces 
East
Foundation 
Concrete Perimeter
Garage 
Yes
Garage Spaces 
2
Parking 
AsphaltGarage Door OpenerAttachedGarage
Parking Spaces 
2
Property Sub Type 
Single Family Residence
Sewer 
Public Sewer
Style 
Colonial
Utilities 
Cable Available
Water Source 
Public
Interior Features
Appliances 
RangeMicrowaveDishwasherRefrigeratorWasherDryerStainless Steel Appliance(s)
Basement 
Sump PumpPartially FinishedConcreteFull
Cooling 
Ceiling Fan(s)Central Air
Electric 
Circuit Breakers100 Amp Service
Fireplace 
Yes
Fireplace Features 
Family RoomWood BurningGas Starter
Fireplaces 
1
Flooring 
Laminate
Heating 
Natural Gas
Interior 
Walk-In Closet(s)Pantry
Laundry Features 
Main LevelGas Dryer HookupIn Unit
Window Features 
Blinds
Bedroom 2 
Dimensions - 12X12Level - Second
Bedroom 3 
Dimensions - 15X12Level - Second
Bedroom 4 
Dimensions - 16X12Level - Second
Dining Room 
Dimensions - 12X12Level - Main
Family Room 
Dimensions - 20X11Level - Main
Kitchen 
Dimensions - 12X11Level - MainDescription - Eating Area-Breakfast Bar,Pantry,Updated Kitchen
Laundry 
Dimensions - 14X8Level - Main
Living Room 
Dimensions - 17X15Level - Main
Master Bedroom 
Dimensions - 20X10Level - Main
Recreation Room 
Dimensions - 23X15Level - Basement
Save
Ask
Tour
Hide
Share
Exterior Features
Construction Details 
Vinyl Siding
Fencing 
Fenced
Other Structures 
None
Patio And Porch 
Deck
Roof 
Asphalt
Windows/Doors 
Blinds
Community Features
Community Features 
ParkStreet Lights
MLS Area 
Gurnee
School District 
Warren Township High School
Township 
Avon
Schools
School District
Warren Township High School
Elementary School
Woodland Elementary School
Middle School
Woodland Intermediate School
High School
Warren Township High School
Listing Courtesy of MRED as distributed by MLS Grid of eXp Realty


Based on information submitted to the MLS GRID as of 2026-09-08 04:30 AM UTC. All data is obtained from various sources and may not have been verified by broker or MLS GRID. Supplied Open House Information is subject to change without notice. All information should be independently reviewed and verified for accuracy. Properties may or may not be listed by the office/agent presenting the information.
Last checked: 2026-09-08 04:30 AM UTC
MRED DMCA Copyright Information Copyright © 2026 Midwest Real Estate Data LLC. All rights reserved.

Neighborhood & Commute
Source: Walkscore
Save
Ask
Tour
Hide
Share