Save
Ask
Tour
Hide
Share
$379,900
1 Day On Site

365 Inner Circle Drive
Bolingbrook, IL 60490

For Sale|Townhouse|Active
3
Beds
3
Total Baths
2
Full Baths
1
Partial Bath
2,052
SqFt
$185
/SqFt
1995
Built
Subdivision:
Chanticleer
County:
Will
Listing Courtesy of MRED as distributed by MLS Grid of Keller Williams Infinity
Call Now: 847.967.0022
Is this the listing for you? We can help make it yours.
847.967.0022
Upcoming Open Houses
Sat, Sep 5, 10:00 AM - 12:00 PM
Sun, Sep 6, 1:00 PM - 3:00 PM
365 Inner Circle Drive365 Inner Circle Drive365 Inner Circle Drive365 Inner Circle Drive
Save
Ask
Tour
Hide
Share

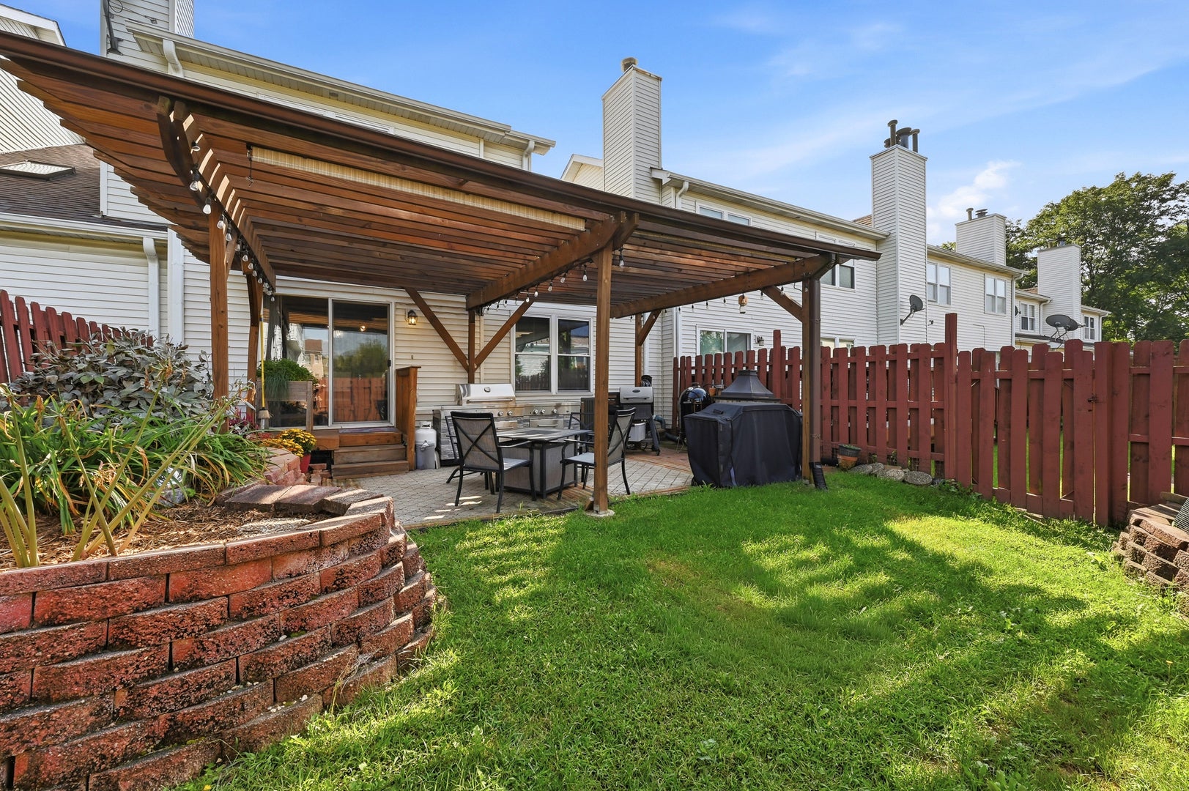
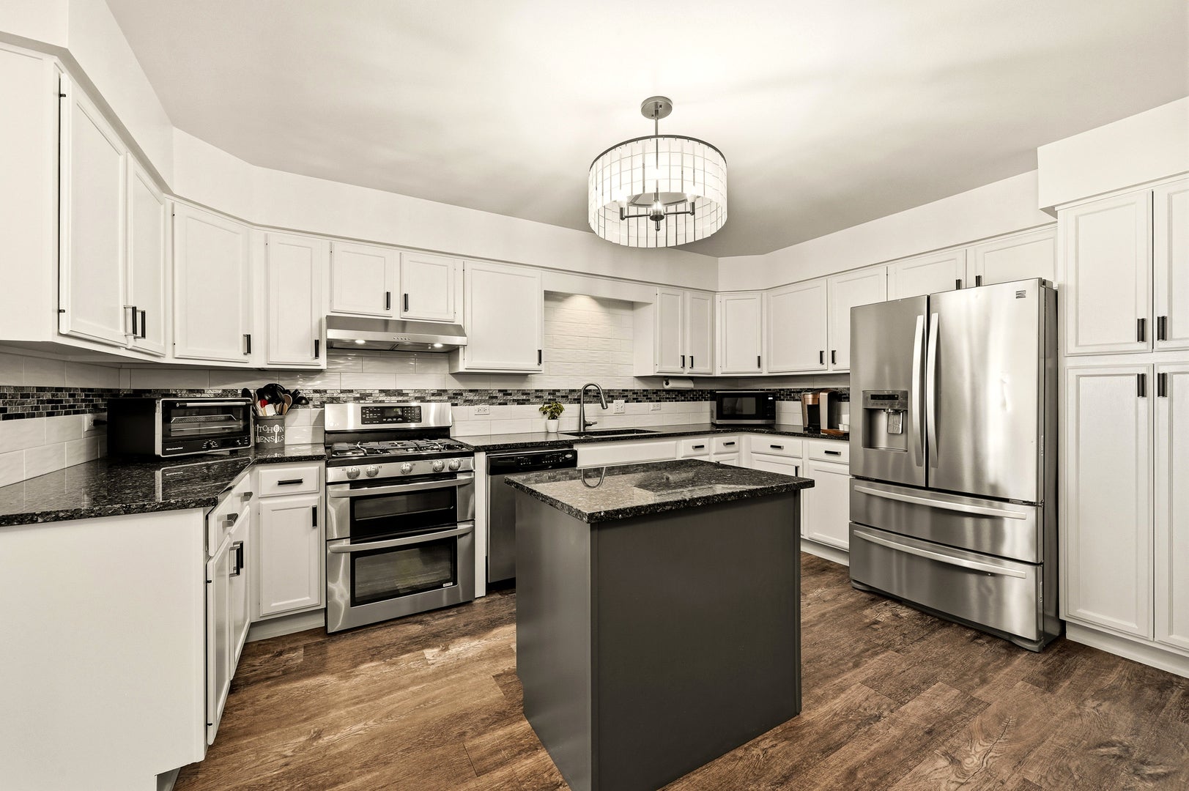
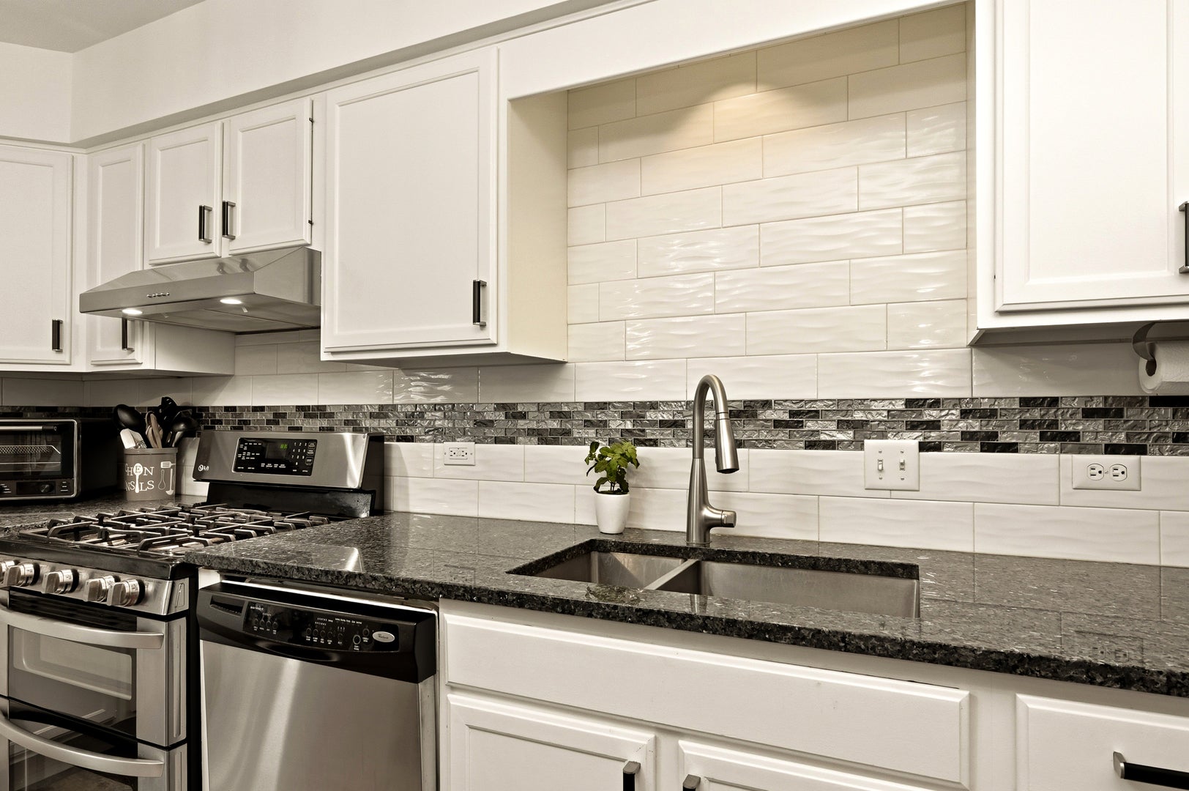
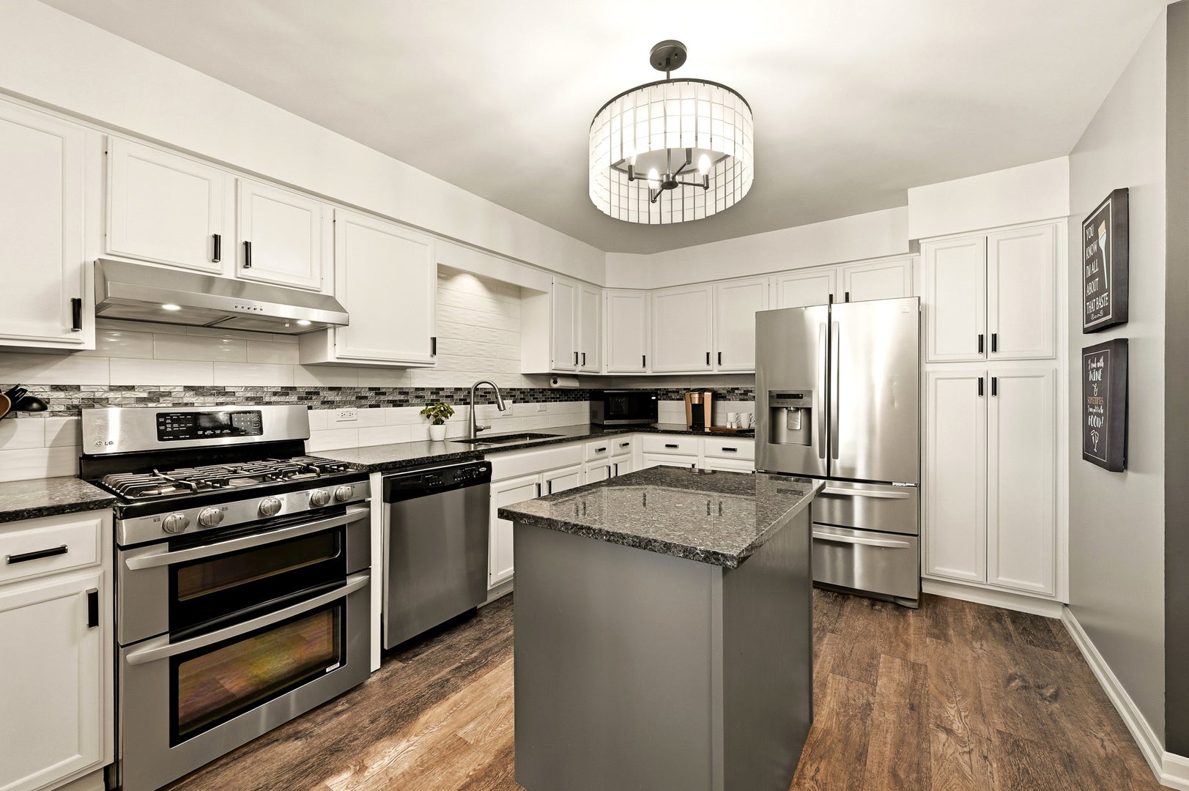
SIMPLY STUNNING!!! Remodeled Kitchen and Bathrooms! Three Bedroom plus Loft with Two and a Half Bathrooms, Finished Basement and Two Car Attached Garage. Fenced Yard. Updates include Luxury Vinyl Flooring on First Floor, Updated Light Fixtures, and Interior Paint. The KITCHEN has tons of Counter Space with an Island finished with Granite countertops, Custom Backsplash, White Cabinets, and Closet Pantry. The Dining Room has a Sliding Glass door to the Private Fenced in Yard with Brick Patio and Pergola with Two Pull Down Shade Screens and Hanging Lights. The Living Room has a Floor to Ceiling Stacked Stone Gas Fireplace with Gas Logs. The Mantel opens and has storage for the key and remote for light stripe. All Bedrooms have Ceiling Fans. The Master Bedroom has Plantation Shutters, Walk-In Closet with custom shelving and Glass Inlaid Barn Door. The Master Bathroom has tons of Features including: Double Sink and Stone vanity top with Water Fall Faucets; Vaulted Ceiling with Skylight; Linen Closet; Ceramic Tile Floor; Mirrors with Illuminated Lighting/Charging Station/Blue Tooth Speakers; Walk-In Shower with Custom Tile/Shelf and River Bed Stone Floor with Glass Doors. Schlutter water proofing in shower. Night Light above Commode. The Basement has a Finished Family Room with Recessed Lighting, Crowned Molding and Backlit Lights with a Ceiling Fan. Two White Shelving Units Stay. The Laundry Room includes the Washer/Dryer and cabinets. All Built-In Shelving and Stand Alone Shelving units are Included. Smart Thermostat/Ring Door Bell/Garage Door Wi-Fi Enabled. Also Included: Backyard: potted plants/standing fireplace/raised wooded planter bed. One Year Home Warranty Included. Conveniently located close to shopping, restaurants and interstates 55 & 355.

Save
Ask
Tour
Hide
Share
Listing Snapshot
Price 
$379,900
Days On Site 
1 Day
Bedrooms 
3
Inside Area (SqFt) 
2,052 sqft
Total Baths 
3
Full Baths 
2
Partial Baths 
1
Lot Size 
N/A
Year Built 
1995
MLS® Number 
12750013
Status 
Active
Property Tax 
$7,956.02
HOA/Condo/Coop Fees 
$240 monthly
Sq Ft Source 
Assessor
Friends & Family
Recent Activity
18 hours agoListing updated with changes from the MLS®
yesterdayListing first seen on site
General Features
Attached Garage 
Yes
Foundation 
Concrete Perimeter
Garage 
Yes
Garage Spaces 
2
Number Of Stories 
2
Parking 
AsphaltGarage Door OpenerAttachedGarage
Parking Spaces 
2
Pets 
Cats OKDogs OK
Property Sub Type 
Townhouse
Sewer 
Public Sewer
Water Source 
Public
Interior Features
Appliances 
RangeDishwasherRefrigeratorWasherDryerDisposalStainless Steel Appliance(s)
Basement 
Sump PumpFinishedFull
Cooling 
Ceiling Fan(s)Central Air
Electric 
Circuit Breakers200+ Amp Service
Fireplace 
Yes
Fireplace Features 
Family RoomGas LogGas Starter
Fireplaces 
1
Heating 
Natural GasForced Air
Interior 
Cathedral Ceiling(s)Walk-In Closet(s)Granite CountersPantry
Laundry Features 
Washer HookupGas Dryer Hookup
Window Features 
ScreensSkylight(s)Drapes
Bedroom 2 
Dimensions - 10X10Level - Second
Bedroom 3 
Dimensions - 10X12Level - Second
Bedroom 4 
Dining Room 
Dimensions - 13X12Level - Main
Family Room 
Dimensions - 25X15Level - Basement
Kitchen 
Dimensions - 15X14Level - MainDescription - Eating Area-Table Space,Island,Pantry-Closet,Granite Counters,Updated Kitchen
Laundry 
Dimensions - 14X25Level - Lower
Living Room 
Dimensions - 20X14Level - Main
Loft 
Dimensions - 12X16Level - Second
Master Bedroom 
Dimensions - 16X13Level - Second
Save
Ask
Tour
Hide
Share
Exterior Features
Construction Details 
Vinyl SidingOther
Fencing 
Fenced
Other Structures 
Pergola
Patio And Porch 
Patio
Roof 
Asphalt
Windows/Doors 
ScreensSkylight(s)Drapes
Community Features
Association Dues 
240
HOA Fee Frequency 
Monthly
MLS Area 
Bolingbrook
School District 
Bolingbrook High School
Township 
DuPage
Schools
School District
Bolingbrook High School
Elementary School
Pioneer Elementary School
Middle School
Brooks Middle School
High School
Bolingbrook High School
Listing Courtesy of MRED as distributed by MLS Grid of Keller Williams Infinity


Based on information submitted to the MLS GRID as of 2026-09-05 03:38 AM UTC. All data is obtained from various sources and may not have been verified by broker or MLS GRID. Supplied Open House Information is subject to change without notice. All information should be independently reviewed and verified for accuracy. Properties may or may not be listed by the office/agent presenting the information.
Last checked: 2026-09-05 03:38 AM UTC
MRED DMCA Copyright Information Copyright © 2026 Midwest Real Estate Data LLC. All rights reserved.

Neighborhood & Commute
Source: Walkscore
Save
Ask
Tour
Hide
Share