Save
Ask
Tour
Hide
Share
$105,000
4 Days On Site

36 Bermuda Colony 2
Fox Lake, IL 60020

For Sale|Condominium|Active
1
Bed
1
Total Bath
1
Full Bath
504
SqFt
$208
/SqFt
1970
Built
Subdivision:
Vacation Village
County:
Lake
Listing Courtesy of MRED as distributed by MLS Grid of Compass
Call Now: 847.967.0022
Is this the listing for you? We can help make it yours.
847.967.0022
36 Bermuda Colony 236 Bermuda Colony 236 Bermuda Colony 236 Bermuda Colony 2
Save
Ask
Tour
Hide
Share

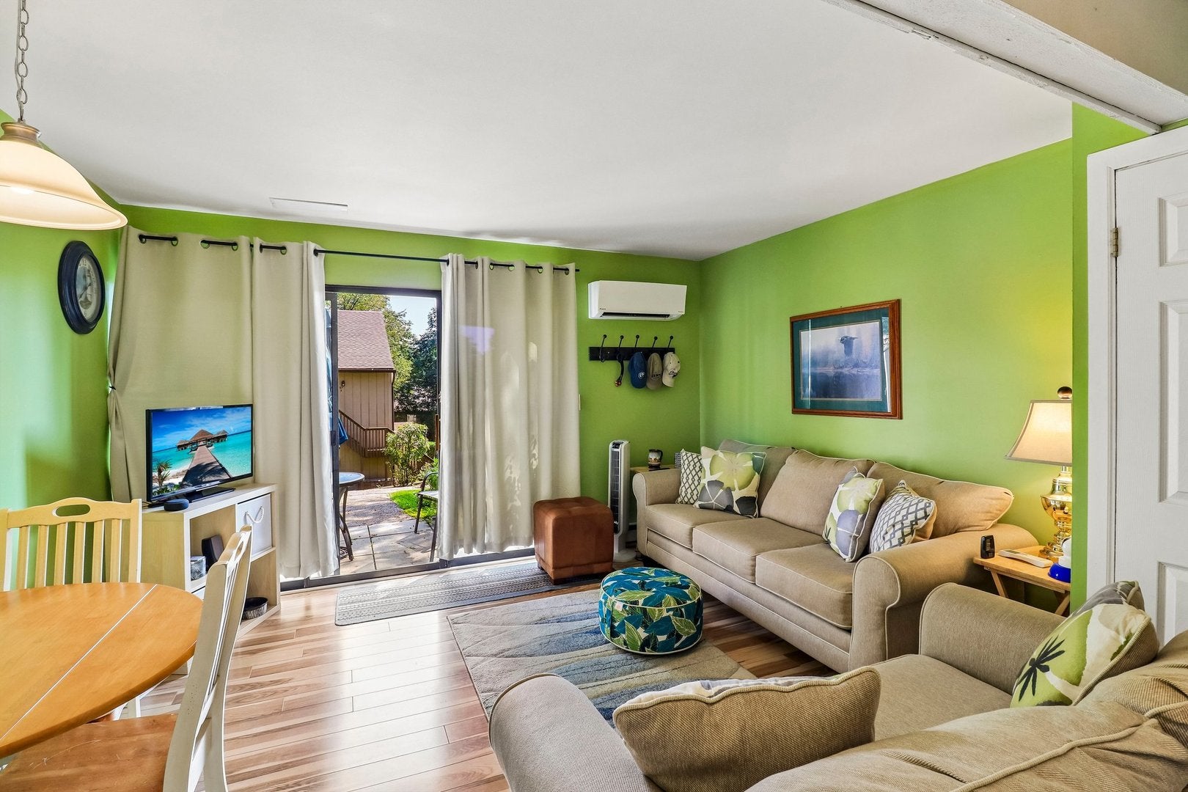
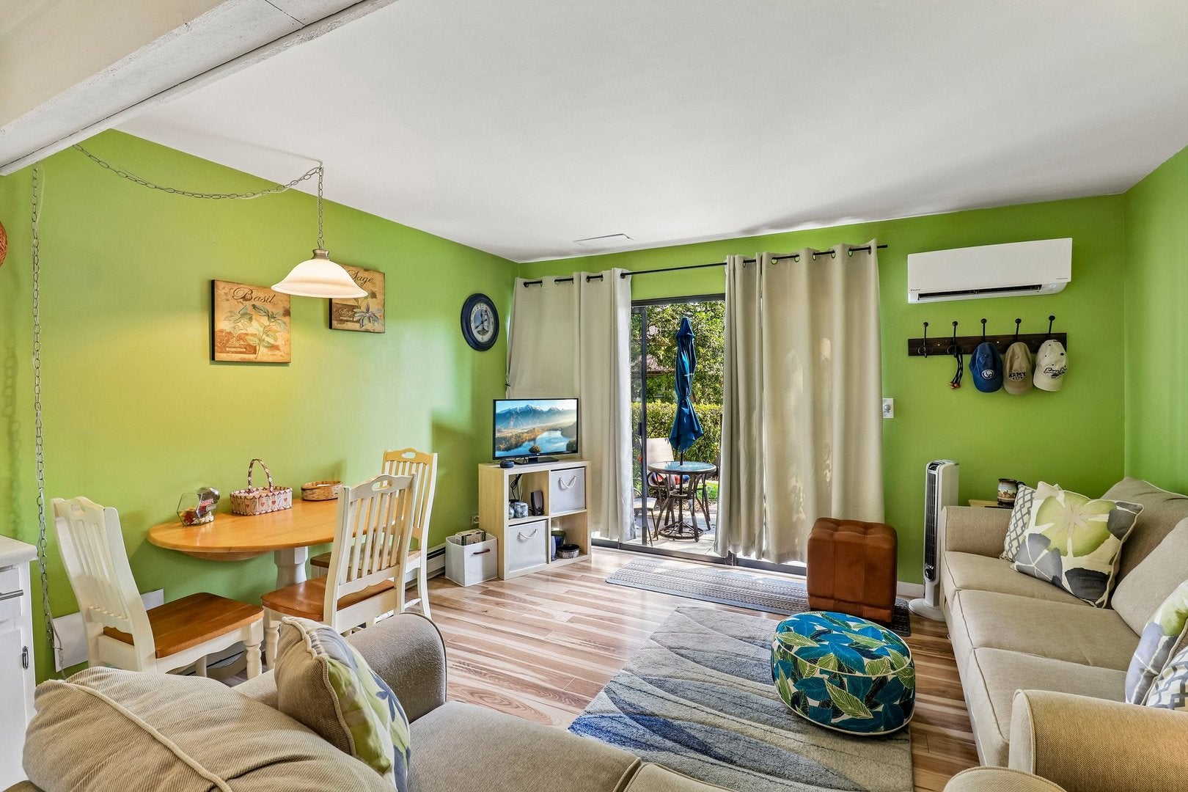
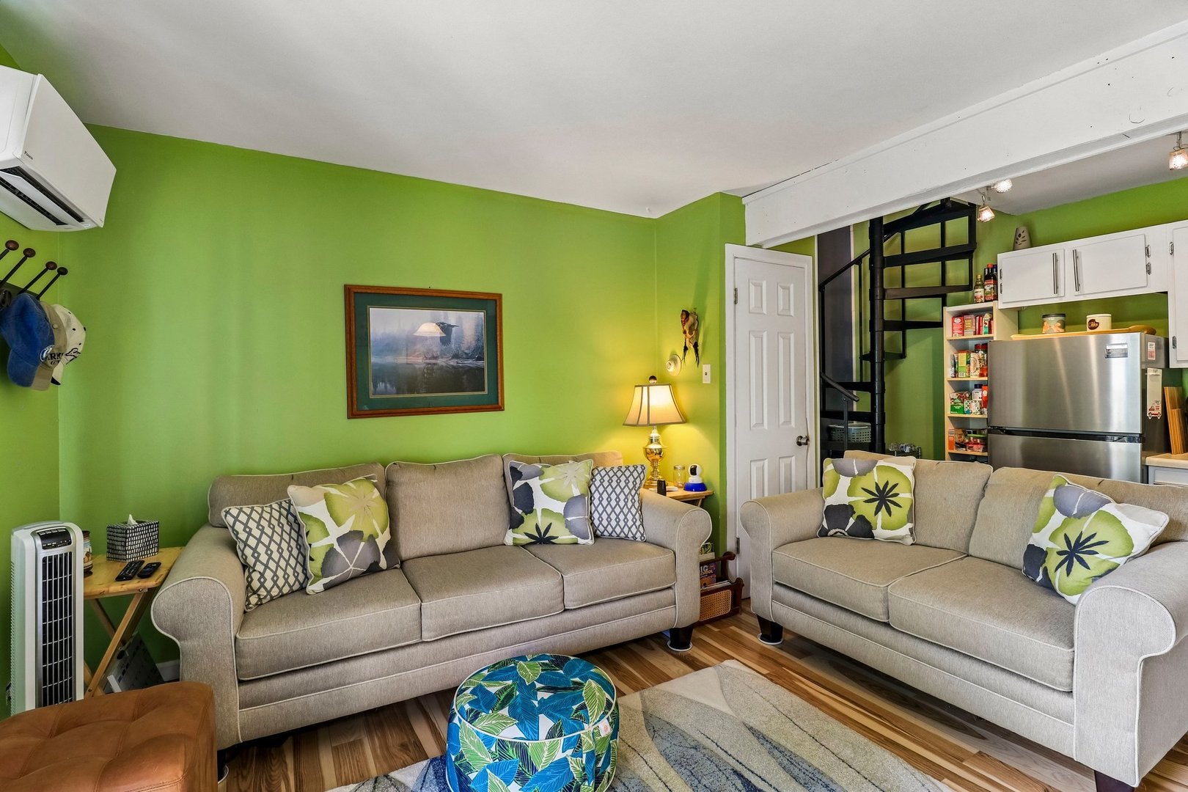
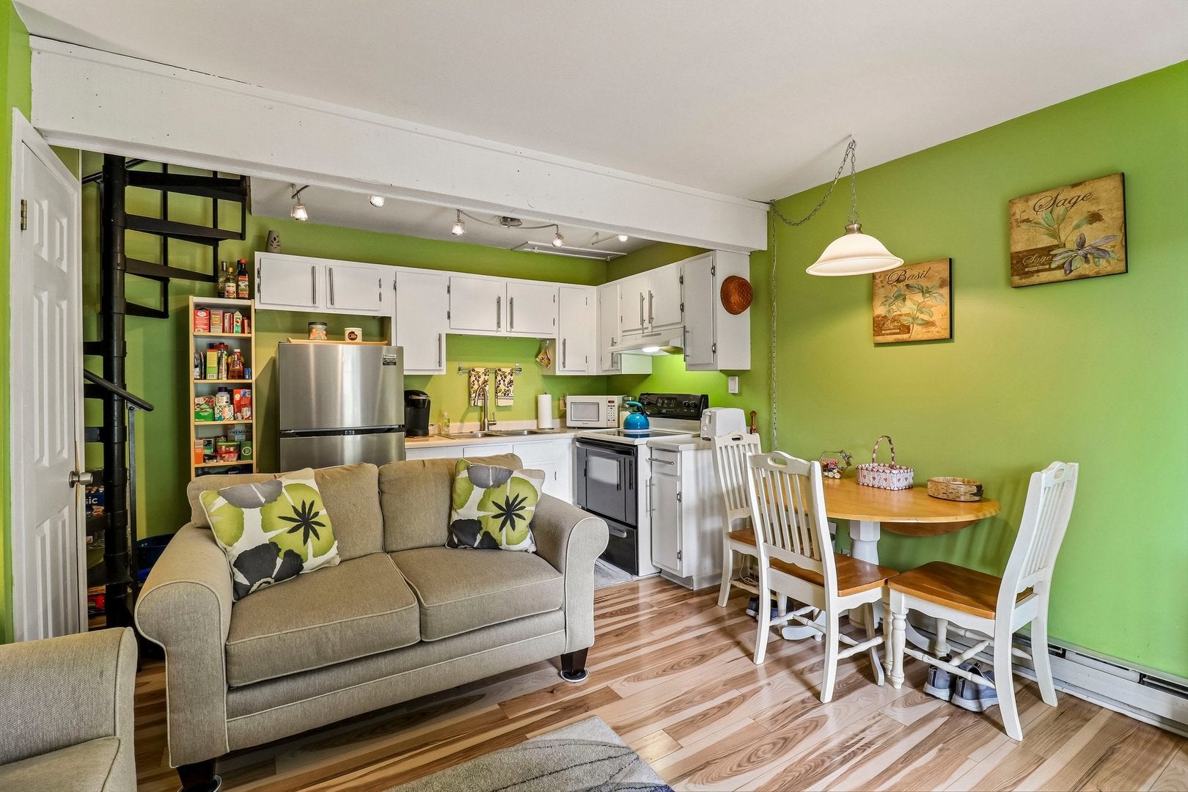
Welcome to Vacation Village, where every day can feel like a getaway! This charming 1-bedroom, 1-bath condo offers an incredible opportunity to enjoy the Fox Lake lifestyle at a very approachable price point. Thoughtfully designed across two levels, the home features newer wood laminate flooring, a private patio and balcony for enjoying the outdoors, and a brand-new zoned HVAC system providing separate comfort for the main and second levels. A new roof adds even more value and peace of mind. But the real highlight is the lifestyle! Vacation Village offers access to Fox Lake and the Chain O' Lakes, with boat docks for those who love spending their days on the water. When you're not boating, relax by the community swimming pool or gather with friends at the pavilion, featuring pool tables, a large-screen TVs, comfortable space to hang out, and the option to reserve it for private parties and celebrations. Whether you're looking for a weekend lake retreat, an easy-to-maintain full-time residence, or simply an affordable way to enjoy everything the Chain O' Lakes has to offer, this condo delivers a fun, relaxed waterfront lifestyle without the waterfront price tag. Enjoy boating, swimming, entertaining, and lake life all in one unique community! Rentals are allowed with requirements. Can be SOLD furnished at an extra cost.

Save
Ask
Tour
Hide
Share
Listing Snapshot
Price 
$105,000
Days On Site 
4 Days
Bedrooms 
1
Inside Area (SqFt) 
504 sqft
Total Baths 
1
Full Baths 
1
Partial Baths 
N/A
Lot Size 
N/A
Year Built 
1970
MLS® Number 
12750015
Status 
Active
Property Tax 
N/A
HOA/Condo/Coop Fees 
$355 monthly
Sq Ft Source 
N/A
Friends & Family
Recent Activity
3 days agoListing updated with changes from the MLS®
4 days agoListing first seen on site
General Features
Foundation 
Concrete Perimeter
Number Of Stories 
1
Parking 
Unassigned
Parking Spaces 
2
Pets 
Cats OKDogs OK
Property Sub Type 
Condominium
Sewer 
Public Sewer
SqFt Total 
504
Water Source 
Public
Interior Features
Appliances 
Water SoftenerRangeMicrowaveRefrigerator
Basement 
None
Cooling 
Ceiling Fan(s)Wall Unit(s)
Electric 
Circuit Breakers
Flooring 
Laminate
Heating 
Electric
Laundry Features 
Common Area
Window Features 
Screens
Bedroom 2 
Bedroom 3 
Bedroom 4 
Dining Room 
Family Room 
Kitchen 
Dimensions - 13X10Level - MainDescription - Eating Area-Table Space
Laundry 
Living Room 
Dimensions - 13X10Level - Main
Master Bedroom 
Dimensions - 14X12Level - Second
Save
Ask
Tour
Hide
Share
Exterior Features
Construction Details 
Cedar
Exterior 
DockBalconyBoat Slip
Patio And Porch 
Patio
Pool Features 
In Ground
Roof 
Asphalt
Waterfront Features 
CHAIN OF LAKES
Windows/Doors 
Screens
Community Features
Association Amenities 
LaundryBoat DockCoin LaundryParkPoolTennis Court(s)ClubhousePicnic AreaTrail(s)
Association Dues 
355
HOA Fee Frequency 
Monthly
MLS Area 
Fox Lake
School District 
Grant Community High School
Township 
Antioch
Schools
School District
Grant Community High School
Elementary School
Lotus School
Middle School
Stanton School
High School
Grant Community High School
Listing Courtesy of MRED as distributed by MLS Grid of Compass


Based on information submitted to the MLS GRID as of 2026-09-08 04:45 AM UTC. All data is obtained from various sources and may not have been verified by broker or MLS GRID. Supplied Open House Information is subject to change without notice. All information should be independently reviewed and verified for accuracy. Properties may or may not be listed by the office/agent presenting the information.
Last checked: 2026-09-08 04:45 AM UTC
MRED DMCA Copyright Information Copyright © 2026 Midwest Real Estate Data LLC. All rights reserved.

Neighborhood & Commute
Source: Walkscore
Save
Ask
Tour
Hide
Share