


5701 Bedford CourtHanover Park, IL 60133
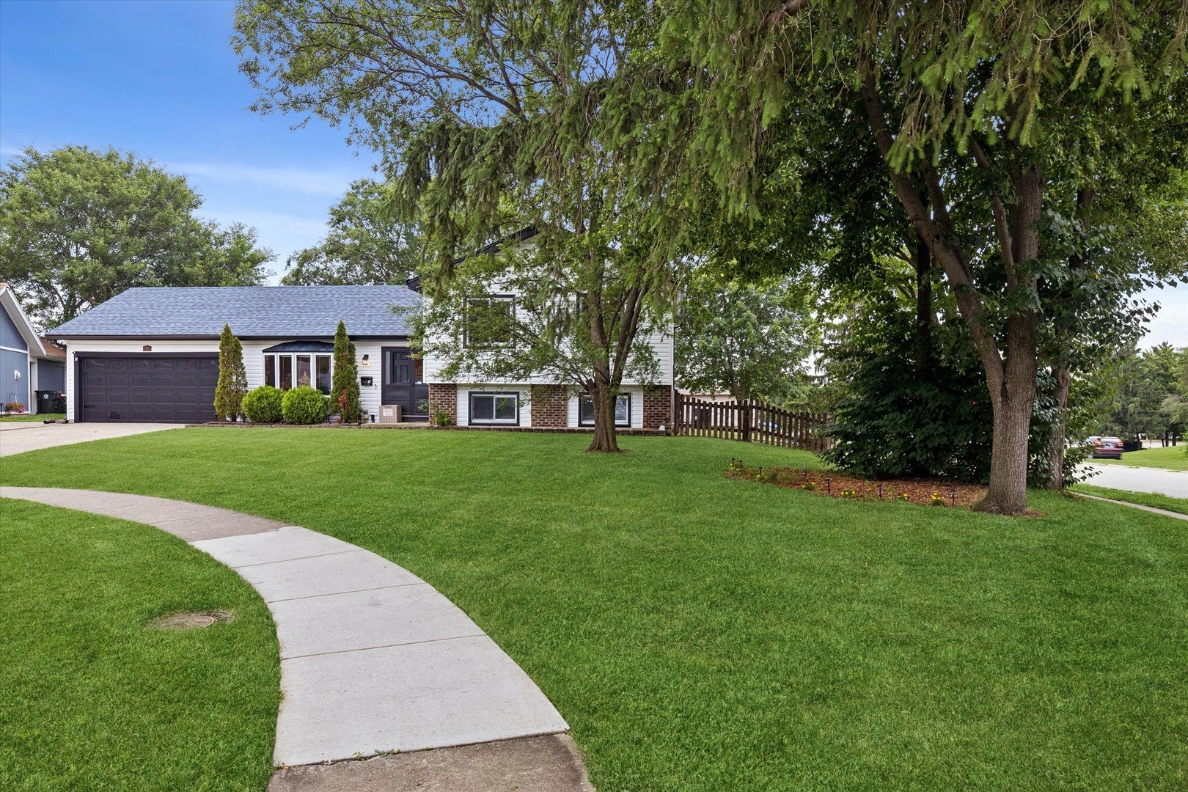
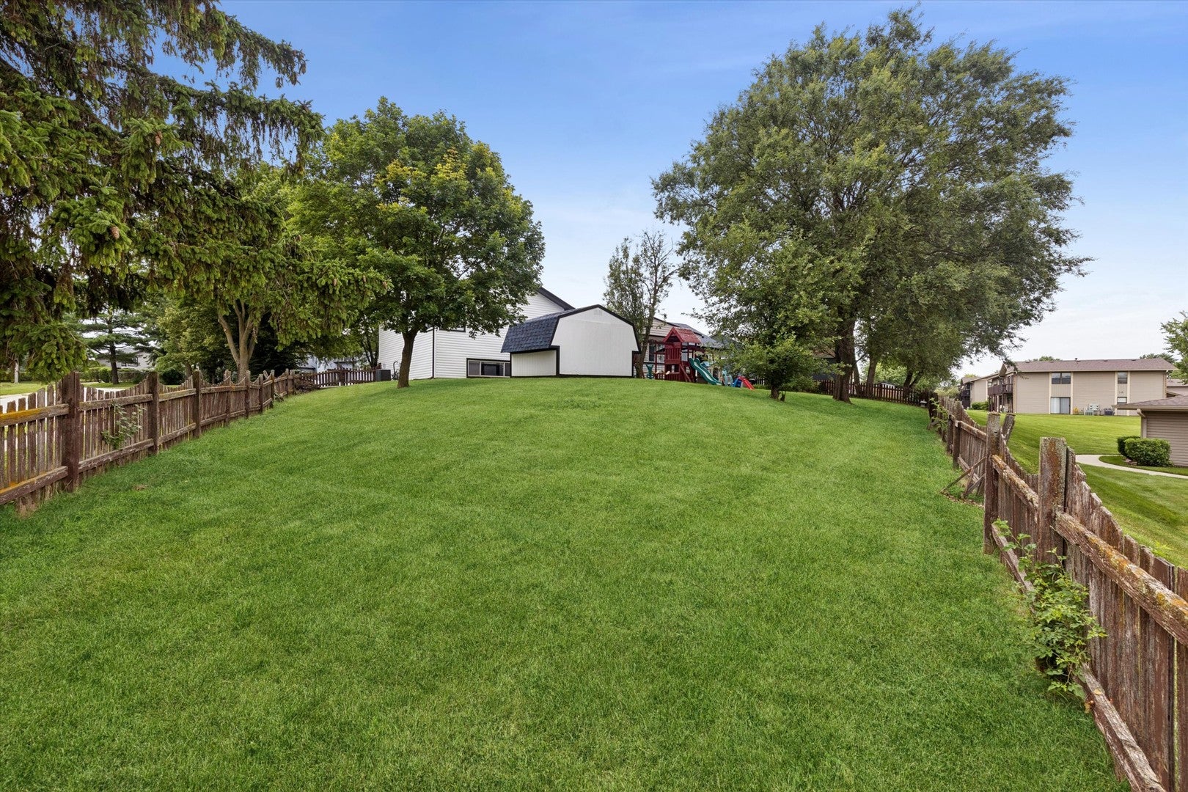
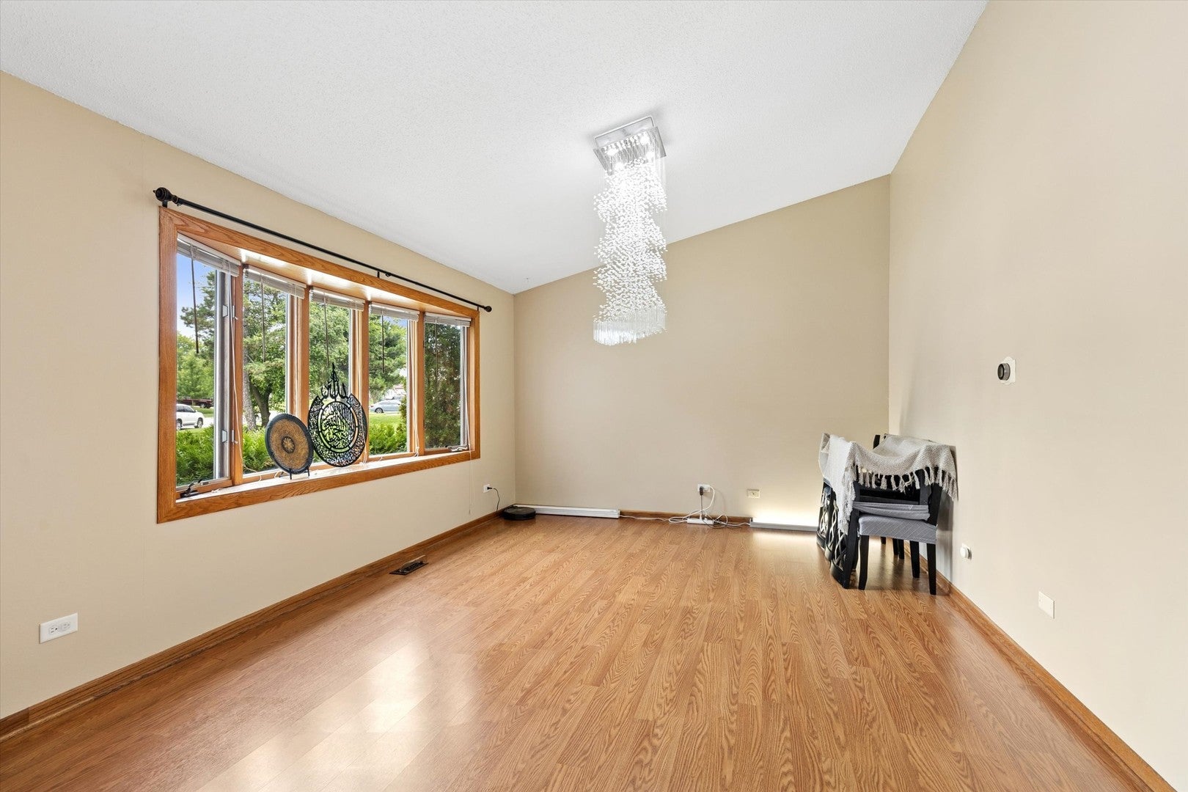
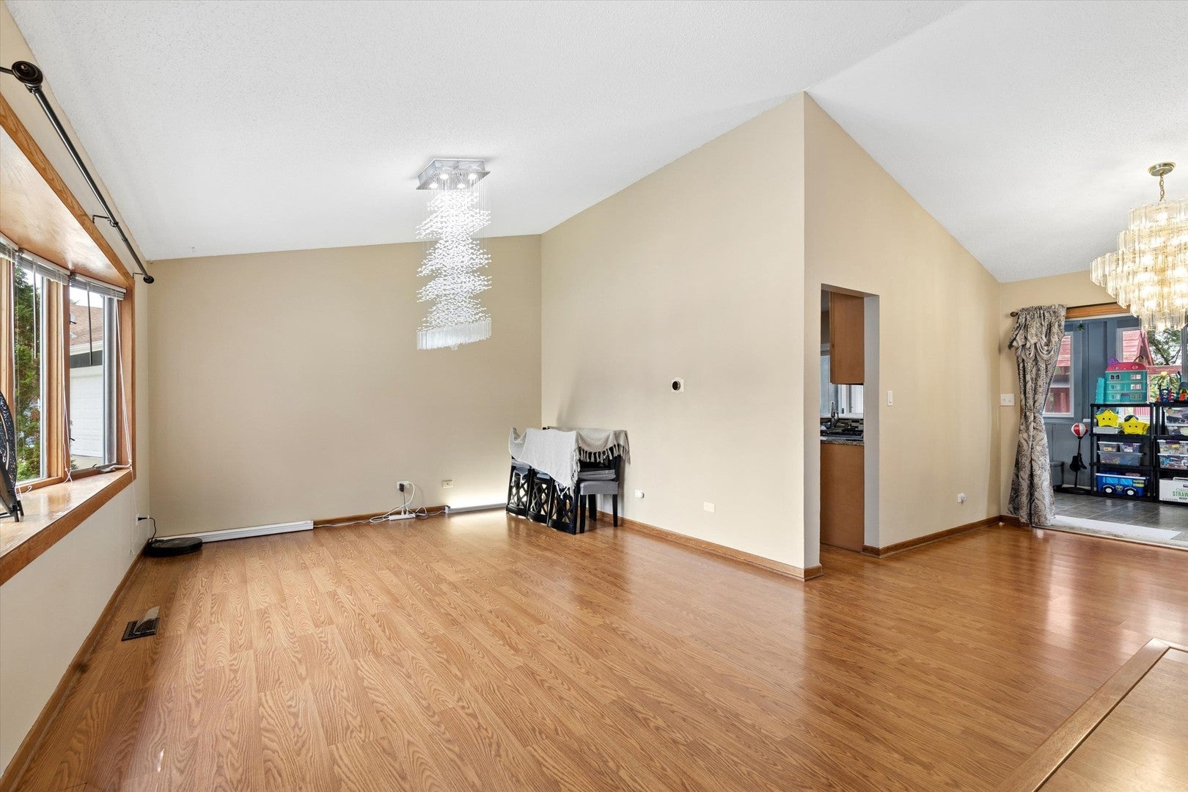
PROPERTY. PEACE OF MIND. LOCATION. Welcome to one of the largest lots in Greenbrook, where this beautifully maintained, move-in-ready 4-bedroom, 2-bath smart home offers the space, updates, and lifestyle today's buyers are searching for. Whether you're purchasing your first home or looking for the perfect place to grow your family, you'll appreciate the oversized, fully fenced backyard with exceptional privacy and endless room for entertaining, children, pets, gardening, or creating your dream outdoor retreat. Major investments have already been completed with a brand-new roof (2025), brand-new premium vinyl siding (2025), and new gutters (2025). The roof and siding include transferable warranties, giving the new owner valuable peace of mind by eliminating two of the most significant future homeownership expenses. Inside, the bright, open floor plan features soaring vaulted ceilings, abundant natural light, an updated kitchen with granite countertops, newer cabinetry, and a Smart Samsung range with built-in Air Fryer. The rare four-season sunroom provides additional living space to enjoy every season while overlooking the expansive backyard. Nearly every major mechanical has already been updated, including the furnace, A/C, water heater, Samsung washer and dryer, newer dishwasher (manufacturer warranty included), Nest Smart Thermostat, and smart lighting. The interior was freshly painted (July 2026), carpets were professionally steam cleaned (July 2026), the home was professionally deep cleaned, and the HVAC system was recently serviced, including condensate drain cleaning, making this home truly move-in ready. The attached 2+ car garage includes a 220-volt outlet for EV charging, a workshop, or hobby space. Enjoy the convenience of the low-fee Greenbrook HOA with a clubhouse featuring rentable party space, swimming pool, two parks, and tennis courts-all located directly across the street within easy walking distance, making the amenities feel like an extension of your own backyard. Located in a welcoming, established neighborhood with a school bus stop at the corner of the property, just minutes from shopping, dining, Metra stations, I-390, and within the highly desirable Lake Park High School District. Homes can be updated-but you can't create more land. Opportunities to own one of Greenbrook's largest lots with this level of major upgrades, transferable warranties, and move-in-ready condition are rare.
| 5 hours ago | Listing updated with changes from the MLS® | |
| yesterday | Listing first seen on site |

Based on information submitted to the MLS GRID as of 2026-09-04 02:09 PM UTC. All data is obtained from various sources and may not have been verified by broker or MLS GRID. Supplied Open House Information is subject to change without notice. All information should be independently reviewed and verified for accuracy. Properties may or may not be listed by the office/agent presenting the information.
Last checked: 2026-09-04 02:09 PM UTC
MRED DMCA Copyright Information Copyright © 2026 Midwest Real Estate Data LLC. All rights reserved.
Did you know? You can invite friends and family to your search. They can join your search, rate and discuss listings with you.