Save
Ask
Tour
Hide
Share
$1,300,000
1 Day On Site

201 Rue Touraine
Deer Park, IL 60010

For Sale|Single Family Residence|Active
7
Beds
5
Total Baths
4
Full Baths
1
Partial Bath
4,288
SqFt
$303
/SqFt
1976
Built
County:
Lake
Listing Courtesy of MRED as distributed by MLS Grid of Golden City Realty, Inc.
Call Now: 847.967.0022
Is this the listing for you? We can help make it yours.
847.967.0022
201 Rue Touraine201 Rue Touraine201 Rue Touraine201 Rue Touraine
Save
Ask
Tour
Hide
Share

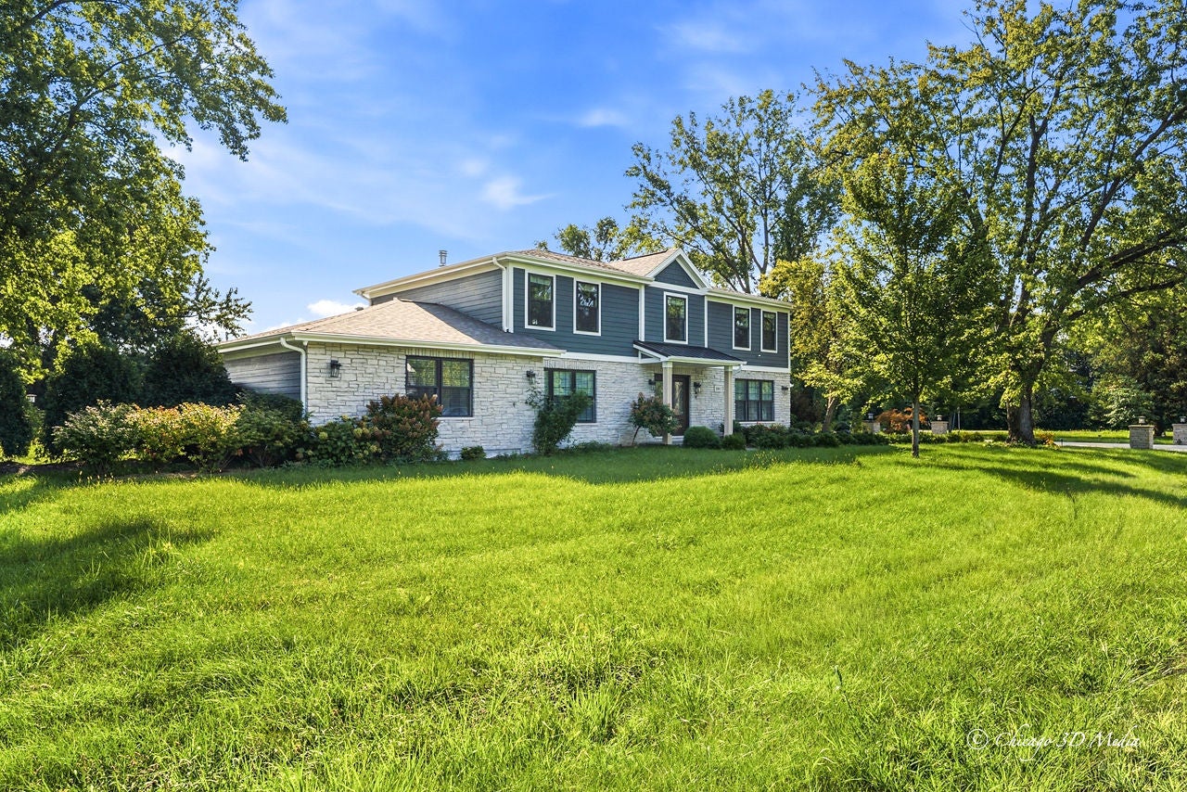
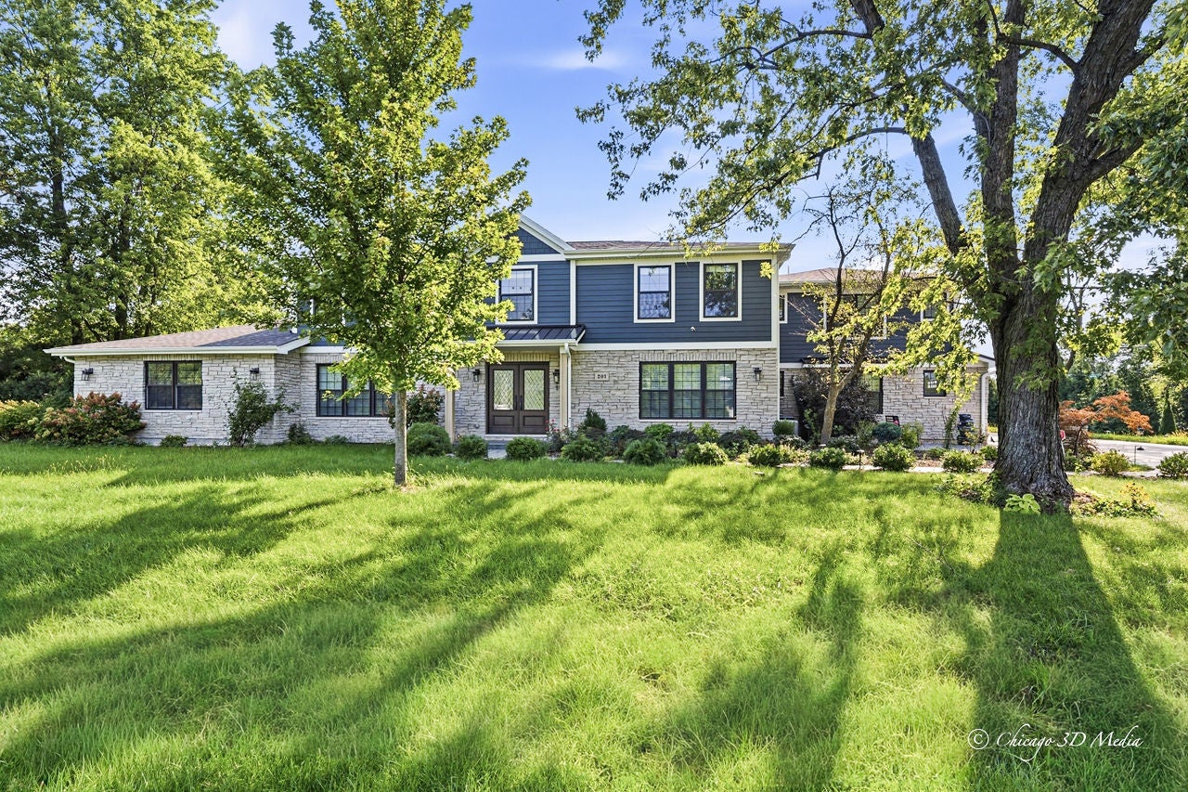
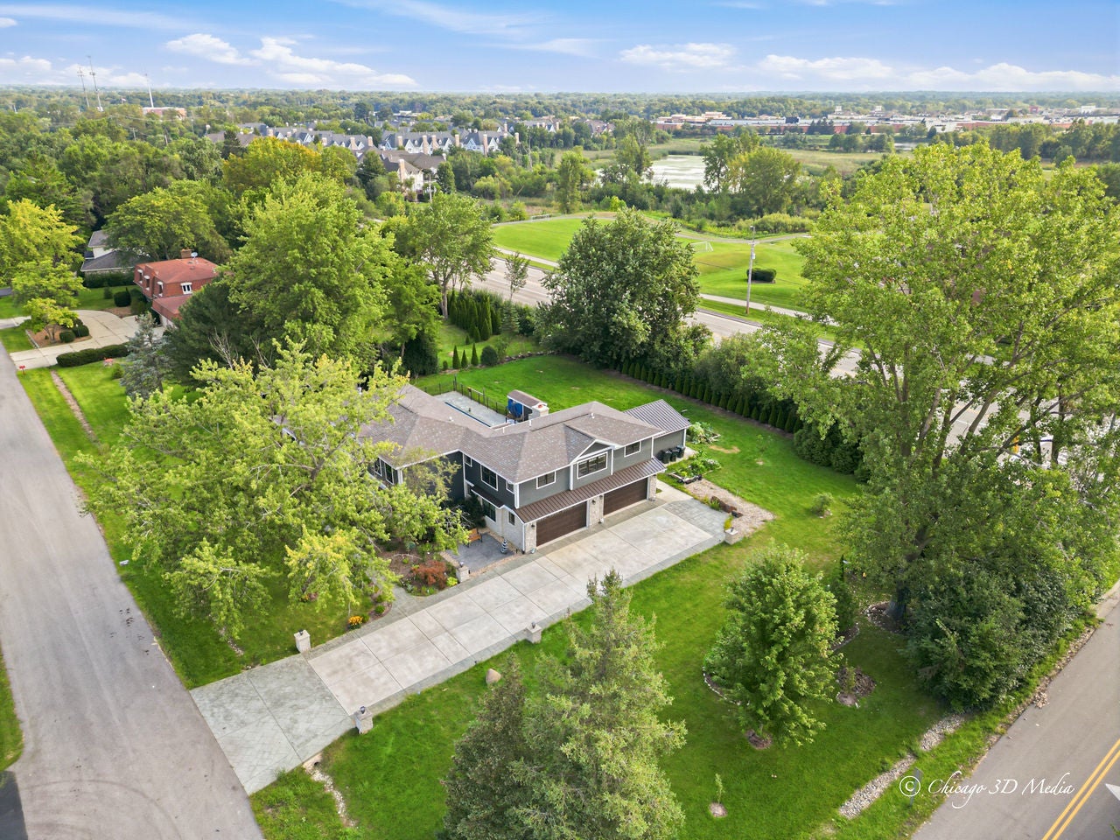
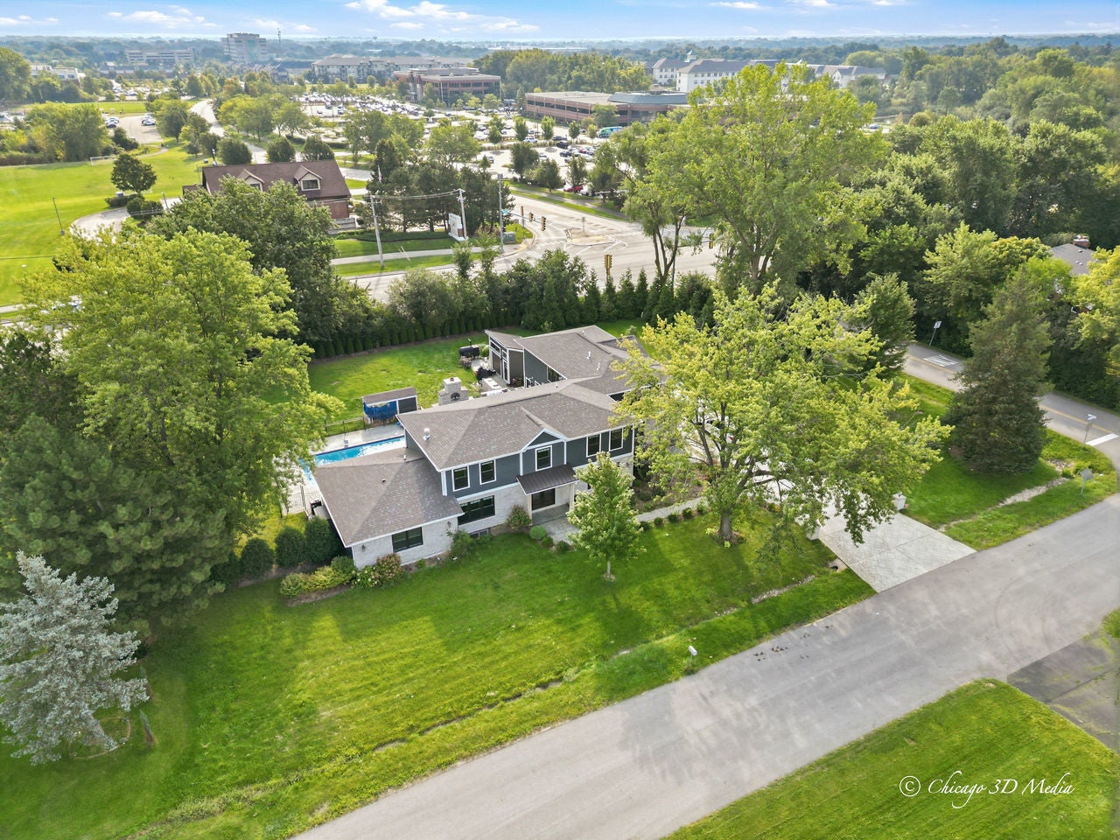
Welcome to this rare and distinguished two-story Colonial single-family residence, ideally positioned on a desirable corner lot and offering an impressive 7 bedrooms, 4 full bathrooms, and 1 half bathroom. Thoughtfully enhanced with beautiful luxury updates throughout, this remarkable home combines timeless architectural character with modern comfort, refined style, and exceptional versatility. Step outside to your own private resort-style retreat, featuring a sparkling swimming pool, outdoor wood-burning fireplace, and built-in gas grill. Whether hosting elegant summer gatherings, enjoying alfresco dining, or relaxing poolside with family and friends, the outdoor spaces create an extraordinary setting for entertaining and making lasting memories. The finished basement further elevates the home's versatility, offering a stylish bar area, comfortable living space, and an additional room that can be customized as a private office, guest room, recreation space, or storage. With its generous layout and multiple living areas, this residence is particularly well-suited for multigenerational living, extended guests, or those seeking additional private space. Adding to its appeal is an exceptional location, just a short walk from Deer Park Town Center, offering premier shopping, dining, and everyday conveniences. Major expressways are also easily accessible, providing a convenient commute while maintaining the privacy and comfort of this desirable residential setting. A truly exceptional property that must be seen to be fully appreciated!

Save
Ask
Tour
Hide
Share
Listing Snapshot
Price 
$1,300,000
Days On Site 
1 Day
Bedrooms 
7
Inside Area (SqFt) 
4,288 sqft
Total Baths 
5
Full Baths 
4
Partial Baths 
1
Lot Size 
0.711 Acres
Year Built 
1976
MLS® Number 
12750068
Status 
Active
Property Tax 
$14,997
HOA/Condo/Coop Fees 
N/A
Sq Ft Source 
Plans
Friends & Family
Recent Activity
13 hours agoListing updated with changes from the MLS®
yesterdayListing first seen on site
General Features
Acres 
0.711
Attached Garage 
Yes
Foundation 
Concrete Perimeter
Garage 
Yes
Garage Spaces 
4
Parking 
ConcreteAttachedGarage
Parking Spaces 
4
Property Sub Type 
Single Family Residence
Sewer 
Septic Tank
Water Source 
Well
Interior Features
Appliances 
RangeMicrowaveDishwasherRefrigeratorStainless Steel Appliance(s)Wine RefrigeratorRange Hood
Basement 
FinishedFull
Cooling 
Ceiling Fan(s)Central Air
Fireplace 
Yes
Fireplace Features 
Living Room
Fireplaces 
1
Heating 
Natural GasForced Air
Interior 
Walk-In Closet(s)
Bedroom 2 
Dimensions - 13X13Level - Second
Bedroom 3 
Dimensions - 13X13Level - Second
Bedroom 4 
Dimensions - 10X13Level - Second
Bedroom 5 
Dimensions - 14X13Level - Second
Bedroom 6 
Dimensions - 15X12Level - Second
Bedroom 7 
Dimensions - 14X16Level - Main
Dining Room 
Dimensions - 19X16Level - Main
Exercise Room 
Dimensions - 13X12Level - Basement
Family Room 
Dimensions - 16X13Level - Main
Kitchen 
Dimensions - 24X11Level - MainDescription - Island,Pantry-Closet,Granite Counters
Laundry 
Dimensions - 9X5Level - Second
Living Room 
Dimensions - 13X25Level - Main
Master Bedroom 
Dimensions - 16X22Level - Second
Mud Room 
Dimensions - 5X8Level - Main
Office 
Dimensions - 13X11Level - Basement
Recreation Room 
Dimensions - 22X24Level - Basement
Walk In Closet 
Dimensions - 8X12Level - Second
Save
Ask
Tour
Hide
Share
Exterior Features
Construction Details 
Vinyl SidingBrick
Exterior 
BarbecueOutdoor Grill
Other Structures 
Pergola
Patio And Porch 
Patio
Pool Features 
In Ground
Roof 
Asphalt
Windows/Doors 
French Doors
Community Features
Community Features 
ParkStreet Lights
MLS Area 
Barrington Area
School District 
95
Township 
Ela
Schools
School District
95
Elementary School
Unknown
Middle School
Unknown
High School
Unknown
Listing Courtesy of MRED as distributed by MLS Grid of Golden City Realty, Inc.


Based on information submitted to the MLS GRID as of 2026-09-06 09:26 PM UTC. All data is obtained from various sources and may not have been verified by broker or MLS GRID. Supplied Open House Information is subject to change without notice. All information should be independently reviewed and verified for accuracy. Properties may or may not be listed by the office/agent presenting the information.
Last checked: 2026-09-06 09:26 PM UTC
MRED DMCA Copyright Information Copyright © 2026 Midwest Real Estate Data LLC. All rights reserved.

Neighborhood & Commute
Source: Walkscore
Save
Ask
Tour
Hide
Share