Save
Ask
Tour
Hide
Share
$525,000
1 Day On Site

2509 BLUEWATER Drive
Wauconda, IL 60084

For Sale|Single Family Residence|Active
4
Beds
3
Total Baths
2
Full Baths
1
Partial Bath
3,388
SqFt
$155
/SqFt
2004
Built
Subdivision:
Liberty Lakes
County:
Lake
Listing Courtesy of MRED as distributed by MLS Grid of Keller Williams North Shore West
Call Now: 847.967.0022
Is this the listing for you? We can help make it yours.
847.967.0022
Upcoming Open Houses
Sat, Sep 5, 1:00 PM - 3:00 PM
2509 BLUEWATER Drive2509 BLUEWATER Drive2509 BLUEWATER Drive2509 BLUEWATER Drive
Save
Ask
Tour
Hide
Share

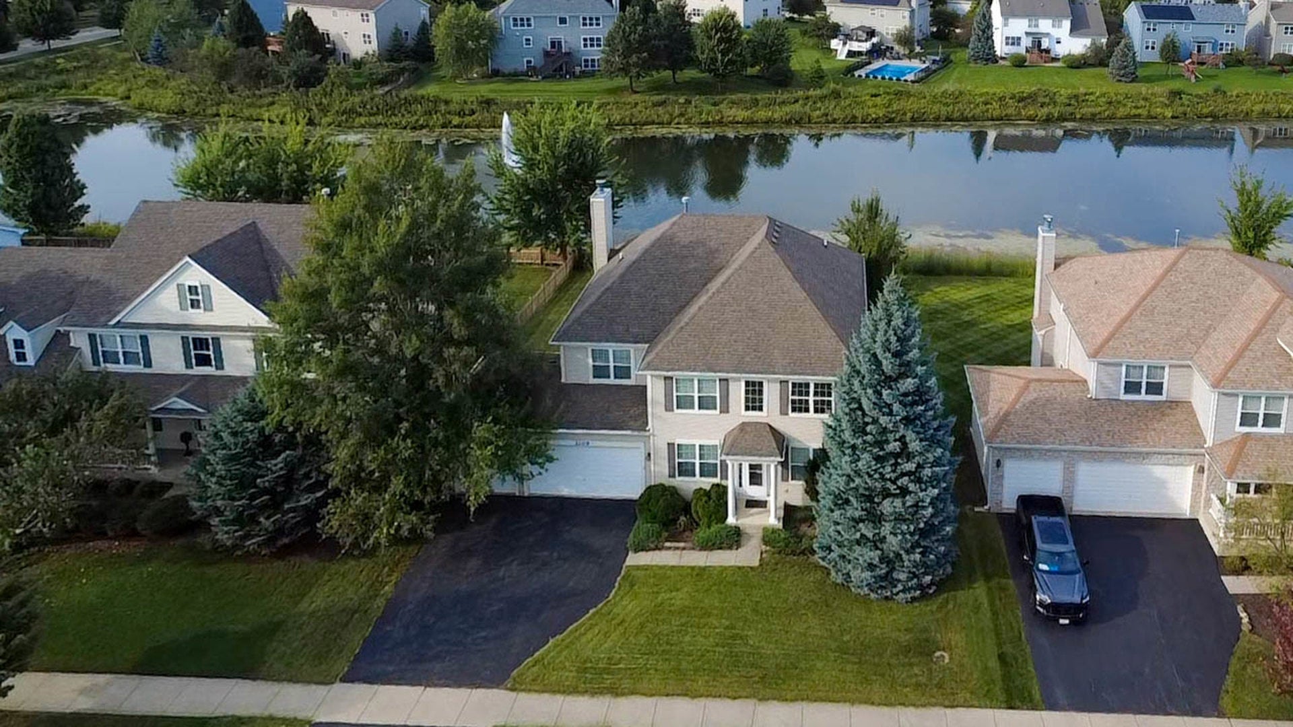
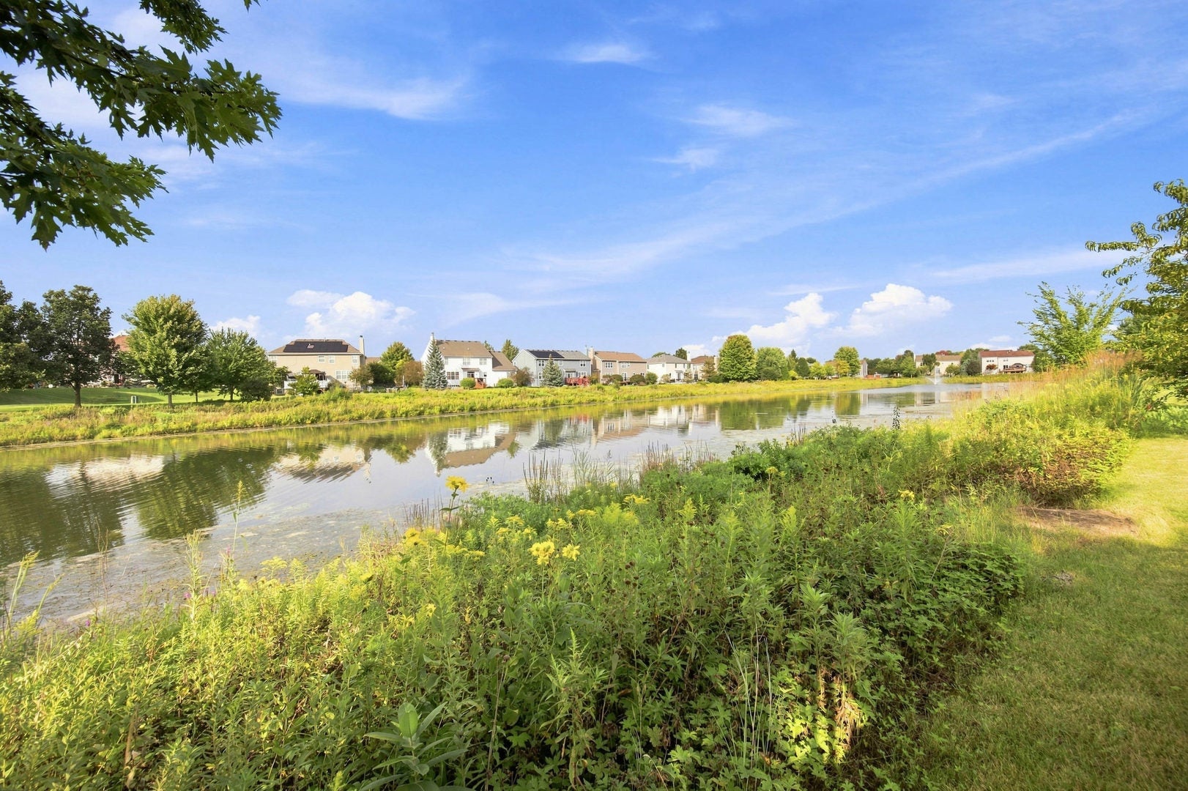
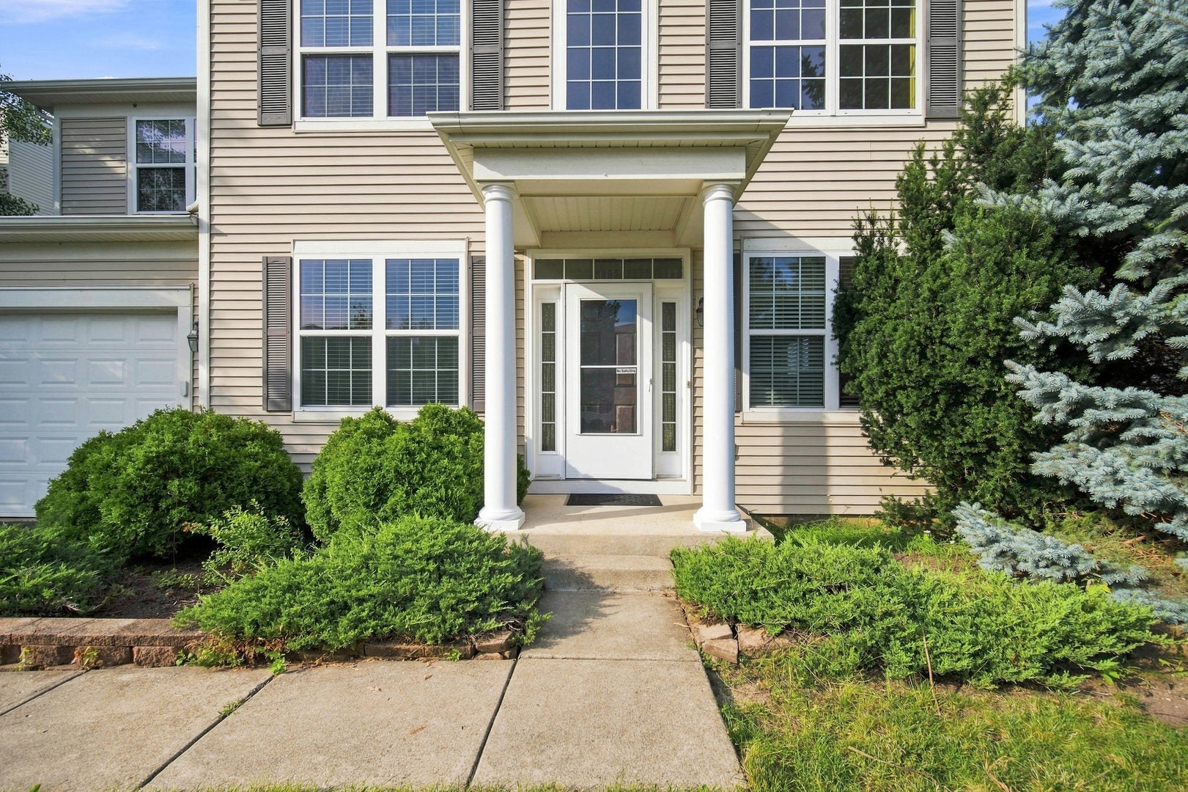
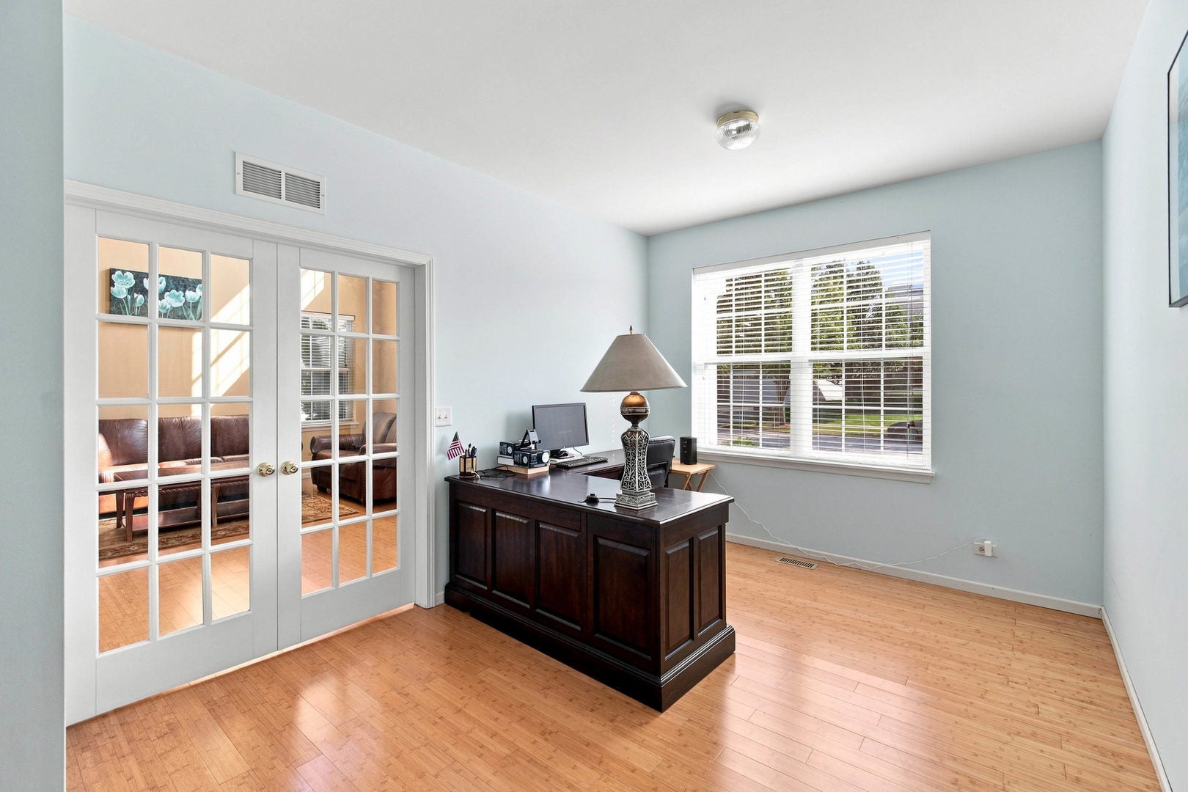
Premium location backing to the serene pond with fountain. The Hopkins model offers a wonderful floor plan with 4 Bedrooms, 2.1 bathrooms, 2nd floor loft and 1st floor den. Bamboo flooring throughout the first floor, the 2nd floor hallway and the loft plus newer carpeting in the bedrooms makes this home move-in ready. 2 story living room and foyer with 9' ceilings throughout the rest of the first floor. French doors separate the den from the living room with a niche that could be finished for a closet if a first floor bedroom is needed. The generously sized kitchen features an abundance of 42" cabinets and plenty of counter space plus a center island with seating for 3 and a walk-in pantry. The kitchen is open to the family room featuring a woodburning stone fireplace and large windows flooding this home with natural light. The laundry room/mudroom on the first floor is so spacious you could add more cabinets and storage. The 2nd floor offers a loft overlooking the 2 story living room which owner is using for morning yoga and 4 bedrooms. Primary suite boasts a luxury bath with soaking tub, separate shower, dual vanities and a compartmentalized water closet with a walk-in closet large enough for 2. The basement is finished to include a large rec room perfect for kids play or adult entertaining. The 13 x 12' crawl space has stair up to the carpeted area where little kids can play or use as extra storage if needed. The incredible backyard overlooking the pond features a patio generously sized for entertaining and offers 2 pear trees and 1 peach tree. Liberty Lakes offers several parks, a pavilion for picnics or parties, and the Millennium Trail where bikers, walkers, and horses are all welcome. Water Heater new in 2021 and carpeting in bedrooms new in 2022. At this price, there is room to personalize this amazing home. Close to highways, Woodmans shopping area with coffee, fast food, downtown Wauconda, restaurants on Bangs Lake and the award winning public library.

Save
Ask
Tour
Hide
Share
Listing Snapshot
Price 
$525,000
Days On Site 
1 Day
Bedrooms 
4
Inside Area (SqFt) 
3,388 sqft
Total Baths 
3
Full Baths 
2
Partial Baths 
1
Lot Size 
0.23 Acres
Year Built 
2004
MLS® Number 
12750104
Status 
Active
Property Tax 
$12,628.14
HOA/Condo/Coop Fees 
$36.5 monthly
Sq Ft Source 
Assessor
Friends & Family
Recent Activity
17 hours agoListing updated with changes from the MLS®
yesterdayListing first seen on site
General Features
Acres 
0.23
Attached Garage 
Yes
Foundation 
Concrete Perimeter
Garage 
Yes
Garage Spaces 
3
Parking 
AsphaltGarage Door OpenerAttachedGarage
Parking Spaces 
3
Property Sub Type 
Single Family Residence
Sewer 
Public Sewer
Style 
Traditional
Utilities 
Cable Available
Interior Features
Appliances 
RangeDishwasherRefrigeratorWasherDryerDisposalRange Hood
Basement 
Sump PumpFinishedCrawl SpacePartial
Cooling 
Central Air
Electric 
Circuit Breakers
Fireplace 
Yes
Fireplace Features 
Family RoomWood BurningGas Starter
Fireplaces 
1
Heating 
Natural GasForced Air
Interior 
Cathedral Ceiling(s)
Laundry Features 
Gas Dryer Hookup
Window Features 
Double Pane Windows
Bedroom 2 
Dimensions - 14X11Level - Second
Bedroom 3 
Dimensions - 14X11Level - Second
Bedroom 4 
Dimensions - 11X10Level - Second
Breakfast Room 
Dimensions - 13X9Level - Main
Den 
Dimensions - 11X10Level - Main
Dining Room 
Dimensions - 11X10Level - Main
Family Room 
Dimensions - 19X13Level - Main
Kitchen 
Dimensions - 15X10Level - MainDescription - Eating Area-Table Space,Island,Pantry-Walk-in
Laundry 
Dimensions - 13X10Level - Main
Living Room 
Dimensions - 13X10Level - Main
Loft 
Dimensions - 14X11Level - Second
Master Bedroom 
Dimensions - 17X15Level - Second
Office 
Dimensions - 11X10Level - Main
Other Room 
Dimensions - 13X12Level - Basement
Recreation Room 
Dimensions - 30X18Level - Basement
Utility Room-1st Floor 
Dimensions - 12X10Level - Main
Save
Ask
Tour
Hide
Share
Exterior Features
Construction Details 
Vinyl Siding
Other Structures 
None
Patio And Porch 
DeckPatio
Roof 
Asphalt
View 
Water
Waterfront 
Yes
Waterfront Features 
Pond
Waterview 
Water
Windows/Doors 
Double Pane Windows
Community Features
Association Dues 
438
Community Features 
ParkTennis Court(s)CurbsSidewalks
HOA Fee Frequency 
Annually
MLS Area 
Wauconda
School District 
Wauconda Comm High School
Township 
Wauconda
Schools
School District
Wauconda Comm High School
Elementary School
Robert Crown Elementary School
Middle School
Wauconda Middle School
High School
Wauconda Comm High School
Listing Courtesy of MRED as distributed by MLS Grid of Keller Williams North Shore West


Based on information submitted to the MLS GRID as of 2026-09-05 09:35 AM UTC. All data is obtained from various sources and may not have been verified by broker or MLS GRID. Supplied Open House Information is subject to change without notice. All information should be independently reviewed and verified for accuracy. Properties may or may not be listed by the office/agent presenting the information.
Last checked: 2026-09-05 09:35 AM UTC
MRED DMCA Copyright Information Copyright © 2026 Midwest Real Estate Data LLC. All rights reserved.

Neighborhood & Commute
Source: Walkscore
Save
Ask
Tour
Hide
Share