Save
Ask
Tour
Hide
Share
$374,900
20 Days On Site

2030 Saint Regis Drive 412
Lombard, IL 60148

For Sale|Condominium|Active
3
Beds
2
Total Baths
2
Full Baths
1,775
SqFt
$211
/SqFt
2010
Built
County:
DuPage
Listing Courtesy of MRED as distributed by MLS Grid of Wilk Real Estate
Call Now: 847.967.0022
Is this the listing for you? We can help make it yours.
847.967.0022
2030 Saint Regis Drive 4122030 Saint Regis Drive 4122030 Saint Regis Drive 4122030 Saint Regis Drive 412
Save
Ask
Tour
Hide
Share

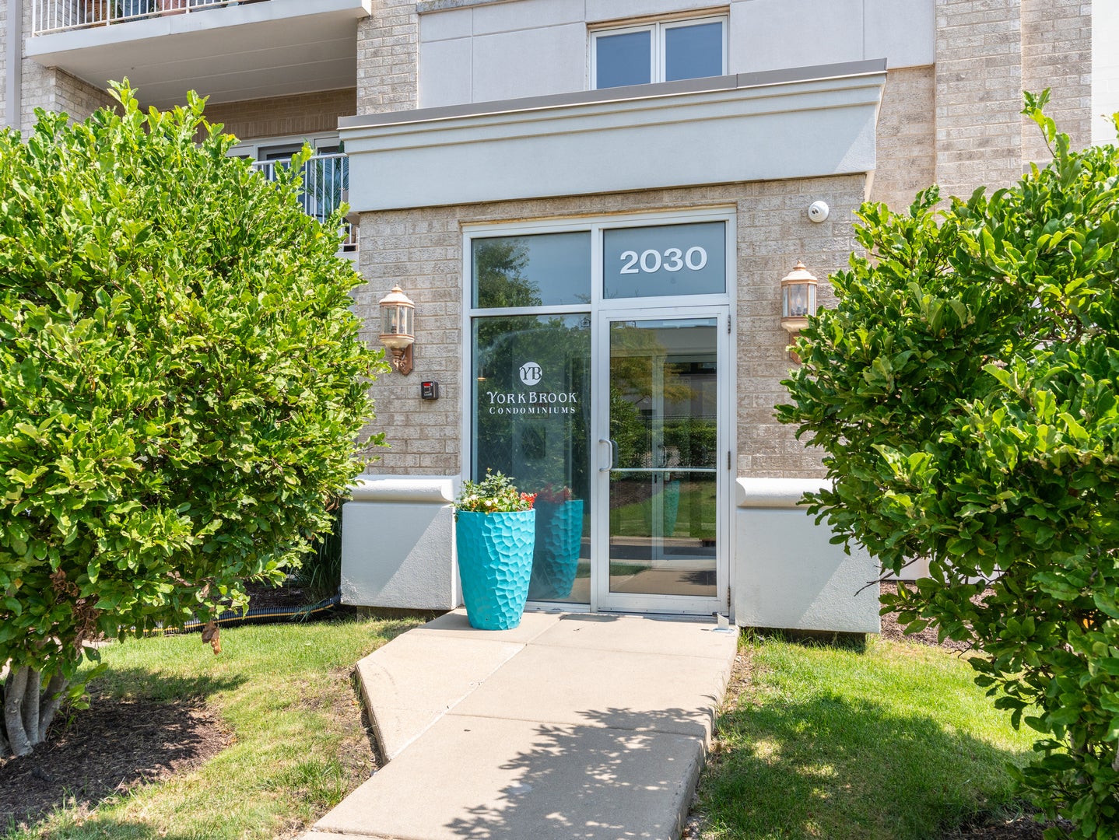
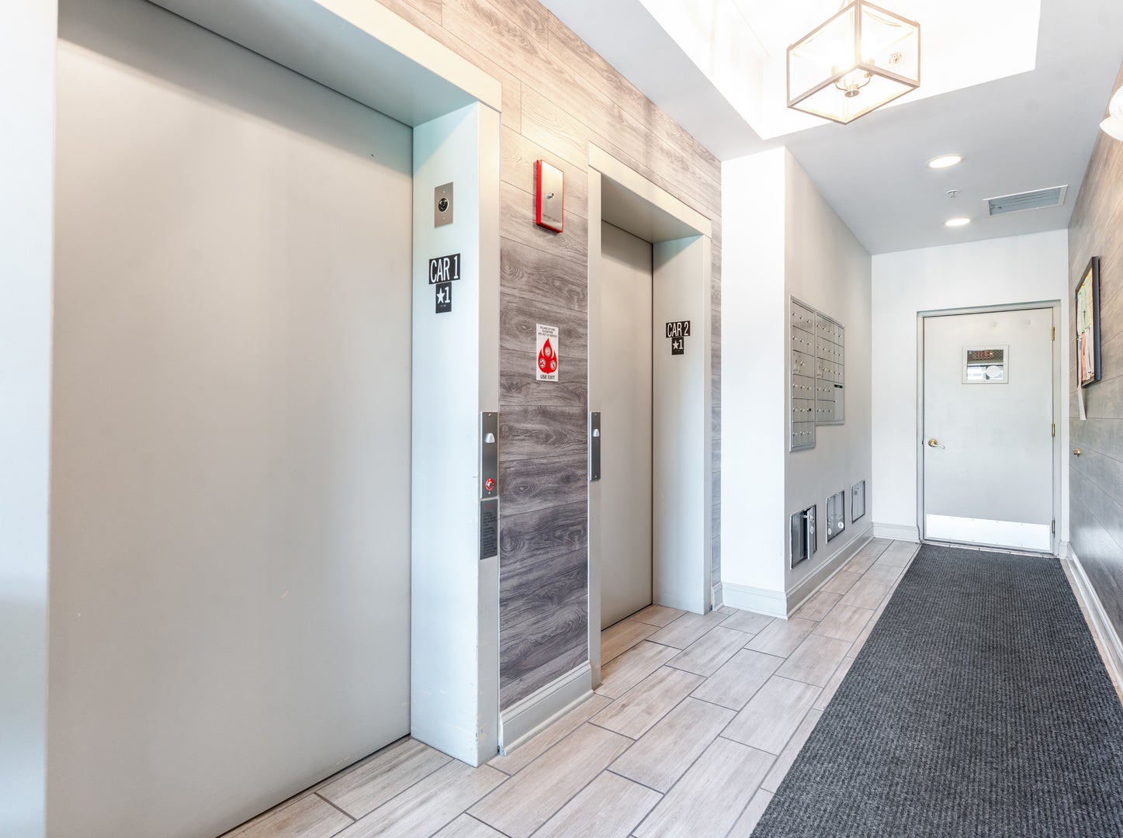
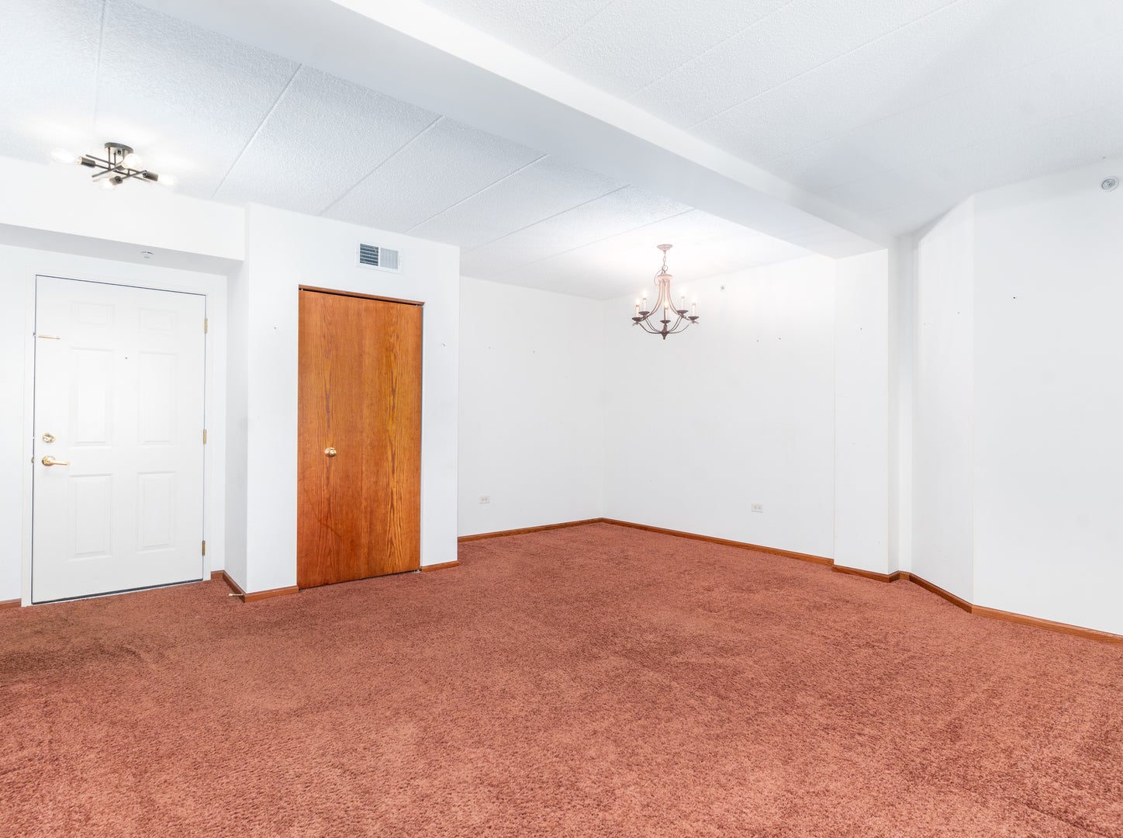
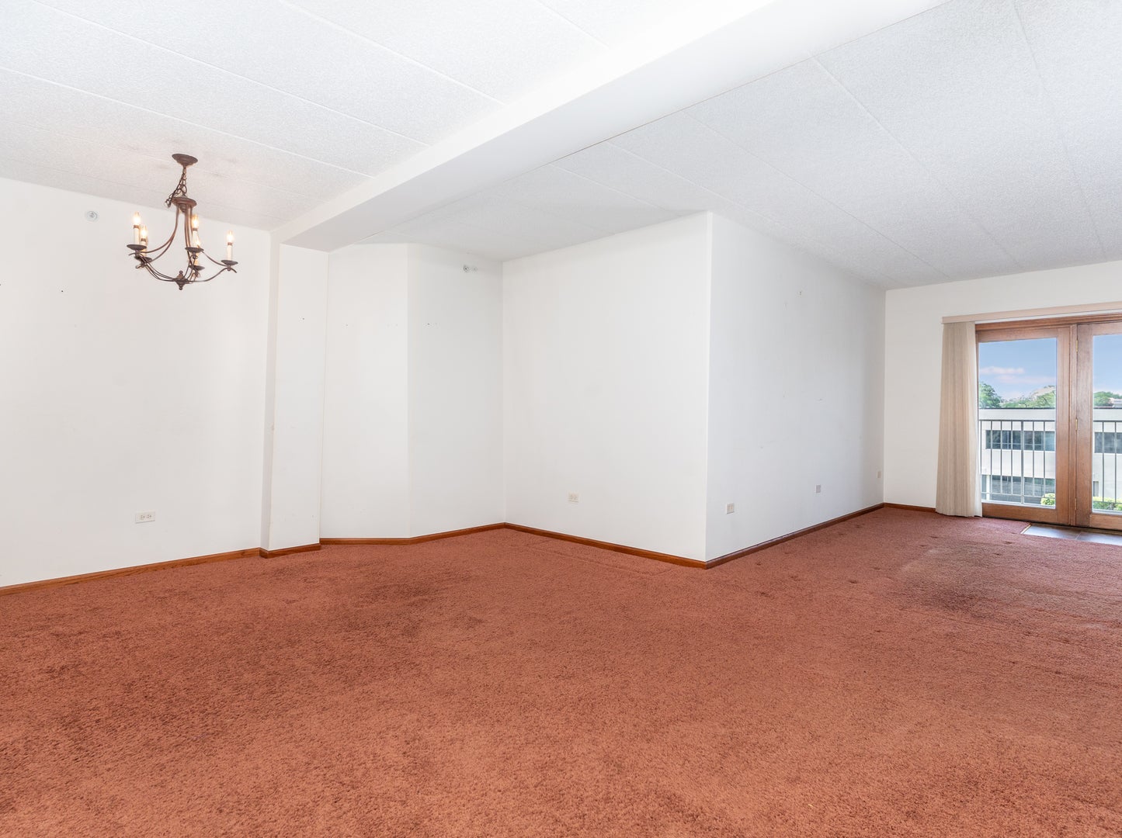
Rare 3 bedroom, 2 bath condo living steps off 22nd Street and only blocks to the Yorktown/Oak Brook corridor. York Brook building is a well secured building and includes a 1-car parking space in heated garage. Over 1,775sf with southwestern views & has it's own private balcony. Recent updates to the home include AC & HWT (2023). Flexicore concrete building. Open floorplan located in the heart of the unit with the living room/dining room and kitchen. 14x10 kitchen has 32" cherrywood cabinets/granite countertops/tiled backsplash/pantry & bonus added matching cabinetry for massive countertop space. New microwave (2024). The primary bedroom is very accommodating for all of your furniture whether a queen or king size bed as well as all of your dressers & nightstands. Upgraded primary bathroom has a 36" double vanity & step-in shower. The secondary bedrooms have ample walk-in closets. The laundry room is steps off the bedrooms and offer full-size washer & dryer. Elevator building and handicap accessibility. Clubhouse includes a pool!

Save
Ask
Tour
Hide
Share
Listing Snapshot
Price 
$374,900
Days On Site 
20 Days
Bedrooms 
3
Inside Area (SqFt) 
1,775 sqft
Total Baths 
2
Full Baths 
2
Partial Baths 
N/A
Lot Size 
N/A
Year Built 
2010
MLS® Number 
12750140
Status 
Active
Property Tax 
$6,434
HOA/Condo/Coop Fees 
$720 monthly
Sq Ft Source 
Assessor
Friends & Family
Recent Activity
3 days agoListing updated with changes from the MLS®
2 weeks agoStatus changed to Active
3 weeks agoListing first seen on site
General Features
Attached Garage 
Yes
Garage 
Yes
Garage Spaces 
1
Number Of Stories 
6
Parking 
Garage Door OpenerHeated GarageAttachedGarage
Parking Spaces 
1
Property Sub Type 
Condominium
Sewer 
Public Sewer
Water Source 
Public
Interior Features
Appliances 
RangeMicrowaveDishwasherRefrigeratorWasherDryer
Basement 
None
Cooling 
Central Air
Electric 
Circuit Breakers
Heating 
Forced Air
Bedroom 2 
Dimensions - 12X10
Bedroom 3 
Dimensions - 14X10
Bedroom 4 
Dining Room 
Dimensions - 16X10
Family Room 
Kitchen 
Dimensions - 14X10
Laundry 
Dimensions - 08X07
Living Room 
Dimensions - 16X16
Master Bedroom 
Dimensions - 19X12
Save
Ask
Tour
Hide
Share
Exterior Features
Construction Details 
Brick
Community Features
Association Fee 
$720.0
Association Fee Frequency 
Monthly
MLS Area 
Lombard
School District 
87
Township 
York
Schools
School District
87
Elementary School
Unknown
Middle School
Unknown
High School
Unknown
Listing Courtesy of MRED as distributed by MLS Grid of Wilk Real Estate


Based on information submitted to the MLS GRID as of 2026-09-23 09:46 AM UTC. All data is obtained from various sources and may not have been verified by broker or MLS GRID. Supplied Open House Information is subject to change without notice. All information should be independently reviewed and verified for accuracy. Properties may or may not be listed by the office/agent presenting the information.
Last checked: 2026-09-23 09:46 AM UTC
MRED DMCA Copyright Information Copyright © 2026 Midwest Real Estate Data LLC. All rights reserved.

Neighborhood & Commute
Source: Walkscore
Save
Ask
Tour
Hide
Share