Save
Ask
Tour
Hide
Share
$475,000
17 Days On Site

8545 Walnut Avenue
Orland Park, IL 60462

For Sale|Single Family Residence|Active
3
Beds
3
Total Baths
2
Full Baths
1
Partial Bath
2,100
SqFt
$226
/SqFt
1968
Built
Subdivision:
Villa West
County:
Cook
Listing Courtesy of MRED as distributed by MLS Grid of Berkshire Hathaway HomeServices Starck Real Estate
Call Now: 847.967.0022
Is this the listing for you? We can help make it yours.
847.967.0022
8545 Walnut Avenue8545 Walnut Avenue8545 Walnut Avenue8545 Walnut Avenue
Save
Ask
Tour
Hide
Share

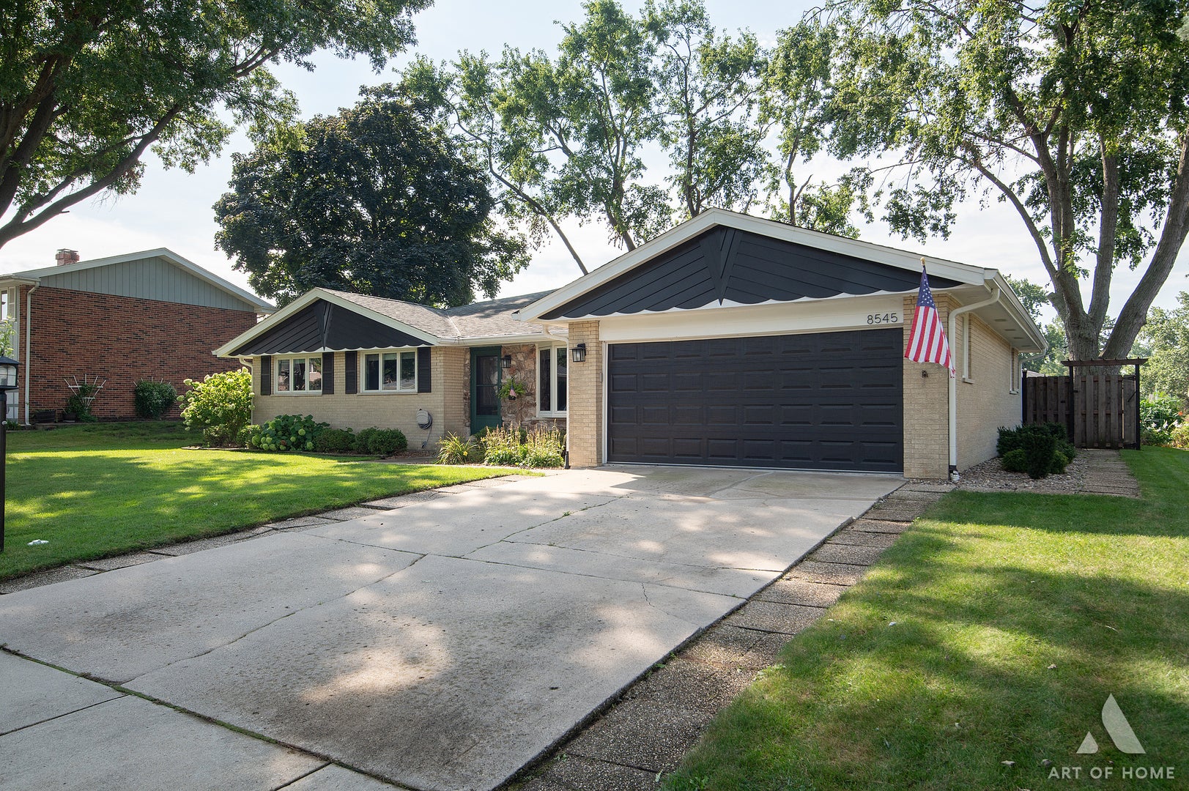
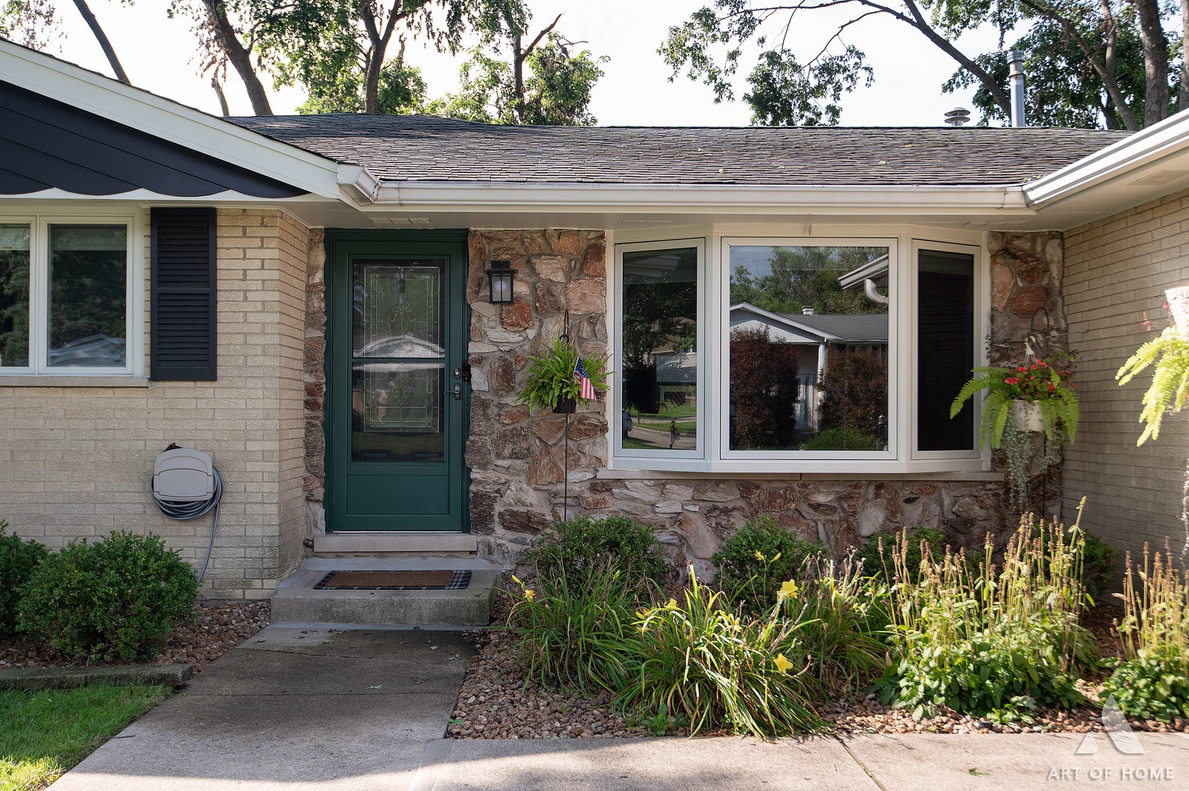
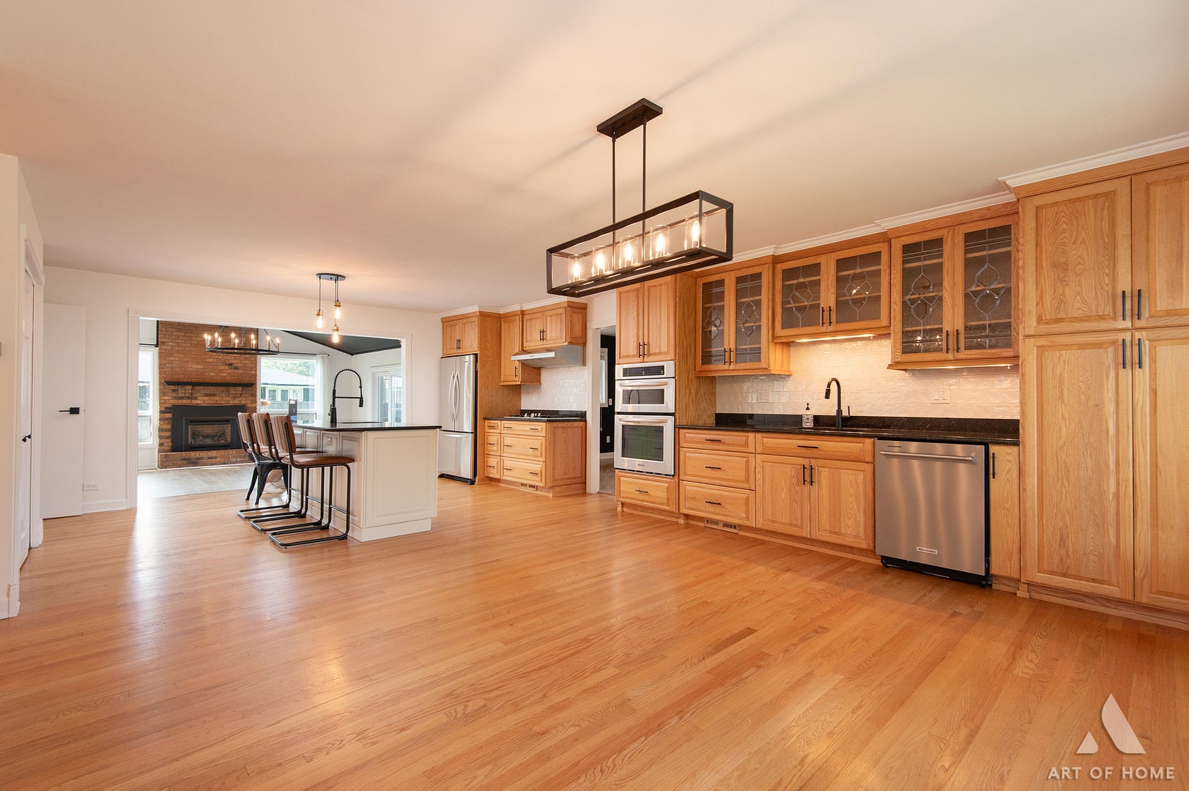
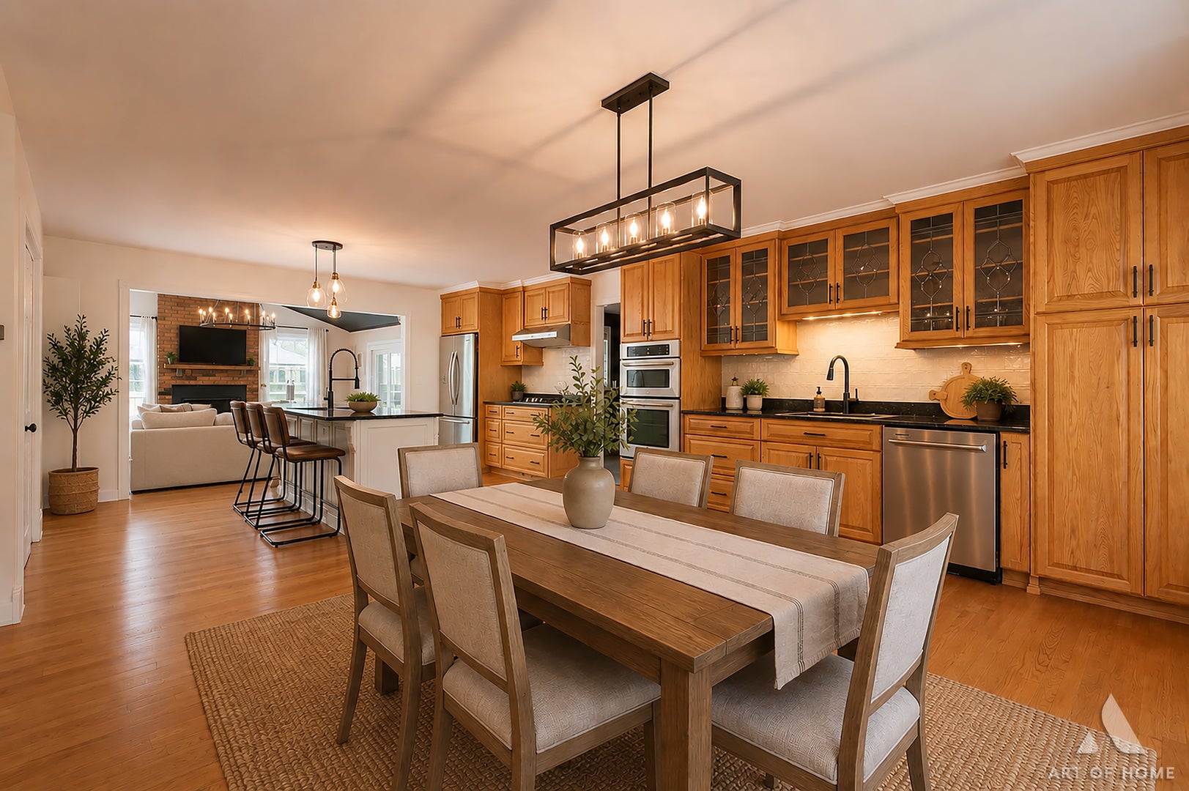
Welcome home to this updated brick ranch in one of Orland Park's most convenient, quiet pockets. Open living, hardwood floors, vaulted ceilings, and a remodeled kitchen with custom oak cabinetry, slow-close drawers, granite, wet bar, and stainless KitchenAid appliances. The family-room addition is the heart of the house - fireplace, soaring ceilings, walls of windows, and a walk-out to the patio and backyard, built for grilling and weekend hangouts. Primary suite with dual closets and a private bath featuring a soaking tub plus separate shower. Two oversized additional bedrooms plus a flexible office/play/flex room off the kitchen with its own bath. Attached 2-car garage that's EV-ready, a generous lot, and a location that puts parks, shopping, dining, and Sandburg District 230 within walking distance or an easy drive. One-level living that actually lives big. Move-in ready - come see it.

Save
Ask
Tour
Hide
Share
Listing Snapshot
Price 
$475,000
Days On Site 
17 Days
Bedrooms 
3
Inside Area (SqFt) 
2,100 sqft
Total Baths 
3
Full Baths 
2
Partial Baths 
1
Lot Size 
0.23 Acres
Year Built 
1968
MLS® Number 
12750142
Status 
Active
Property Tax 
$6,767
HOA/Condo/Coop Fees 
N/A
Sq Ft Source 
Estimated
Friends & Family
Recent Activity
yesterdayListing updated with changes from the MLS®
yesterdayStatus changed to Active
yesterdayPrice changed to $475,000
2 weeks agoListing first seen on site
General Features
Acres 
0.23
Attached Garage 
Yes
Garage 
Yes
Garage Spaces 
2
Green Energy Efficient 
Water Heater
Parking 
ConcreteGarage Door OpenerAttachedGarage
Parking Spaces 
2
Property Sub Type 
Single Family Residence
Sewer 
Public Sewer
SqFt Total 
2100
Style 
Ranch
Interior Features
Appliances 
Humidifier
Basement 
Sump PumpCrawl Space
Cooling 
Central Air
Electric 
Circuit Breakers
Fireplace 
Yes
Fireplace Features 
Living RoomGas LogGas Starter
Fireplaces 
1
Flooring 
HardwoodLaminate
Heating 
Natural Gas
Interior 
Vaulted Ceiling(s)Built-in FeaturesOpen FloorplanGranite CountersPantry
Laundry Features 
Main LevelGas Dryer Hookup
Window Features 
Skylight(s)Bay Window(s)Double Pane WindowsShutters
Bedroom 2 
Dimensions - 11X13Level - Main
Bedroom 3 
Dimensions - 10X13Level - Main
Bedroom 4 
Dining Room 
Dimensions - 19X15Level - Main
Family Room 
Dimensions - 12X11Level - Main
Kitchen 
Dimensions - 18X10Level - Main
Laundry 
Dimensions - 8X15Level - Main
Living Room 
Dimensions - 18X19Level - Main
Master Bedroom 
Dimensions - 11X20Level - Main
Mud Room 
Dimensions - 6X16Level - Main
Save
Ask
Tour
Hide
Share
Exterior Features
Construction Details 
Brick
Fencing 
Fenced
Other Structures 
Shed(s)
Patio And Porch 
Patio
Roof 
Asphalt
Windows/Doors 
Skylight(s)Bay Window(s)Double Pane WindowsShutters
Community Features
Accessibility Features 
Therapeutic Whirlpool
Community Features 
ParkCurbsSidewalks
MLS Area 
Orland Park
School District 
Sandridge Elementary School
Township 
Orland
Schools
School District
Sandridge Elementary School
Elementary School
Unknown
Middle School
Unknown
High School
Sandridge Elementary School
Listing Courtesy of MRED as distributed by MLS Grid of Berkshire Hathaway HomeServices Starck Real Estate


Based on information submitted to the MLS GRID as of 2026-09-20 01:37 PM UTC. All data is obtained from various sources and may not have been verified by broker or MLS GRID. Supplied Open House Information is subject to change without notice. All information should be independently reviewed and verified for accuracy. Properties may or may not be listed by the office/agent presenting the information.
Last checked: 2026-09-20 01:37 PM UTC
MRED DMCA Copyright Information Copyright © 2026 Midwest Real Estate Data LLC. All rights reserved.

Neighborhood & Commute
Source: Walkscore
Save
Ask
Tour
Hide
Share