


2271 Ryegrass LaneBolingbrook, IL 60490
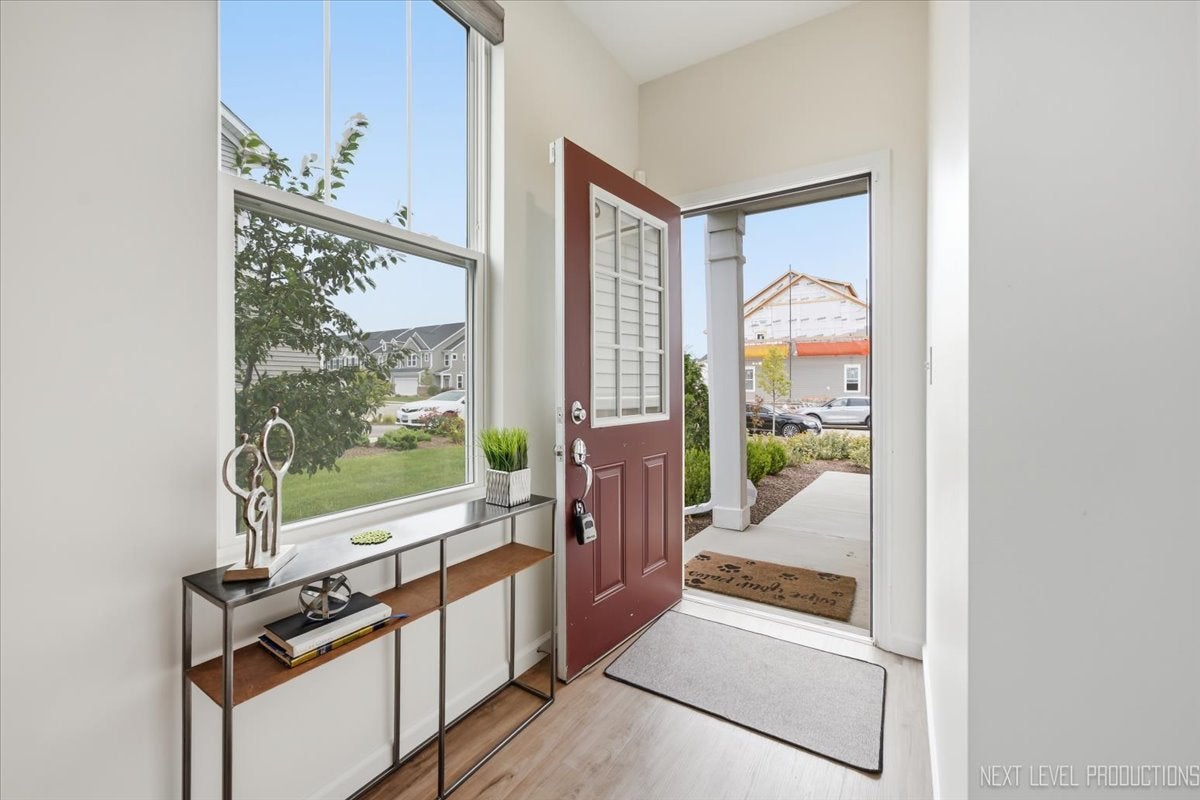
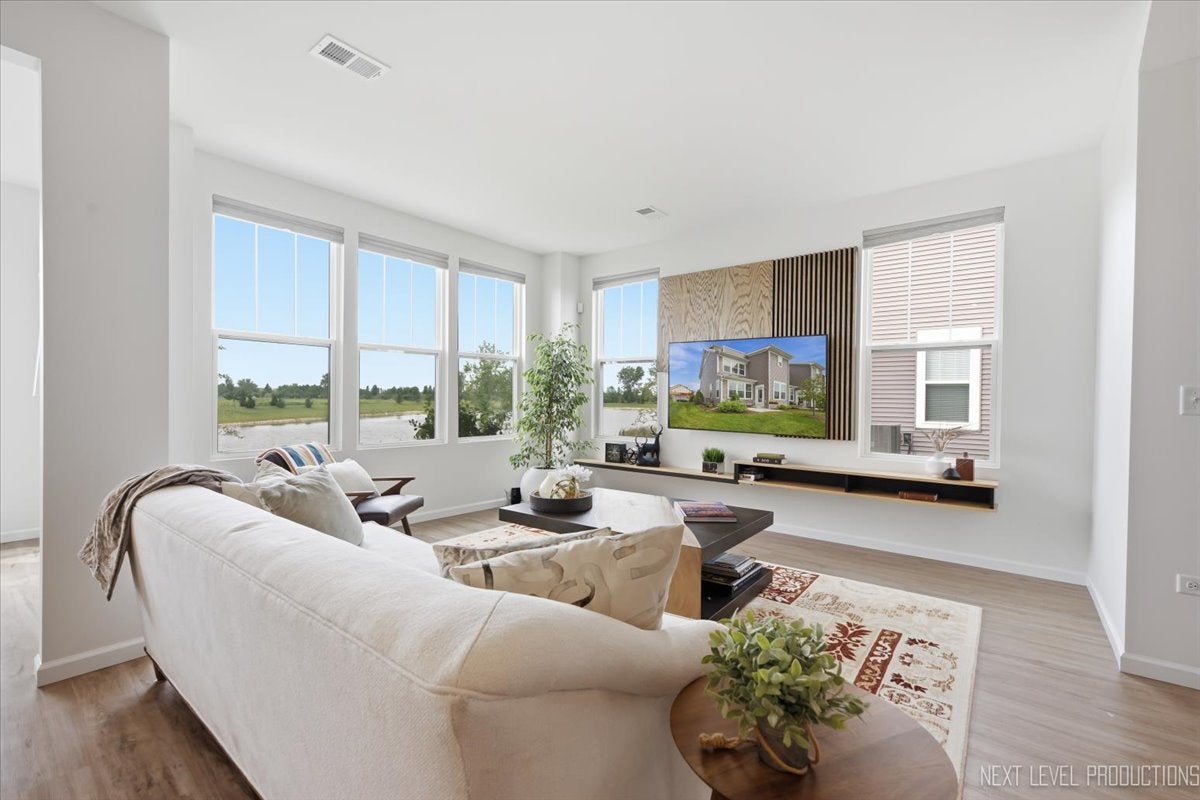
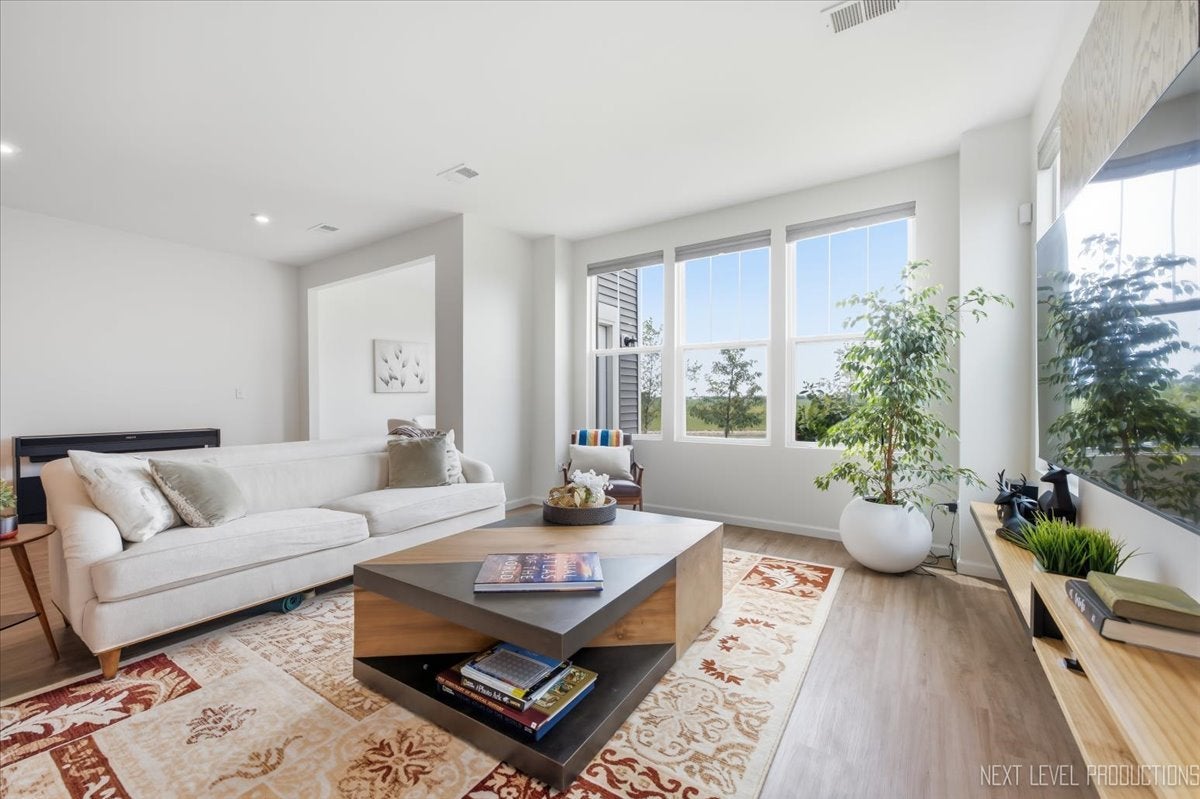
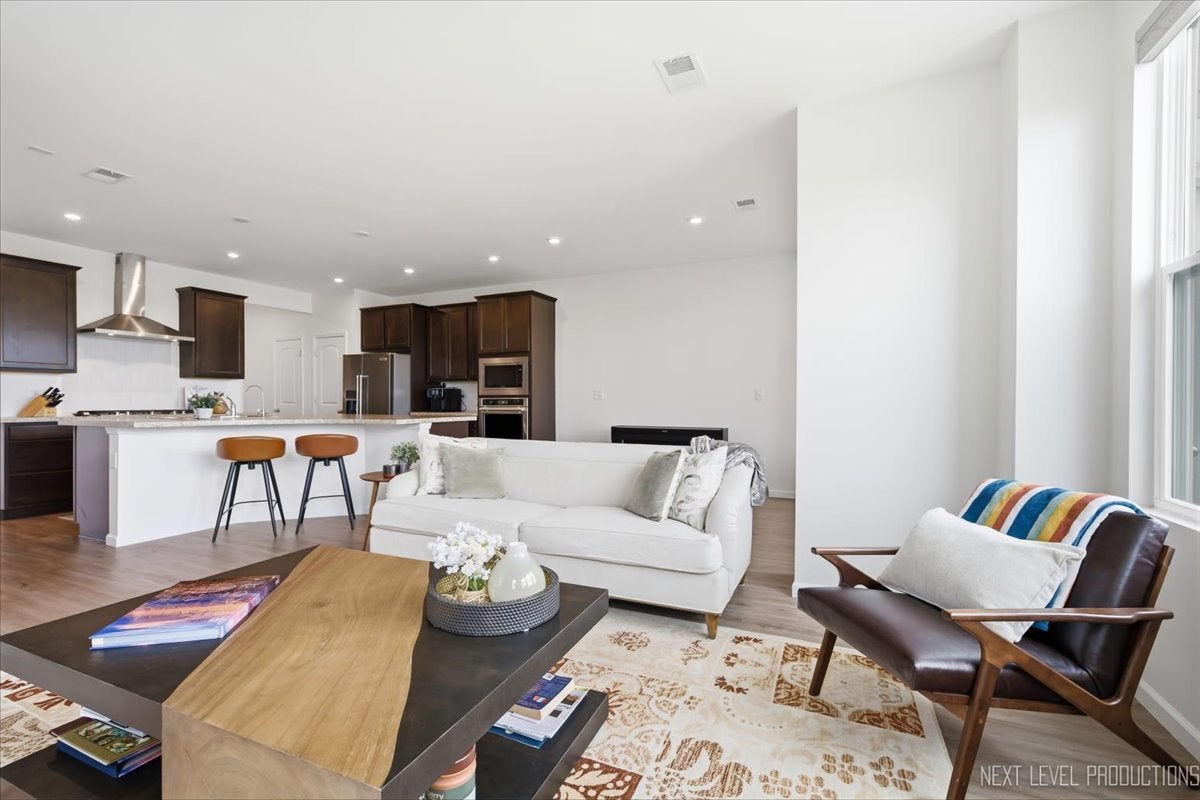
MOVE-IN READY, BEAUTIFULLY MAINTAINED, AND TRULY ONE OF A KIND! Welcome to this stunning three-story Bowman model end-unit townhome is a 3-bedroom, 2.5-bath home in the highly sought-after Sawgrass subdivision, offering approximately 2,500 square feet of beautifully designed living space and one of the community's most desirable settings. From the moment you arrive, this exceptional home stands out with its end-unit location, modern finishes, thoughtful design, and peaceful pond views. Inside, you'll be greeted by abundant natural light and an inviting layout that provides both comfort and functionality throughout. The beautifully appointed chef's kitchen is the centerpiece of the home, featuring 42-inch cabinetry, stainless steel appliances, and an oversized island with ample workspace-ideal for everyday cooking, entertaining, and gathering with family and friends. The bright and spacious sunroom adds even more living space and creates the perfect setting to relax while enjoying the serene surroundings. The versatile third-floor loft offers endless possibilities and can easily be customized to suit your lifestyle as a home office, media room, additional living area, or flexible retreat. Step outside to the private terrace and enjoy peaceful pond views, creating the perfect spot for morning coffee, evening relaxation, or entertaining guests. Beautifully maintained and thoughtfully upgraded, this exceptional home offers the perfect combination of modern style, comfort, and functionality across three levels. Located within prestigious District 204 and served by award-winning Neuqua Valley High School, this home is ideally positioned in one of the area's most sought-after communities, with convenient access to everyday amenities and all that the surrounding area has to offer. Rarely does a home offer the combination of an end-unit location, expansive three-story floor plan, private terrace, peaceful pond views, spacious loft, and modern finishes so effortlessly. This is an exceptional opportunity to enjoy elevated, low-maintenance living in a truly special home.
| 2 hours ago | Listing updated with changes from the MLS® | |
| 11 hours ago | Listing first seen on site |

Based on information submitted to the MLS GRID as of 2026-09-03 01:14 PM UTC. All data is obtained from various sources and may not have been verified by broker or MLS GRID. Supplied Open House Information is subject to change without notice. All information should be independently reviewed and verified for accuracy. Properties may or may not be listed by the office/agent presenting the information.
Last checked: 2026-09-03 01:14 PM UTC
MRED DMCA Copyright Information Copyright © 2026 Midwest Real Estate Data LLC. All rights reserved.
Did you know? You can invite friends and family to your search. They can join your search, rate and discuss listings with you.