Save
Ask
Tour
Hide
Share
$334,900
4 Days On Site

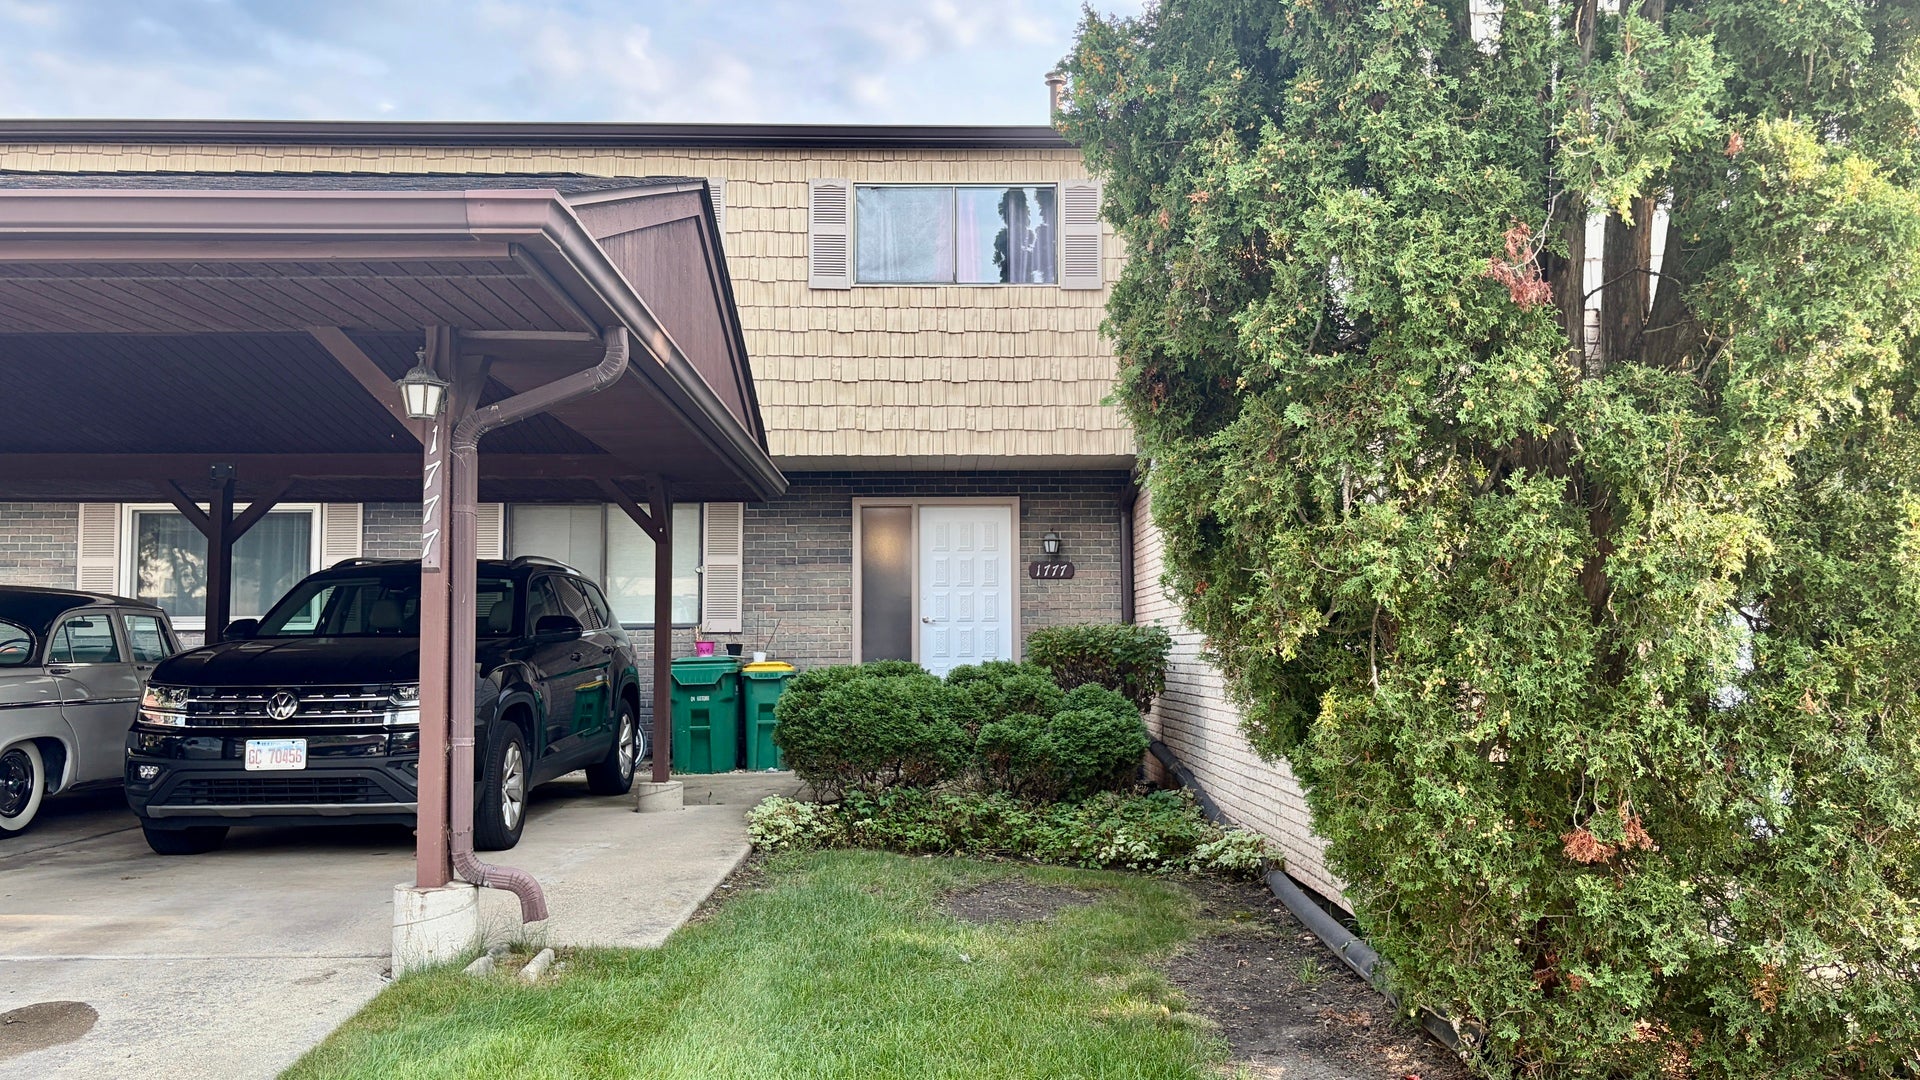
1777 Shoshonee Trail
Wheeling, IL 60090

For Sale|Condominium|Active
3
Beds
3
Total Baths
2
Full Baths
1
Partial Bath
1,450
SqFt
$231
/SqFt
1973
Built
County:
Cook
Listing Courtesy of MRED as distributed by MLS Grid of Northwest Real Estate Group
Call Now: 847.967.0022
Is this the listing for you? We can help make it yours.
847.967.0022
1777 Shoshonee Trail1777 Shoshonee Trail1777 Shoshonee Trail1777 Shoshonee Trail
Save
Ask
Tour
Hide
Share

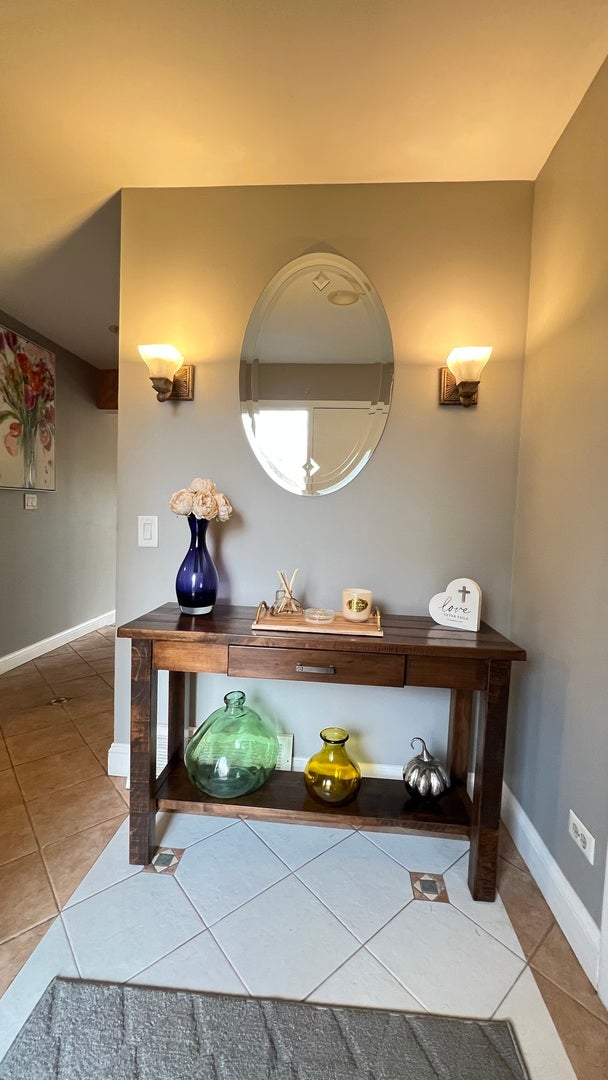
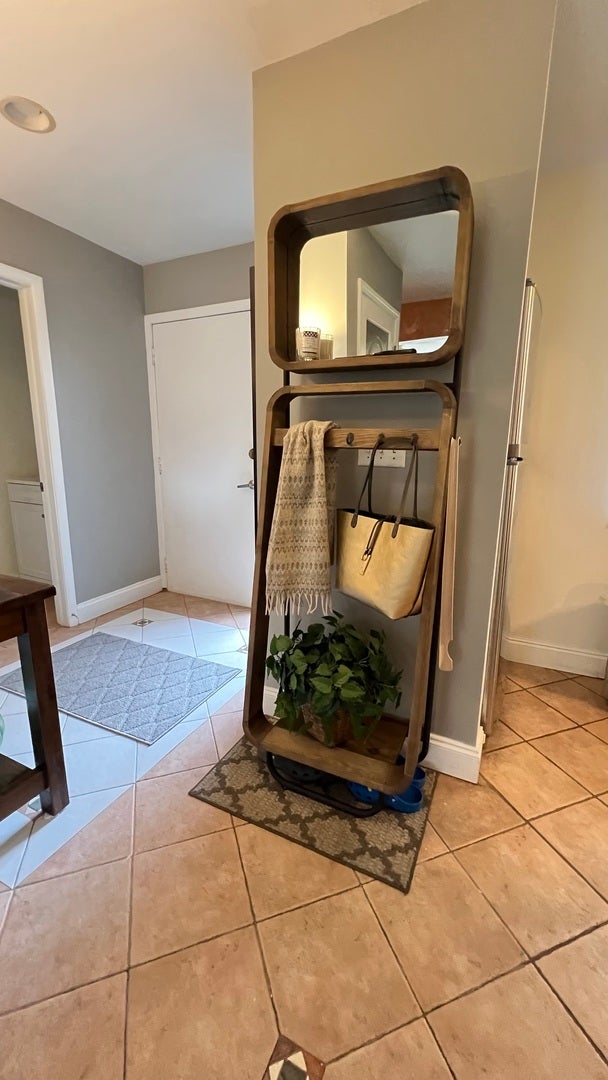
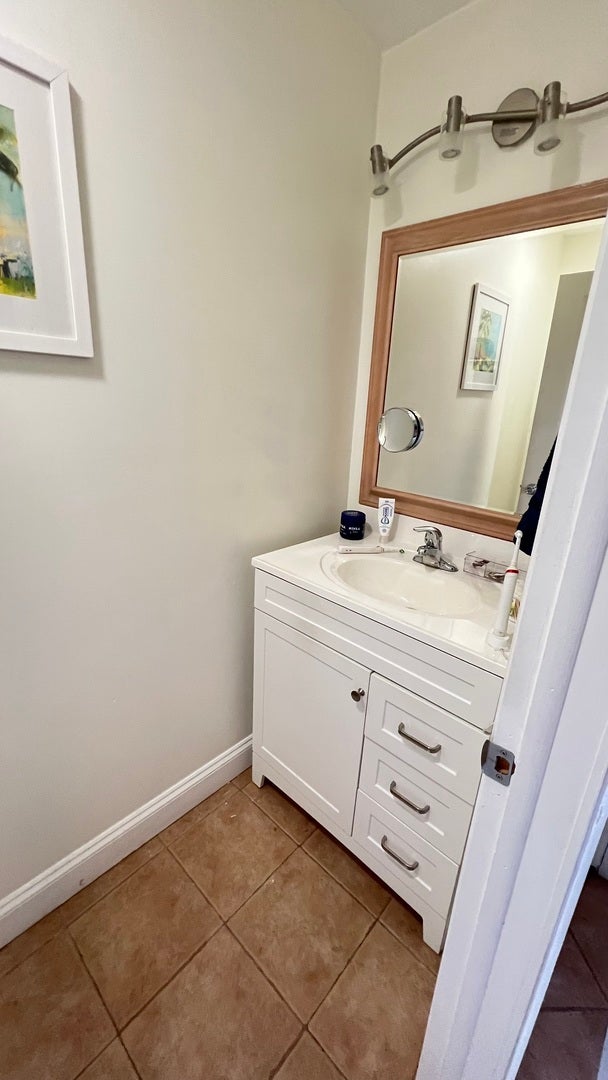
Welcome to a beautiful townhouse in Tahoe Village community that is truly move-in ready! You will love the peace of mind that comes with recent updates, including a newer roof and sliding door (3 years old) and a newer water heater, A/C, and furnace (only 2 years old). Step into a classic, defined first-floor layout featuring a cozy and spacious living room for relaxing, a separate dining room for family meals, and a bright kitchen with plenty of workspace. Through the sliding door, you have easy access to the outdoors. The upper level features three comfortable bedrooms, including a spacious primary suite with its own private full bathroom and double closets. Two additional bright bedrooms share access to a second full bathroom. The home is completed by a full finished basement, giving the family a wealth of extra living space for a movie room, home gym, or kids' play area. Low monthly HOA covers exterior maintenance, lawn care, snow removal, and access to community amenities including a pool, club house and tennis courts. Property is located in a highly accessible area close to the Metra train station, IL-53 highway, and I-294 interstate, offering convenient regional commuting. Also near various shopping, dining, schools, and entertainment options.

Save
Ask
Tour
Hide
Share
Listing Snapshot
Price 
$334,900
Days On Site 
4 Days
Bedrooms 
3
Inside Area (SqFt) 
1,450 sqft
Total Baths 
3
Full Baths 
2
Partial Baths 
1
Lot Size 
N/A
Year Built 
1973
MLS® Number 
12750200
Status 
Active
Property Tax 
$7,242.57
HOA/Condo/Coop Fees 
$236 monthly
Sq Ft Source 
Estimated
Friends & Family
Recent Activity
3 days agoListing updated with changes from the MLS®
4 days agoListing first seen on site
General Features
Foundation 
Concrete Perimeter
Number Of Stories 
2
Parking 
ConcreteGuestDriveway
Parking Spaces 
2
Pets 
Cats OKDogs OK
Property Sub Type 
Condominium
Sewer 
Public Sewer
Interior Features
Appliances 
RangeMicrowaveDishwasherRefrigeratorWasherDryer
Basement 
FinishedFull
Cooling 
Central Air
Heating 
Natural Gas
Interior 
Storage
Laundry Features 
Washer HookupIn Unit
Window Features 
Screens
Bedroom 2 
Dimensions - 12X11Level - Second
Bedroom 3 
Dimensions - 11X10Level - Second
Bedroom 4 
Dining Room 
Dimensions - 12X11Level - Main
Family Room 
Kitchen 
Dimensions - 17X9Level - MainDescription - Eating Area-Table Space
Laundry 
Dimensions - 5X6Level - Basement
Living Room 
Dimensions - 14X13Level - Main
Master Bedroom 
Dimensions - 16X11Level - Second
Save
Ask
Tour
Hide
Share
Exterior Features
Construction Details 
Aluminum SidingVinyl SidingSteel SidingBrick
Patio And Porch 
Patio
Roof 
Asphalt
Windows/Doors 
Screens
Community Features
Association Amenities 
ParkPoolTennis Court(s)
Association Dues 
236
HOA Fee Frequency 
Monthly
MLS Area 
Wheeling
School District 
Wheeling High School
Township 
Wheeling
Schools
School District
Wheeling High School
Elementary School
Booth Tarkington Elementary Scho
Middle School
Jack London Middle School
High School
Wheeling High School
Listing Courtesy of MRED as distributed by MLS Grid of Northwest Real Estate Group


Based on information submitted to the MLS GRID as of 2026-09-08 04:45 AM UTC. All data is obtained from various sources and may not have been verified by broker or MLS GRID. Supplied Open House Information is subject to change without notice. All information should be independently reviewed and verified for accuracy. Properties may or may not be listed by the office/agent presenting the information.
Last checked: 2026-09-08 04:45 AM UTC
MRED DMCA Copyright Information Copyright © 2026 Midwest Real Estate Data LLC. All rights reserved.

Neighborhood & Commute
Source: Walkscore
Save
Ask
Tour
Hide
Share