Save
Ask
Tour
Hide
Share
$599,900
4 Days On Site

319 N Oaklawn Avenue
Elmhurst, IL 60126

For Sale|Single Family Residence|Active
3
Beds
2
Total Baths
1
Full Bath
1
Partial Bath
1940
Built
County:
DuPage
Listing Courtesy of MRED as distributed by MLS Grid of @properties Christie's International Real Estate
Call Now: 847.967.0022
Is this the listing for you? We can help make it yours.
847.967.0022
319 N Oaklawn Avenue319 N Oaklawn Avenue319 N Oaklawn Avenue319 N Oaklawn Avenue
Save
Ask
Tour
Hide
Share

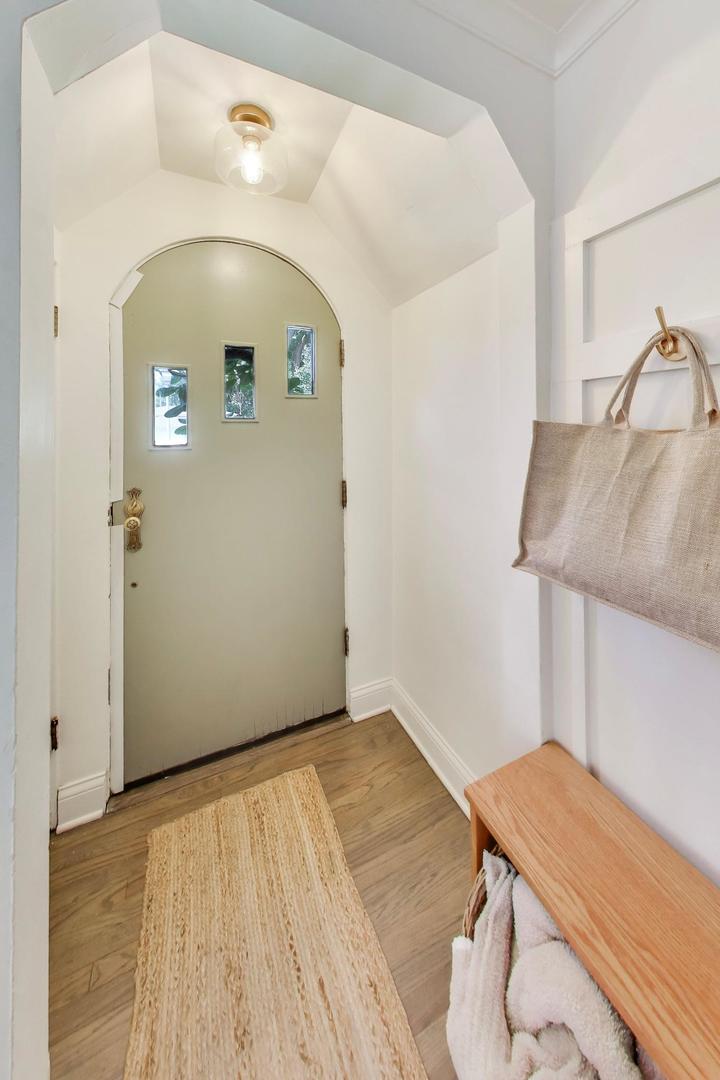
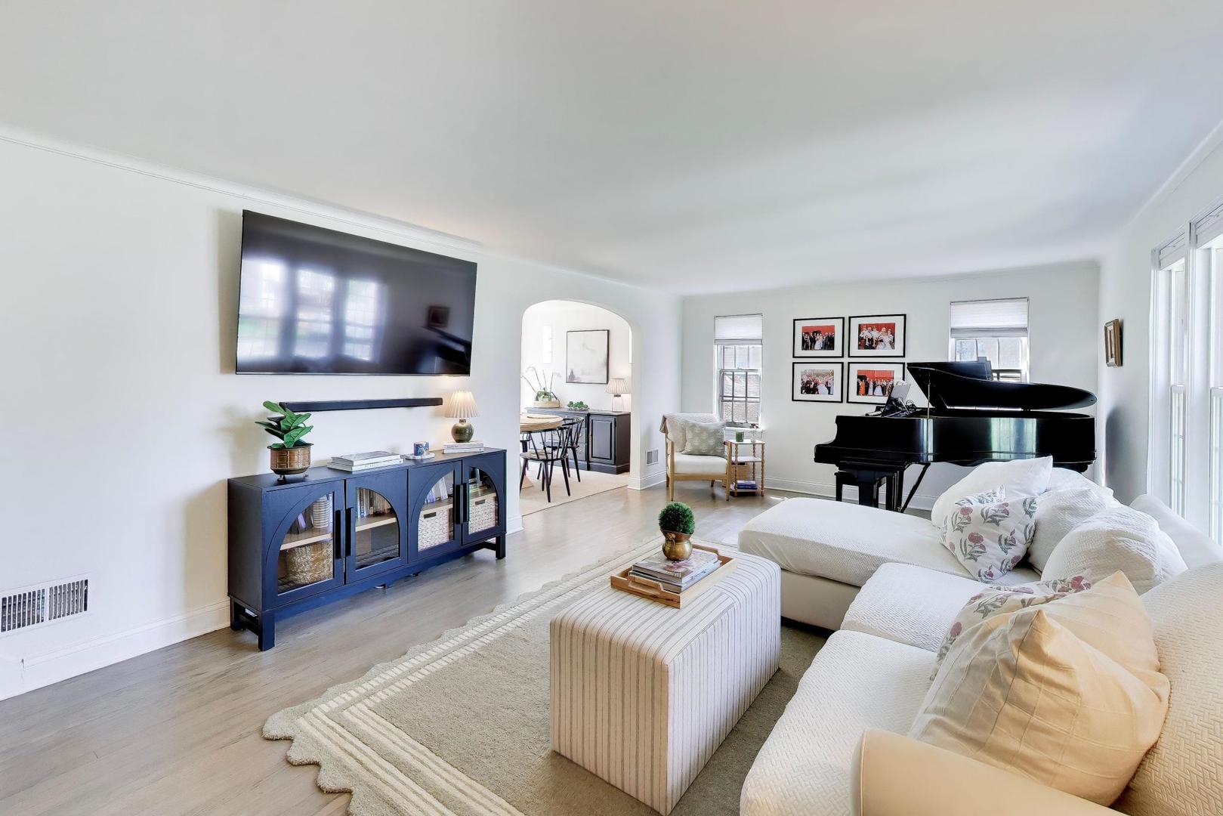
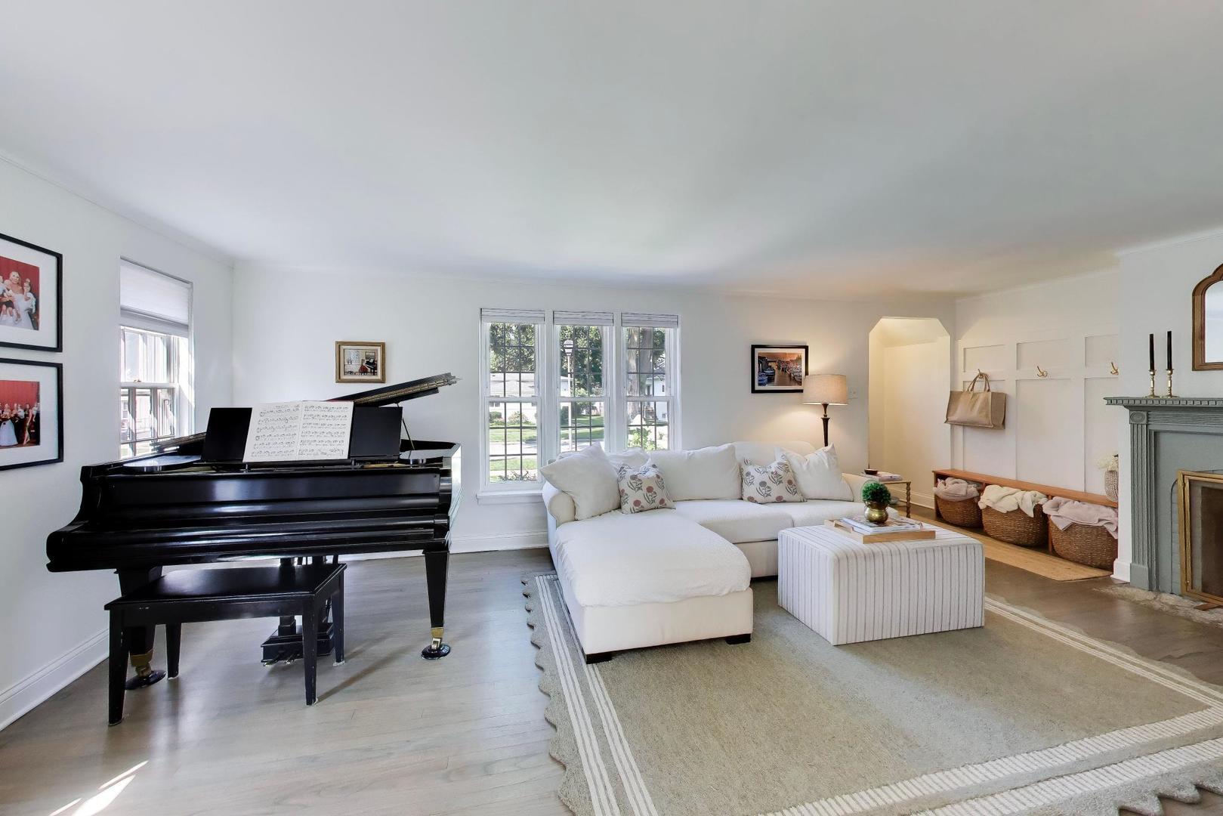
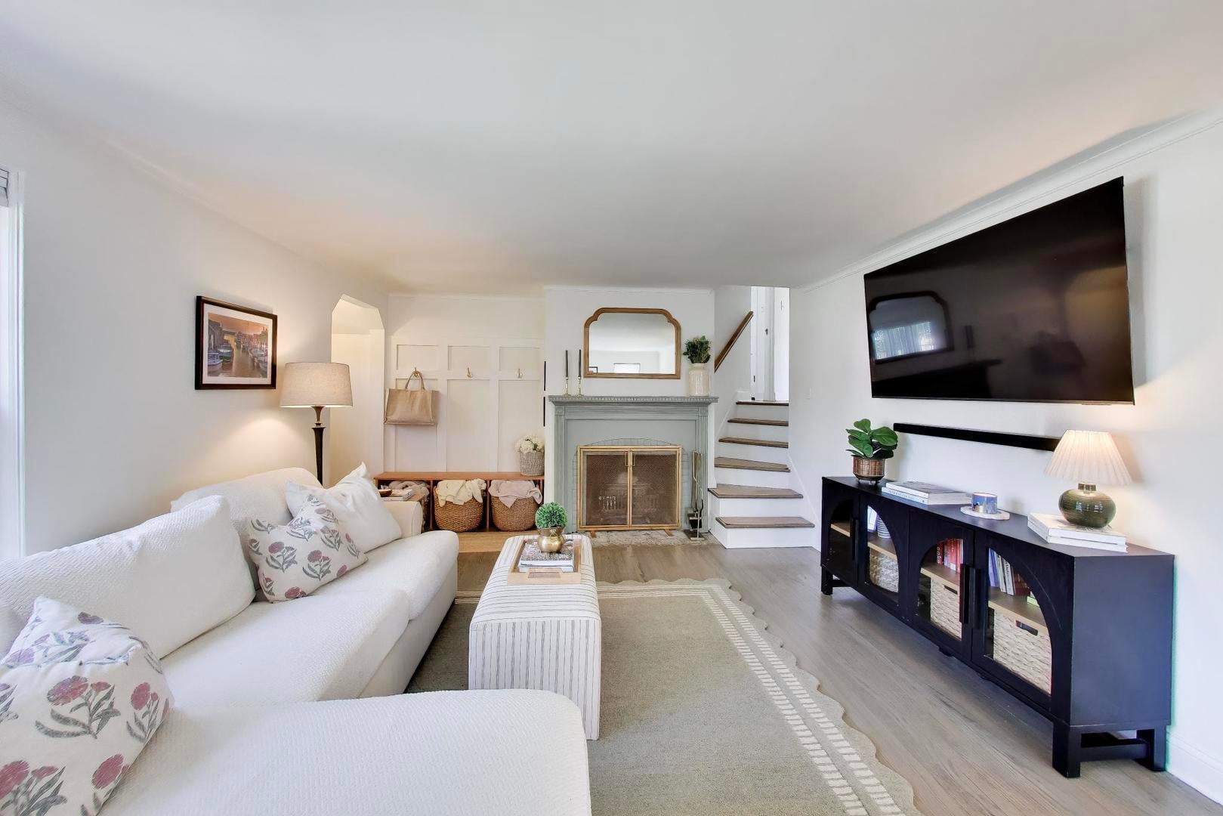
This storybook home is as charming as they come! From the moment you arrive on the tree-lined street, you'll be welcomed by the impressive hydrangea bushes that set the tone for what awaits inside. Step through the door and you'll immediately feel at home in the gracious living room centered around a cozy fireplace, filled with natural light. The lovely dining room offers easy access to the updated kitchen and the expansive backyard, making indoor-outdoor entertaining effortless. Upstairs, you'll find three comfortable bedrooms and a full bath. The finished basement adds even more living space with a welcoming family room, additional half bath, laundry room, and ample storage. And then there's the yard! The expansive, park-like lot is truly something special, offering plenty of room for a game of catch, a soccer match, gardening, entertaining, or simply enjoying the outdoors. With its timeless charm and incredible lot, this home is one you won't want to miss! Close to schools, parks and shopping!

Save
Ask
Tour
Hide
Share
Listing Snapshot
Price 
$599,900
Days On Site 
4 Days
Bedrooms 
3
Inside Area (SqFt) 
N/A
Total Baths 
2
Full Baths 
1
Partial Baths 
1
Lot Size 
N/A
Year Built 
1940
MLS® Number 
12750253
Status 
Active
Property Tax 
$8,612.82
HOA/Condo/Coop Fees 
N/A
Sq Ft Source 
N/A
Friends & Family
Recent Activity
3 hours agoListing updated with changes from the MLS®
4 days agoStatus changed to Active
5 days agoListing first seen on site
General Features
Attached Garage 
Yes
Garage 
Yes
Garage Spaces 
1
Parking 
AttachedGarage
Parking Spaces 
1
Property Sub Type 
Single Family Residence
Sewer 
Public Sewer
Style 
CottageEnglish
Interior Features
Basement 
FinishedFull
Cooling 
Central Air
Fireplace 
Yes
Fireplace Features 
Living Room
Fireplaces 
1
Heating 
Natural GasForced Air
Bedroom 2 
Dimensions - 11X13Level - Second
Bedroom 3 
Dimensions - 9X11Level - Second
Bedroom 4 
Dining Room 
Dimensions - 12X9Level - Main
Family Room 
Dimensions - 14X22Level - Basement
Kitchen 
Dimensions - 9X10Level - Main
Laundry 
Living Room 
Dimensions - 13X20Level - Main
Master Bedroom 
Dimensions - 10X16Level - Second
Save
Ask
Tour
Hide
Share
Exterior Features
Construction Details 
Vinyl SidingBrickFrame
Roof 
Asphalt
Community Features
Community Features 
ParkTennis Court(s)CurbsSidewalksStreet Lights
MLS Area 
Elmhurst
School District 
York Community High School
Township 
Addison
Schools
School District
York Community High School
Elementary School
Emerson Elementary School
Middle School
Churchville Middle School
High School
York Community High School
Listing Courtesy of MRED as distributed by MLS Grid of @properties Christie's International Real Estate


Based on information submitted to the MLS GRID as of 2026-09-08 05:28 AM UTC. All data is obtained from various sources and may not have been verified by broker or MLS GRID. Supplied Open House Information is subject to change without notice. All information should be independently reviewed and verified for accuracy. Properties may or may not be listed by the office/agent presenting the information.
Last checked: 2026-09-08 05:28 AM UTC
MRED DMCA Copyright Information Copyright © 2026 Midwest Real Estate Data LLC. All rights reserved.

Neighborhood & Commute
Source: Walkscore
Save
Ask
Tour
Hide
Share