Save
Ask
Tour
Hide
Share
$359,900
2 Days On Site

3705 W Young Street
McHenry, IL 60050

For Sale|Single Family Residence|Active
3
Beds
2
Total Baths
2
Full Baths
2,087
SqFt
$172
/SqFt
1968
Built
County:
McHenry
Listing Courtesy of MRED as distributed by MLS Grid of Century 21 Integra
Call Now: 847.967.0022
Is this the listing for you? We can help make it yours.
847.967.0022
3705 W Young Street3705 W Young Street3705 W Young Street3705 W Young Street
Save
Ask
Tour
Hide
Share

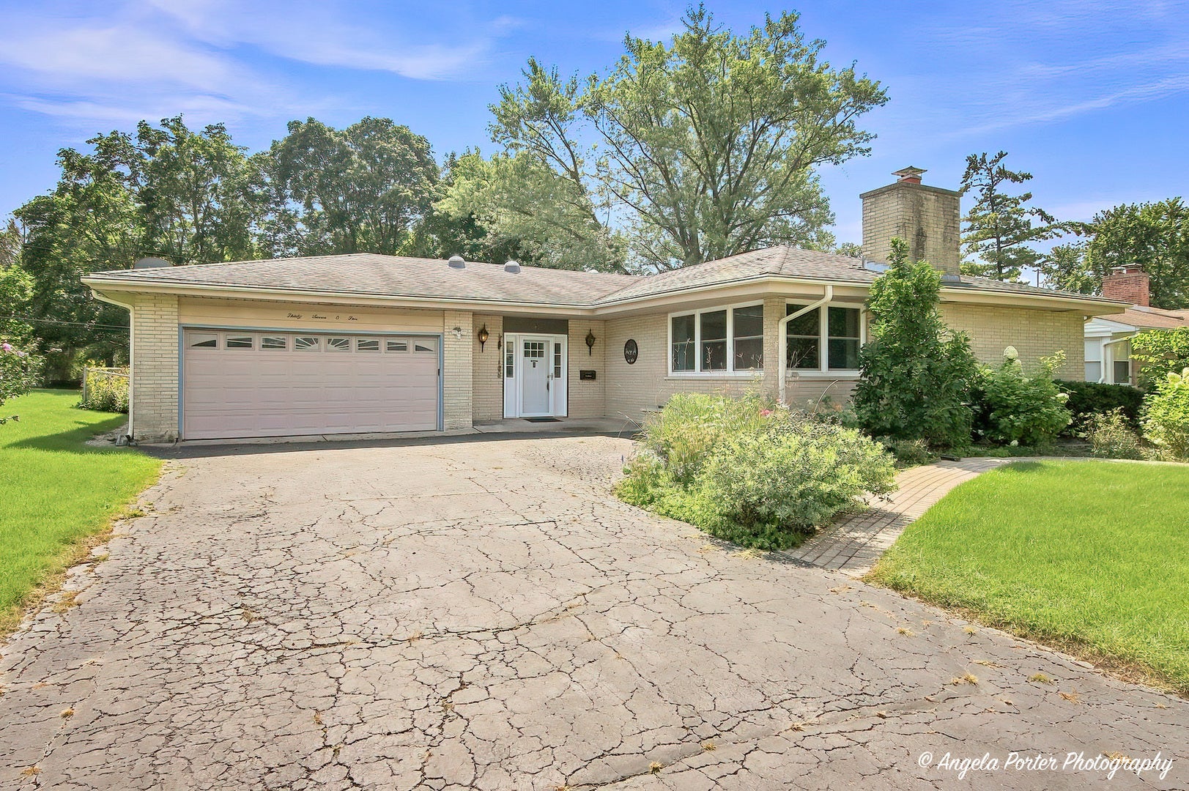
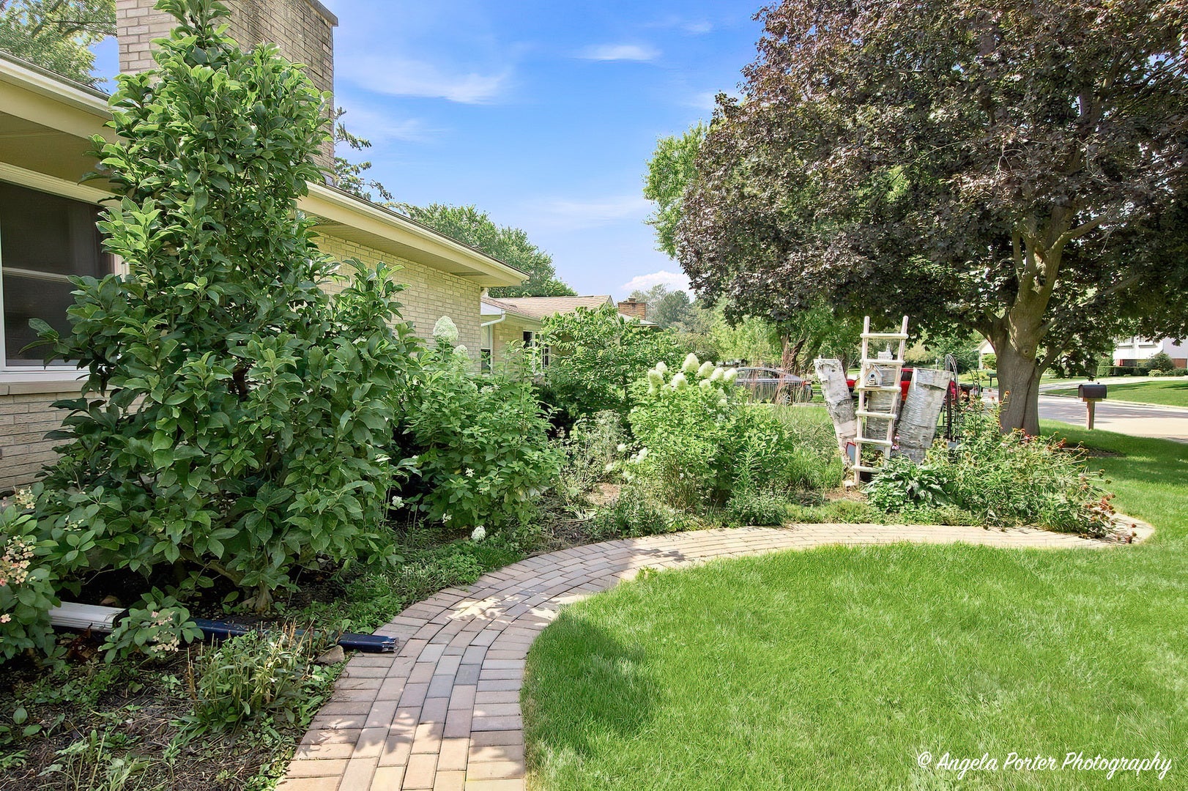
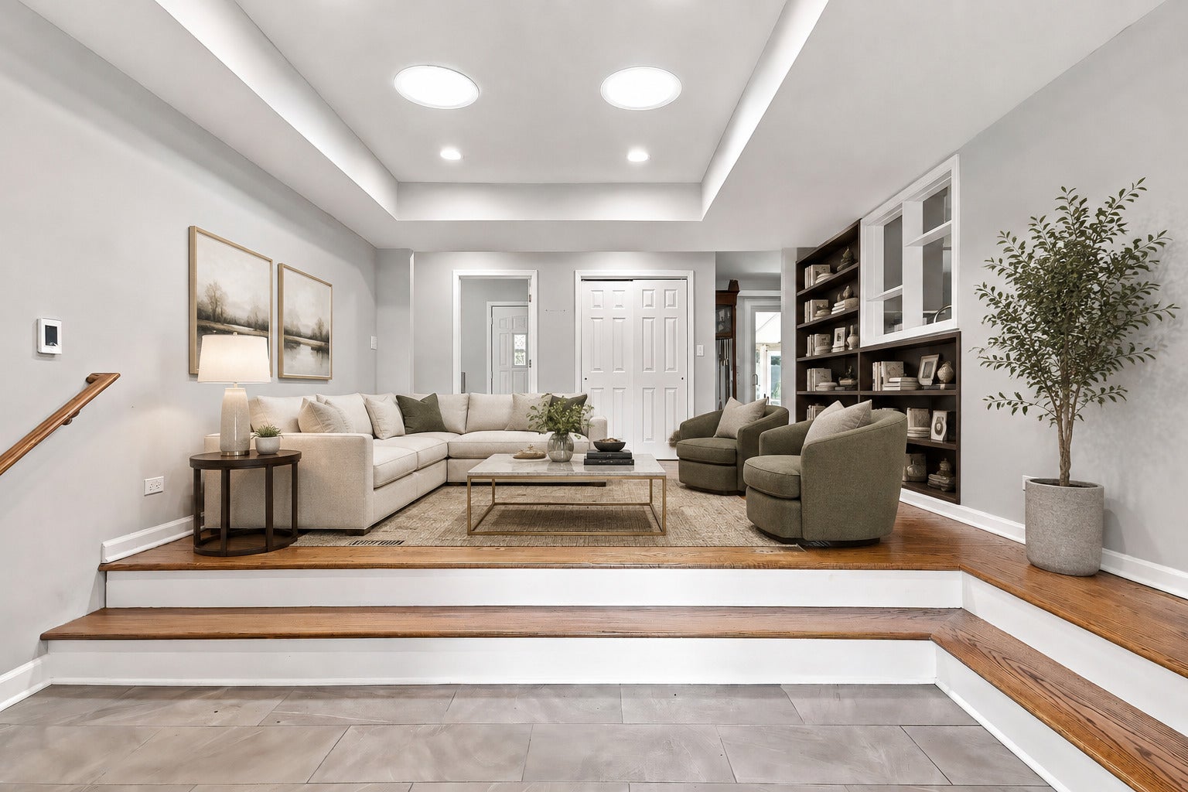
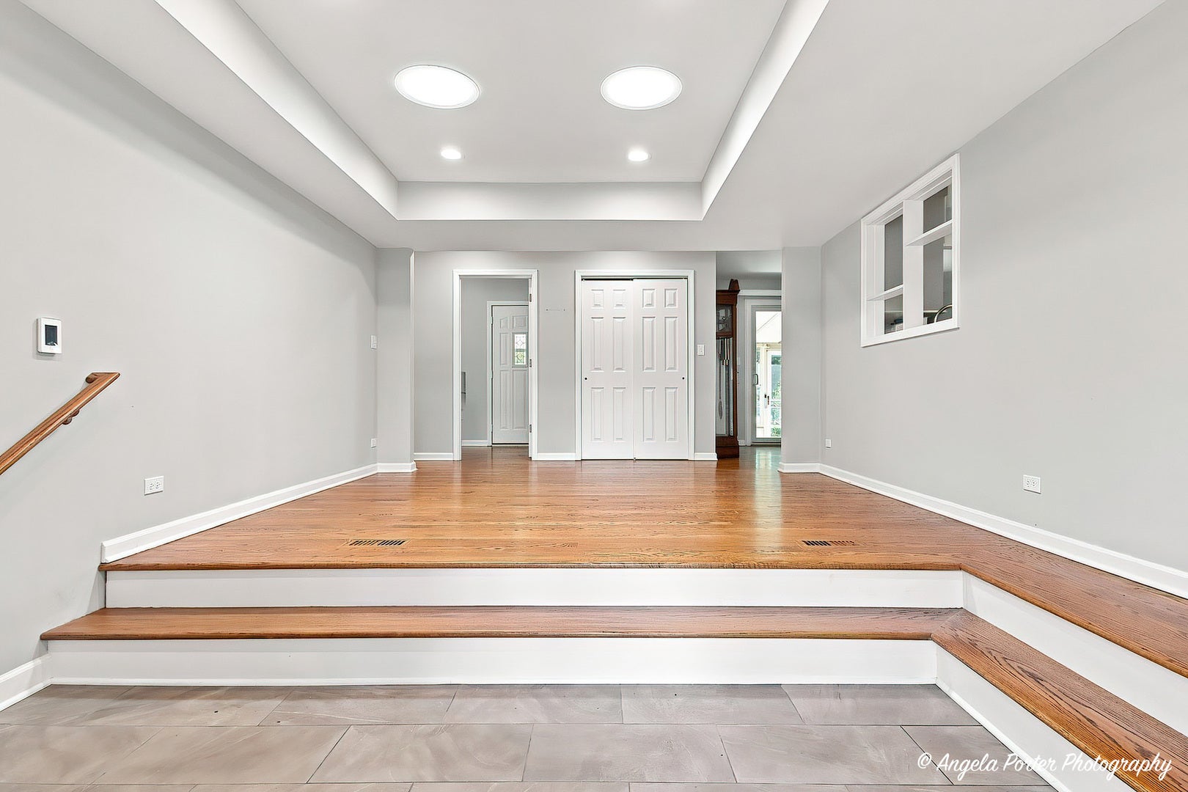
Welcome home to this beautifully updated, sprawling brick ranch in desirable Edgebrook Heights! Offering 3 bedrooms plus a den, this home combines comfortable one-level living with plenty of room to spread out. Step inside to gleaming hardwood floors that flow throughout the home and a gorgeous updated kitchen featuring granite countertops and plenty of space for cooking and gathering. The generous primary suite includes a private bath with shower, while the additional updated bath adds even more style and convenience. Enjoy a warm and inviting family room with a wood-burning fireplace, perfect for relaxing or entertaining. First-floor laundry makes everyday living easy, with an additional laundry area in the basement for added flexibility. The basement provides even more space and storage possibilities. Outside, enjoy warm-weather living from the screened-in porch or adjoining patio. An attached 2-car garage completes the package. Convenient access to parks, schools, shopping, dining and all that McHenry has to offer. A spacious, beautifully maintained ranch with thoughtful updates, great living spaces and a location you'll love!

Save
Ask
Tour
Hide
Share
Listing Snapshot
Price 
$359,900
Days On Site 
2 Days
Bedrooms 
3
Inside Area (SqFt) 
2,087 sqft
Total Baths 
2
Full Baths 
2
Partial Baths 
N/A
Lot Size 
0.248 Acres
Year Built 
1968
MLS® Number 
12750325
Status 
Active
Property Tax 
$7,055
HOA/Condo/Coop Fees 
N/A
Sq Ft Source 
Assessor
Friends & Family
Recent Activity
yesterdayListing updated with changes from the MLS®
3 days agoListing first seen on site
General Features
Acres 
0.248
Attached Garage 
Yes
Garage 
Yes
Garage Spaces 
2
Parking 
AsphaltGarage Door OpenerAttachedGarage
Parking Spaces 
2
Property Sub Type 
Single Family Residence
Sewer 
Public Sewer
SqFt Total 
2087
Style 
Ranch
Water Source 
Public
Interior Features
Appliances 
RangeMicrowaveDishwasherRefrigeratorFreezerWasherDryerHumidifier
Basement 
Sump PumpUnfinishedCrawl SpacePartial
Cooling 
Ceiling Fan(s)Central Air
Fireplace 
Yes
Fireplace Features 
Family RoomWood Burning
Fireplaces 
1
Flooring 
Hardwood
Heating 
Natural GasForced Air
Interior 
Solar Tube(s)Open Floorplan
Laundry Features 
Main LevelIn UnitSink
Window Features 
Screens
Bedroom 2 
Dimensions - 10X9Level - Main
Bedroom 3 
Dimensions - 10X10Level - Main
Bedroom 4 
Den 
Dimensions - 12X10Level - Main
Dining Room 
Dimensions - 15X10Level - Main
Family Room 
Dimensions - 25X14Level - Main
Kitchen 
Dimensions - 14X13Level - MainDescription - Eating Area-Breakfast Bar,Pantry-Walk-in
Laundry 
Dimensions - 13X7Level - Main
Living Room 
Dimensions - 14X20Level - Main
Master Bedroom 
Dimensions - 15X14Level - Main
Save
Ask
Tour
Hide
Share
Exterior Features
Construction Details 
Brick
Fencing 
Fenced
Lot Features 
Landscaped
Other Structures 
Shed(s)
Patio And Porch 
PatioScreened
Roof 
Asphalt
Windows/Doors 
Screens
Community Features
MLS Area 
Holiday Hills / Johnsburg / McHenry / Lakemoor / McCullom Lake / Sunnyside / Ringwood
School District 
Mchenry Campus
Township 
McHenry
Schools
School District
Mchenry Campus
Elementary School
Edgebrook Elementary School
Middle School
Mchenry Middle School
High School
Mchenry Campus
Listing Courtesy of MRED as distributed by MLS Grid of Century 21 Integra


Based on information submitted to the MLS GRID as of 2026-09-06 02:53 PM UTC. All data is obtained from various sources and may not have been verified by broker or MLS GRID. Supplied Open House Information is subject to change without notice. All information should be independently reviewed and verified for accuracy. Properties may or may not be listed by the office/agent presenting the information.
Last checked: 2026-09-06 02:53 PM UTC
MRED DMCA Copyright Information Copyright © 2026 Midwest Real Estate Data LLC. All rights reserved.

Neighborhood & Commute
Source: Walkscore
Save
Ask
Tour
Hide
Share