Save
Ask
Tour
Hide
Share
$294,900
4 Days On Site

1021 Oliver Avenue
Aurora, IL 60506

For Sale|Single Family Residence|Active
3
Beds
2
Total Baths
2
Full Baths
2,228
SqFt
$132
/SqFt
1929
Built
County:
Kane
Listing Courtesy of MRED as distributed by MLS Grid of Compass
Call Now: 847.967.0022
Is this the listing for you? We can help make it yours.
847.967.0022
1021 Oliver Avenue1021 Oliver Avenue1021 Oliver Avenue1021 Oliver Avenue
Save
Ask
Tour
Hide
Share

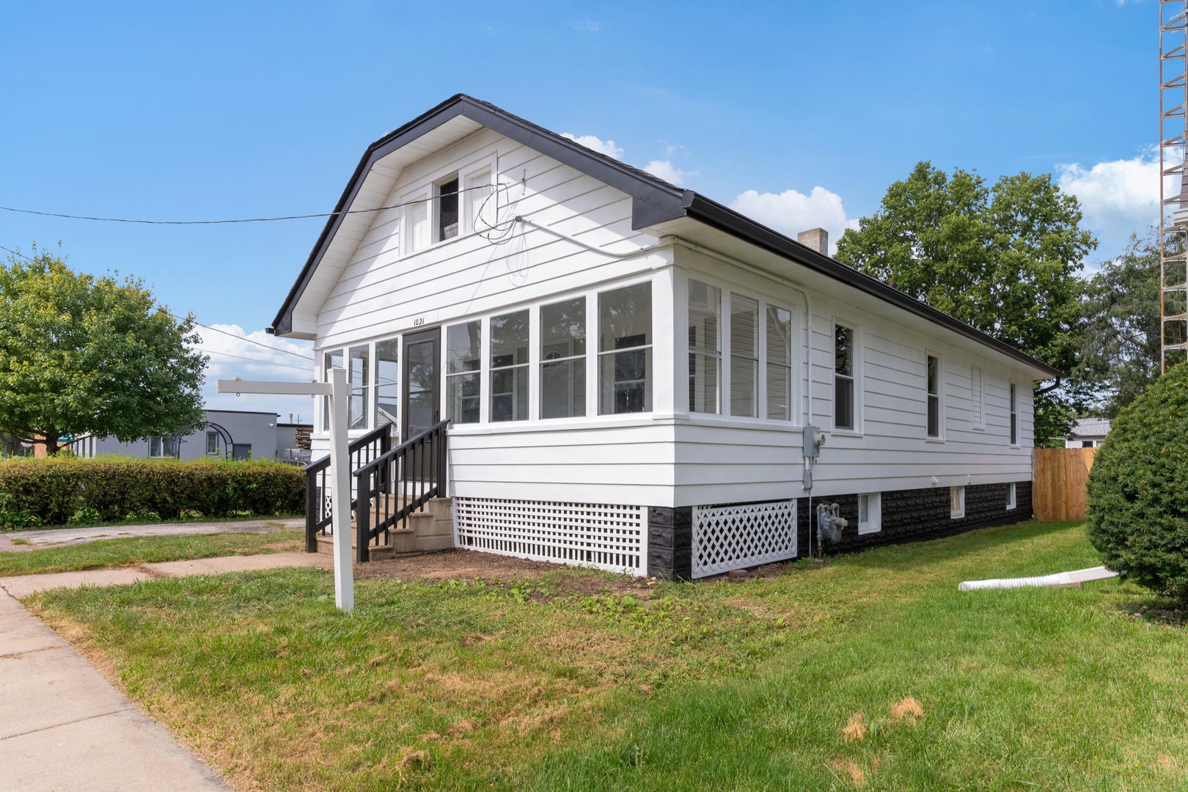
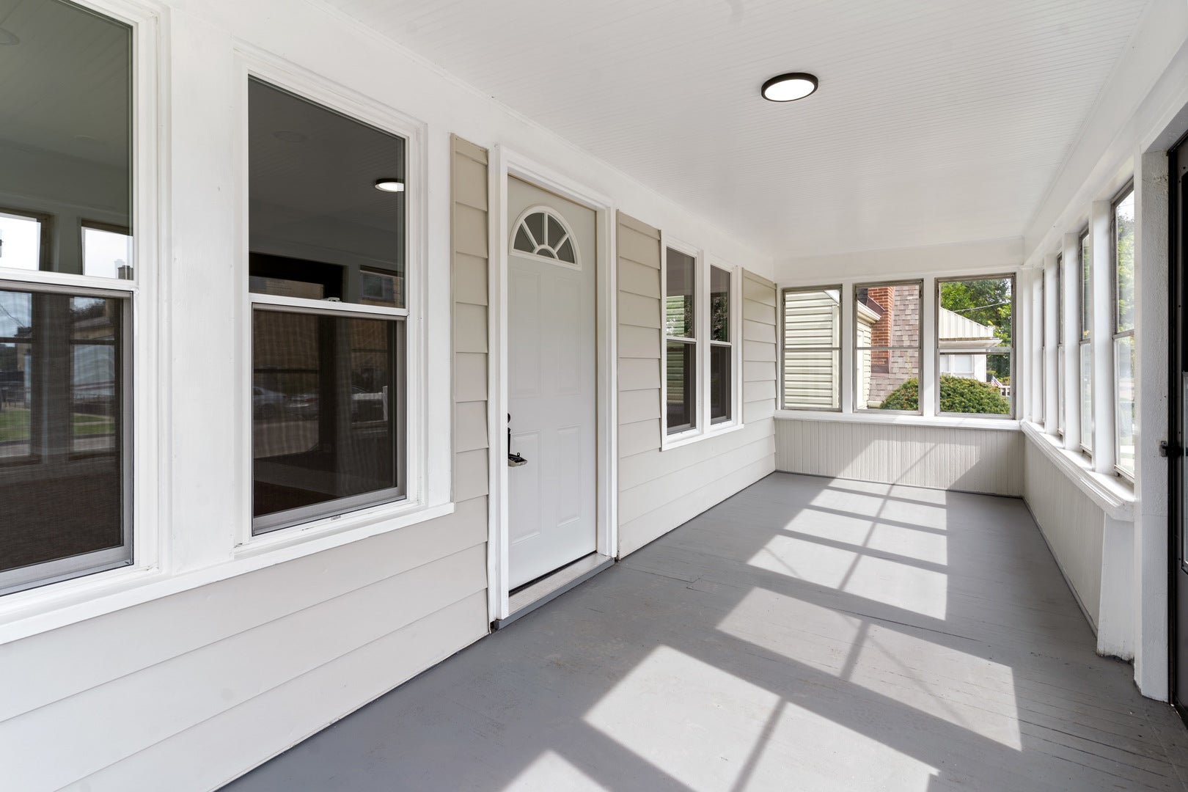
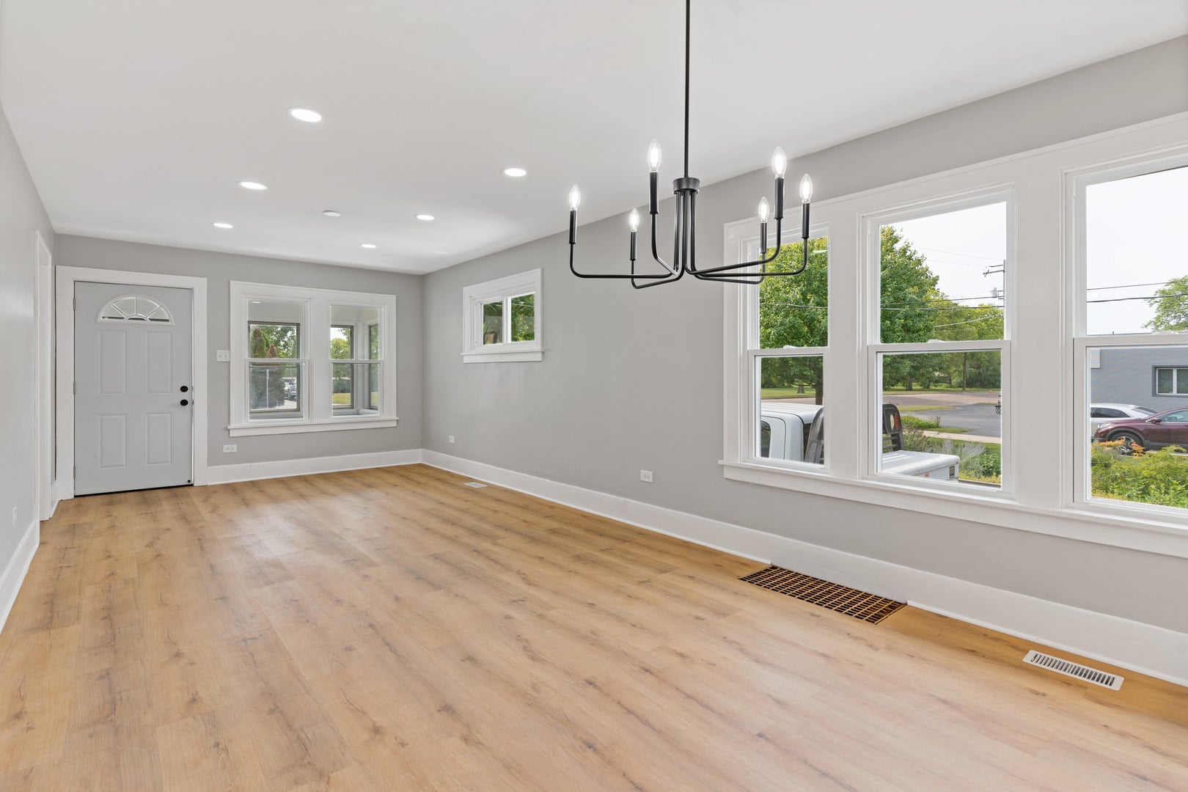
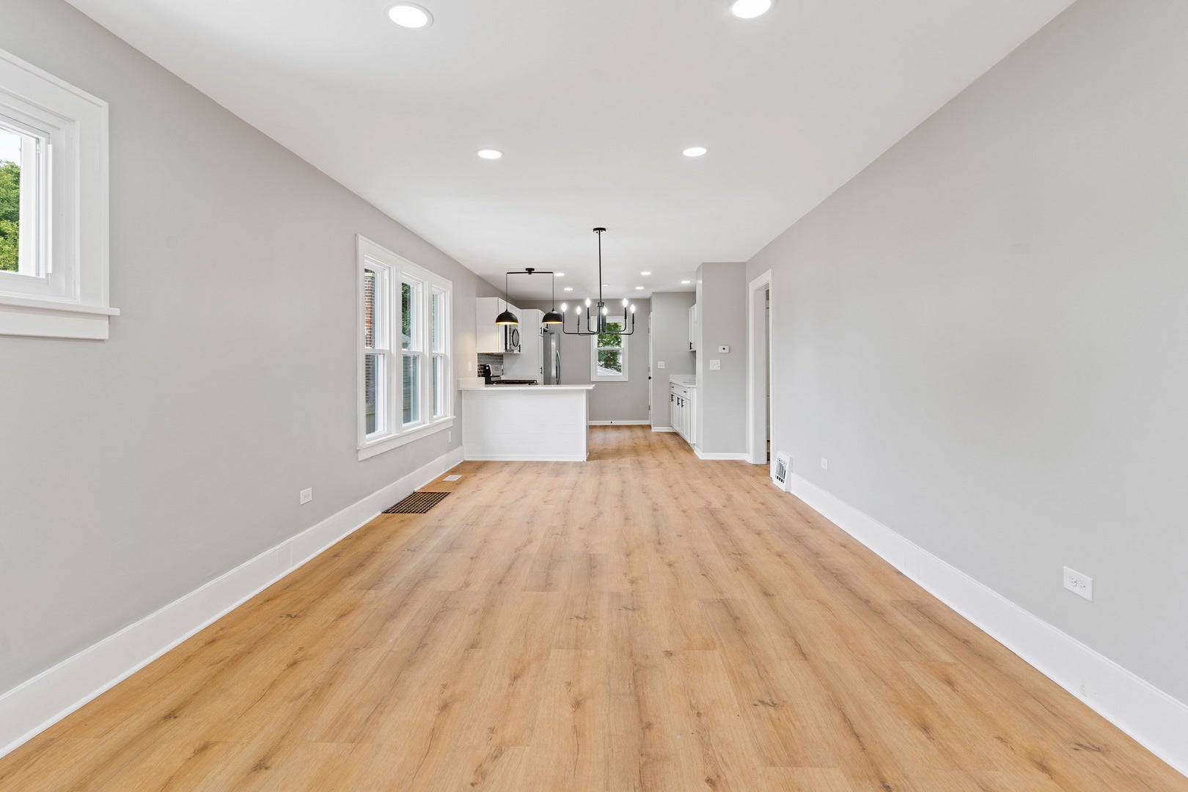
Retreat to your home sweet home in this beautifully Fully updated 3-bedroom, 2-bathroom 1 Story Home, nestled in a peaceful and secluded neighborhood. With thoughtful updates and meticulous attention to detail, this home offers the perfect blend of modern luxury and timeless comfort. Step inside to discover the stunning, fully renovated kitchen and dining areas, featuring brand-new quartz countertops, new cabinetry, and sleek stainless steel appliances. The Main Floor bathroom is a bright sanctuary. The primary bedroom and both secondary bedrooms have been completely refreshed with contemporary finishes. The living-room flows effortlessly into the dining room and kitchen. Recent Updates Include: New Windows * New Doors * New AC *. Don't miss the opportunity to own this stunning, fully Updated retreat that combines modern elegance with natural tranquility. Schedule your showing today and make this dream home your reality!

Save
Ask
Tour
Hide
Share
Listing Snapshot
Price 
$294,900
Days On Site 
4 Days
Bedrooms 
3
Inside Area (SqFt) 
2,228 sqft
Total Baths 
2
Full Baths 
2
Partial Baths 
N/A
Lot Size 
0.124 Acres
Year Built 
1929
MLS® Number 
12750354
Status 
Active
Property Tax 
$4,063
HOA/Condo/Coop Fees 
N/A
Sq Ft Source 
Assessor
Friends & Family
Recent Activity
yesterdayListing updated with changes from the MLS®
5 days agoListing first seen on site
General Features
Acres 
0.124
Garage 
Yes
Garage Spaces 
1
Parking 
DetachedGarage
Parking Spaces 
4
Property Sub Type 
Single Family Residence
Sewer 
Public Sewer
SqFt Total 
1114
Water Source 
Public
Interior Features
Appliances 
RangeMicrowaveRefrigerator
Basement 
UnfinishedFull
Cooling 
Central Air
Heating 
Natural GasForced Air
Laundry Features 
Gas Dryer HookupSink
Attic 
Dimensions - 45X22Level - Second
Bedroom 2 
Dimensions - 12X9Level - Main
Bedroom 3 
Dimensions - 12X9Level - Main
Bedroom 4 
Dining Room 
Dimensions - COMBOLevel - Main
Family Room 
Kitchen 
Dimensions - 12X12Level - MainDescription - Eating Area-Breakfast Bar
Laundry 
Dimensions - 5X5Level - Basement
Living Room 
Dimensions - 12X26Level - Main
Master Bedroom 
Dimensions - 10X11Level - Main
Save
Ask
Tour
Hide
Share
Exterior Features
Construction Details 
Vinyl Siding
Community Features
MLS Area 
Aurora / Eola
School District 
129
Township 
Aurora
Schools
School District
129
Elementary School
Unknown
Middle School
Unknown
High School
Unknown
Listing Courtesy of MRED as distributed by MLS Grid of Compass


Based on information submitted to the MLS GRID as of 2026-09-08 05:28 AM UTC. All data is obtained from various sources and may not have been verified by broker or MLS GRID. Supplied Open House Information is subject to change without notice. All information should be independently reviewed and verified for accuracy. Properties may or may not be listed by the office/agent presenting the information.
Last checked: 2026-09-08 05:28 AM UTC
MRED DMCA Copyright Information Copyright © 2026 Midwest Real Estate Data LLC. All rights reserved.

Neighborhood & Commute
Source: Walkscore
Save
Ask
Tour
Hide
Share