


905 Chelsea CourtAurora, IL 60504
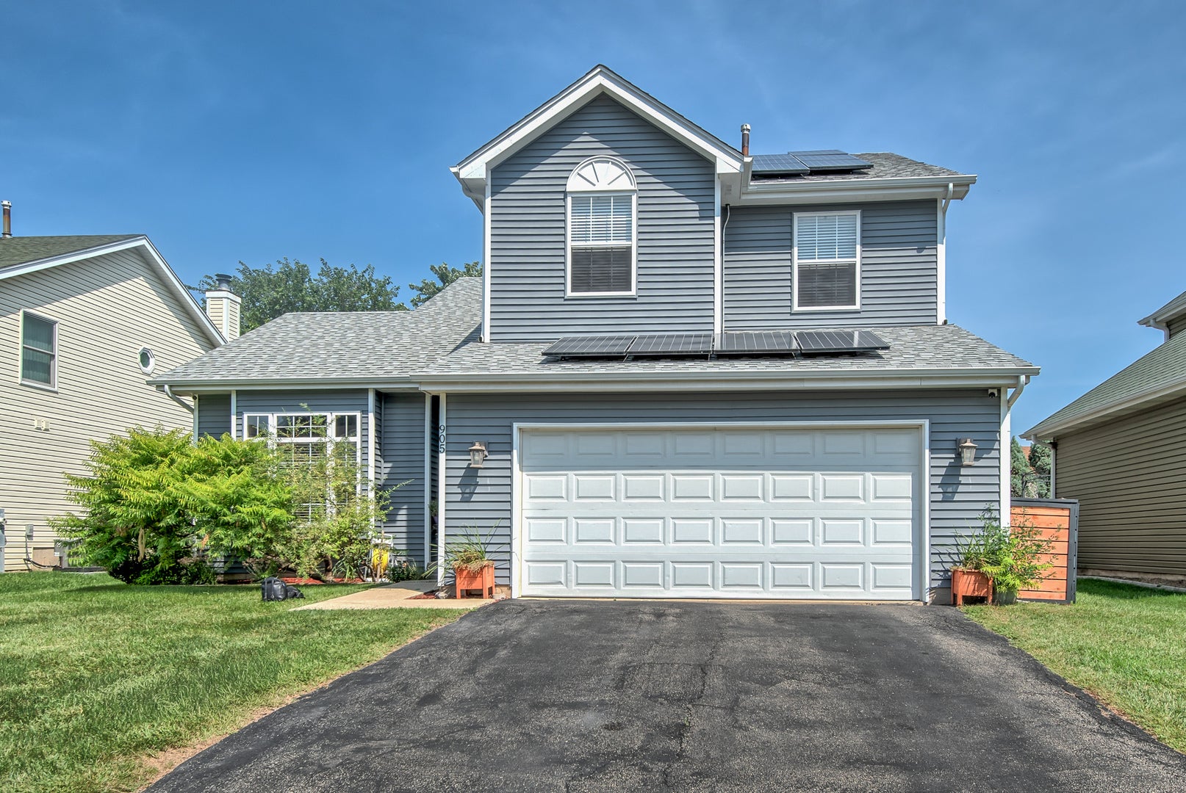
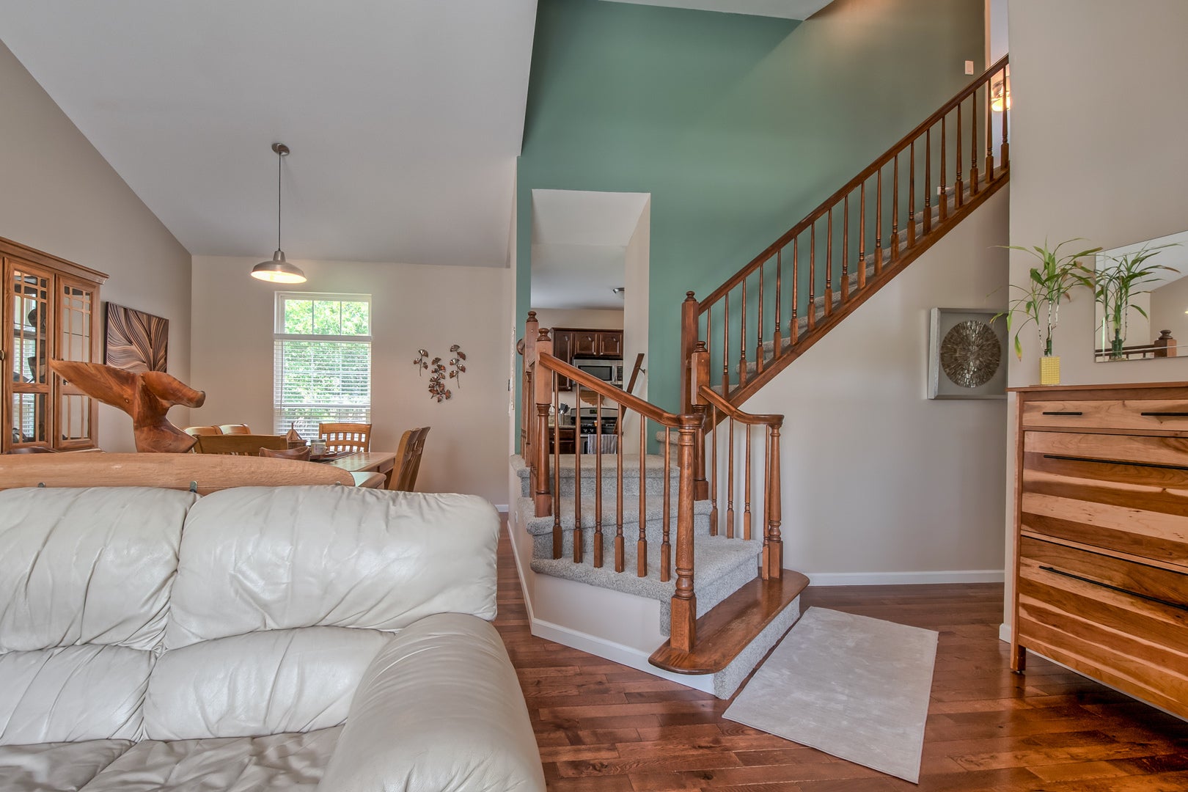
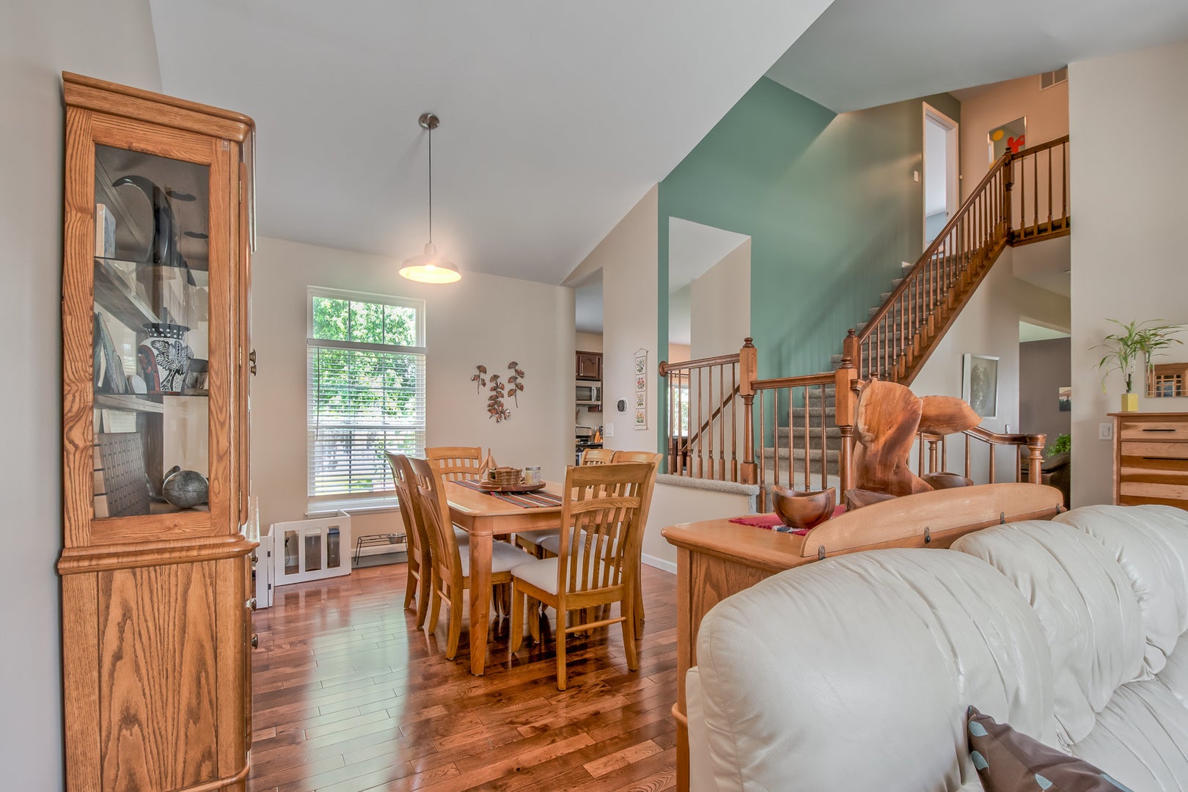
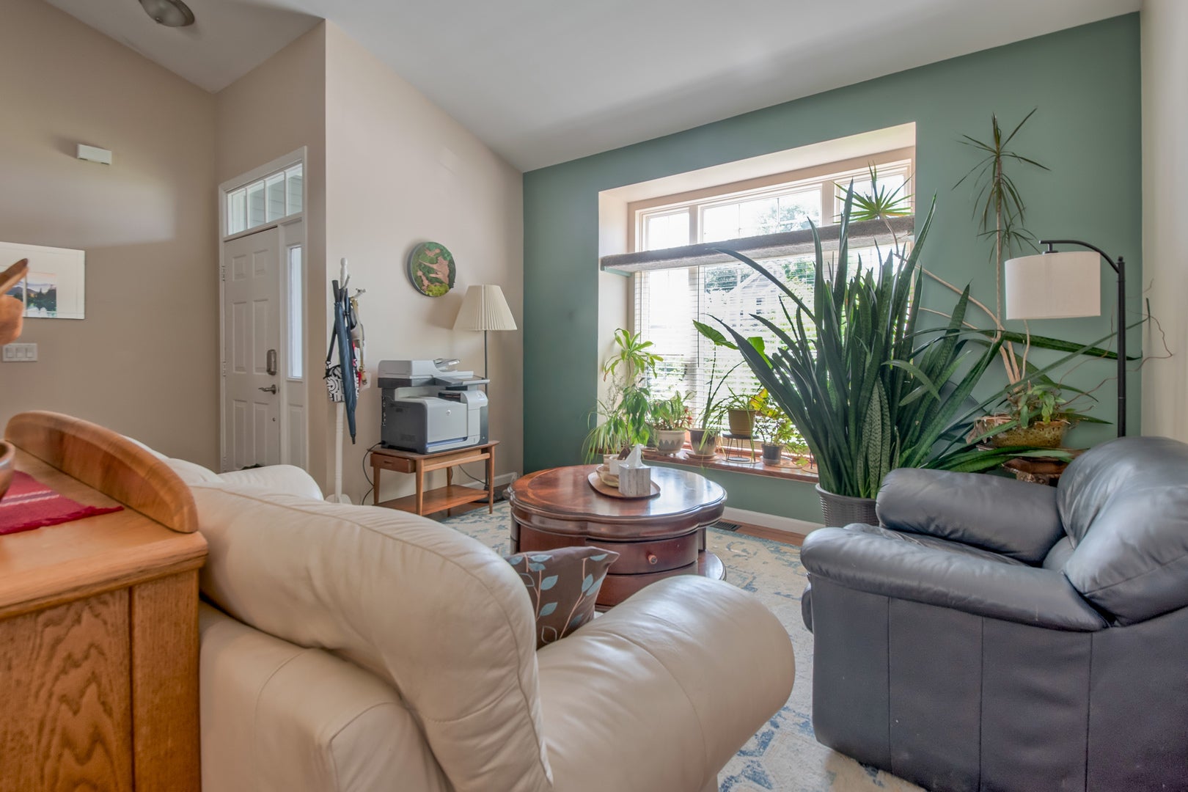
Welcome to this beautifully maintained 5+1bedroom home in the highly soughtafter Georgetown subdivision, perfectly positioned on a quiet, lowtraffic court and within walking distance of all District 204 schools. With a fenced backyard, vaulted ceilings, smarthome upgrades, and a fully finished basement, this home offers exceptional comfort, space, and modern convenience. The main level features bright, open living and dining areas with impressive, vaulted ceilings that create an inviting sense of space. The kitchen includes a custom, professionally built pantry with lighted shelving-an ideal blend of style and functionality. Upstairs, the spacious primary suite offers a walkin closet and updated finishes, complemented by brandnew carpet installed in 2024 throughout the second floor. The fully finished basement expands your living options with a large recreation room, an additional bedroom, a full bathroom, a dedicated laundry room, and a separate storage room with builtin shelving. It's a perfect setup for guests, hobbies, or extended living. Major mechanical updates provide peace of mind, including a new furnace and water heater (2026), new roof and siding (2022), and new attic insulation (2019). Solar panels installed in 2024 offer predictable monthly energy costs, and the transferable lease provides longterm savings for the next owner. Additional upgrades include LVP flooring in a bedroom (2023), a new dishwasher (2025), and a custom master bathroom vanity with a lighted mirror (2025). The garage features storage cabinets and shelving installed in 2020. Outside, enjoy a fully fenced backyard ideal for pets and play, along with a convenient garbage bin enclosure on the side of the home for clean, organized exterior storage. The location is unbeatable-close to parks, dining, shopping, and commuter routes, all within a toprated school district. This moveinready home combines thoughtful updates, modern amenities, and an exceptional location. A true Aurora gem.
| 4 days ago | Listing updated with changes from the MLS® | |
| 5 days ago | Listing first seen on site |

Based on information submitted to the MLS GRID as of 2026-09-08 04:45 AM UTC. All data is obtained from various sources and may not have been verified by broker or MLS GRID. Supplied Open House Information is subject to change without notice. All information should be independently reviewed and verified for accuracy. Properties may or may not be listed by the office/agent presenting the information.
Last checked: 2026-09-08 04:45 AM UTC
MRED DMCA Copyright Information Copyright © 2026 Midwest Real Estate Data LLC. All rights reserved.
Did you know? You can invite friends and family to your search. They can join your search, rate and discuss listings with you.