Save
Ask
Tour
Hide
Share
$250,000
New Listing

1158 E DANBURY Drive
Cary, IL 60013

For Sale|Townhouse|Active
2
Beds
3
Total Baths
2
Full Baths
1
Partial Bath
1,349
SqFt
$185
/SqFt
1997
Built
Subdivision:
Newhaven
County:
McHenry
Listing Courtesy of MRED as distributed by MLS Grid of LPT Realty
Call Now: 847.967.0022
Is this the listing for you? We can help make it yours.
847.967.0022
1158 E DANBURY Drive1158 E DANBURY Drive1158 E DANBURY Drive1158 E DANBURY Drive
Save
Ask
Tour
Hide
Share

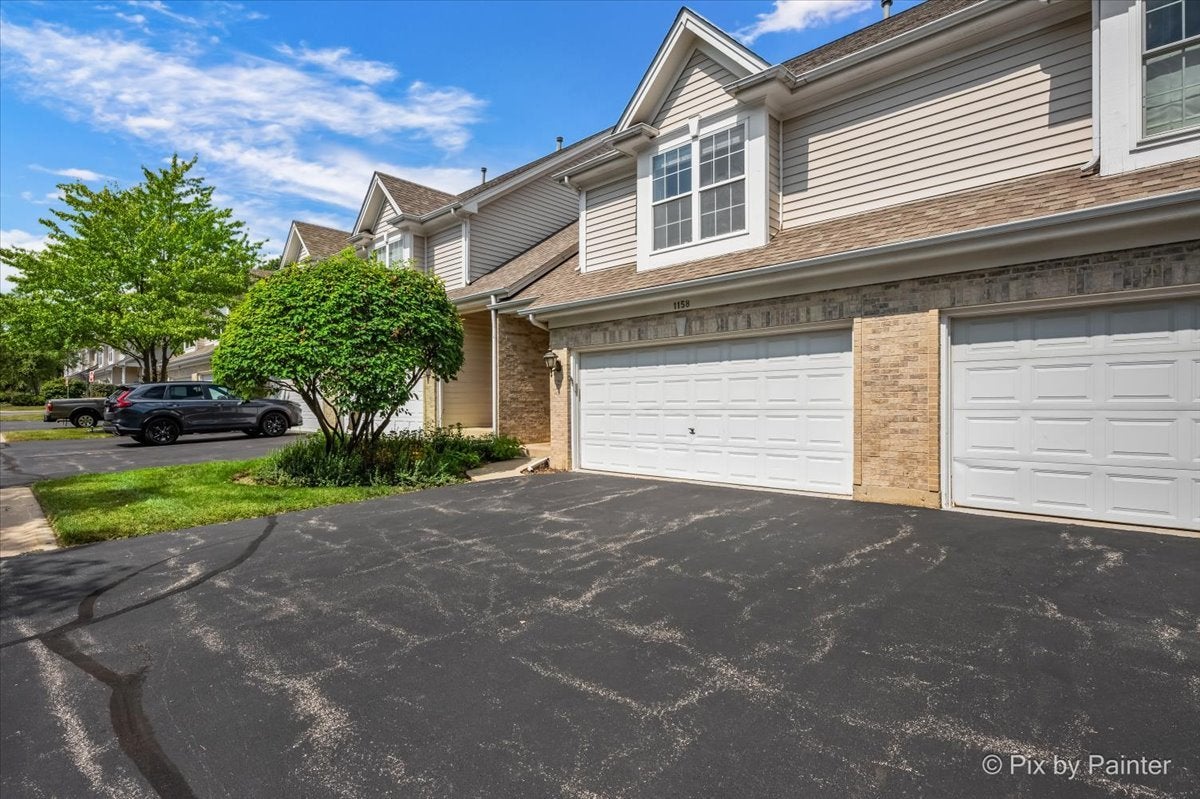
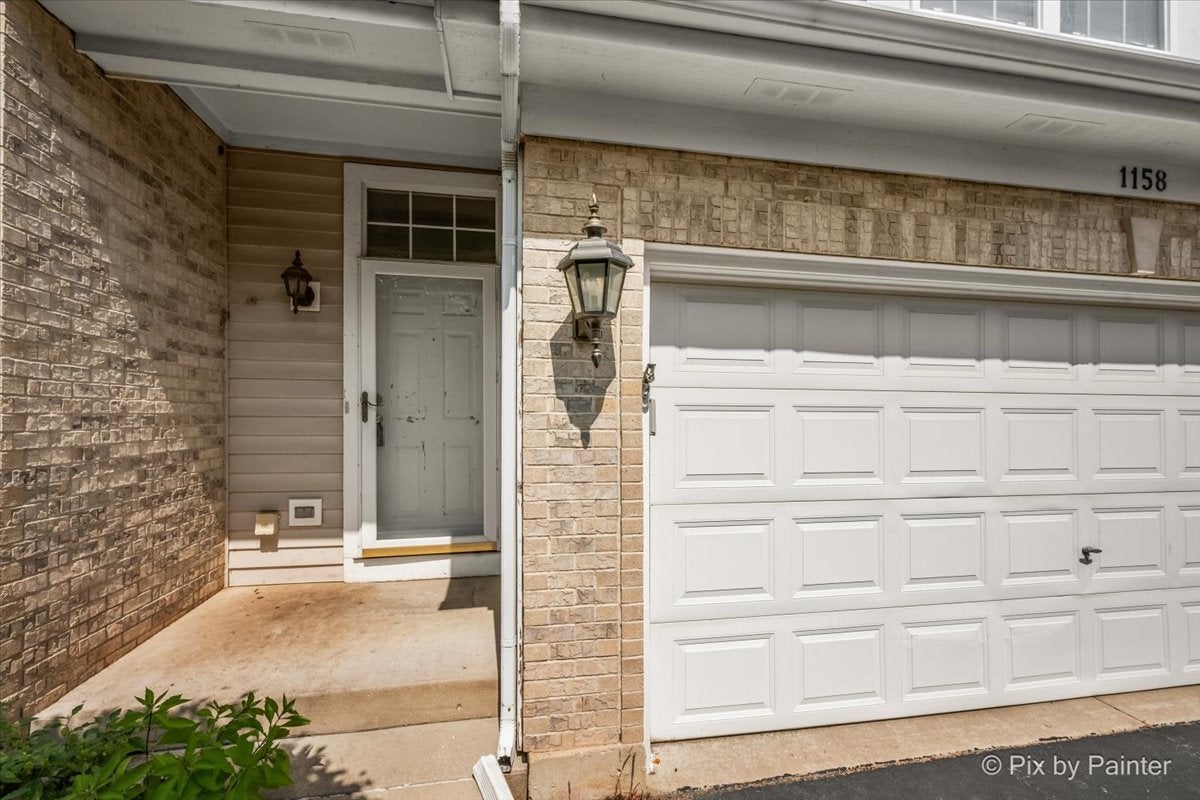
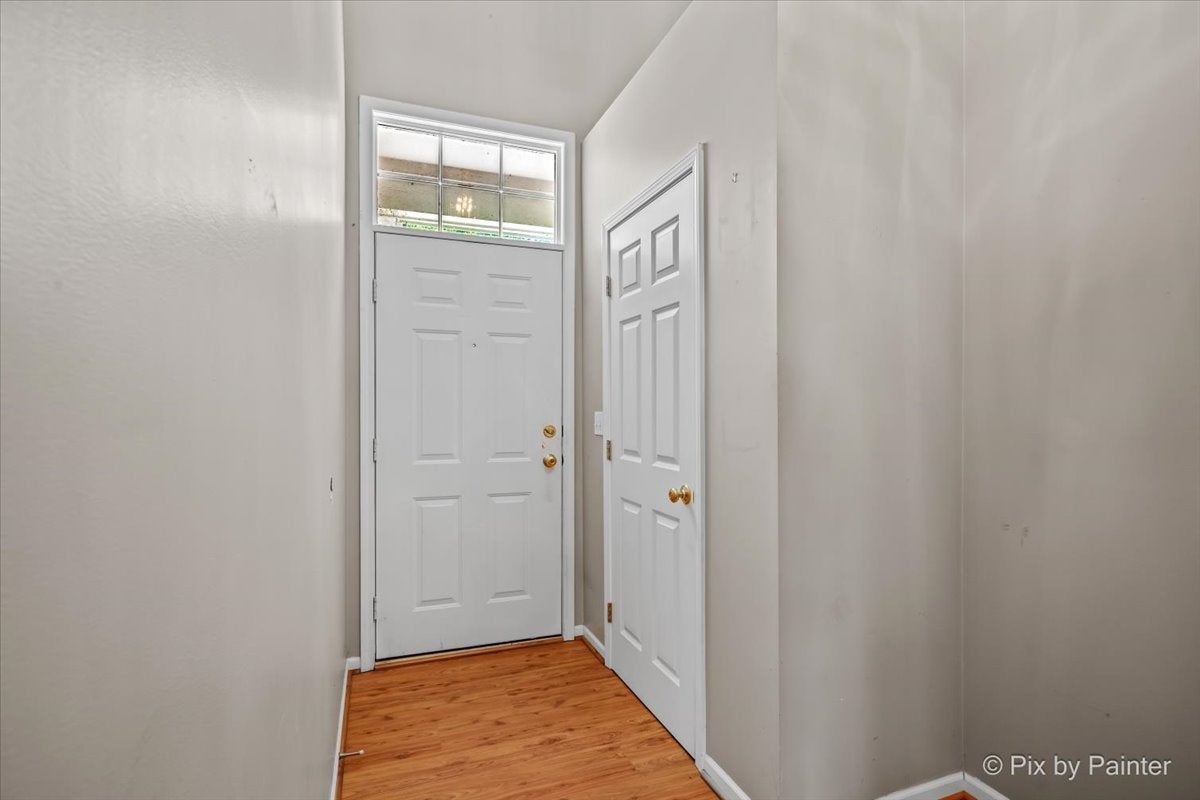
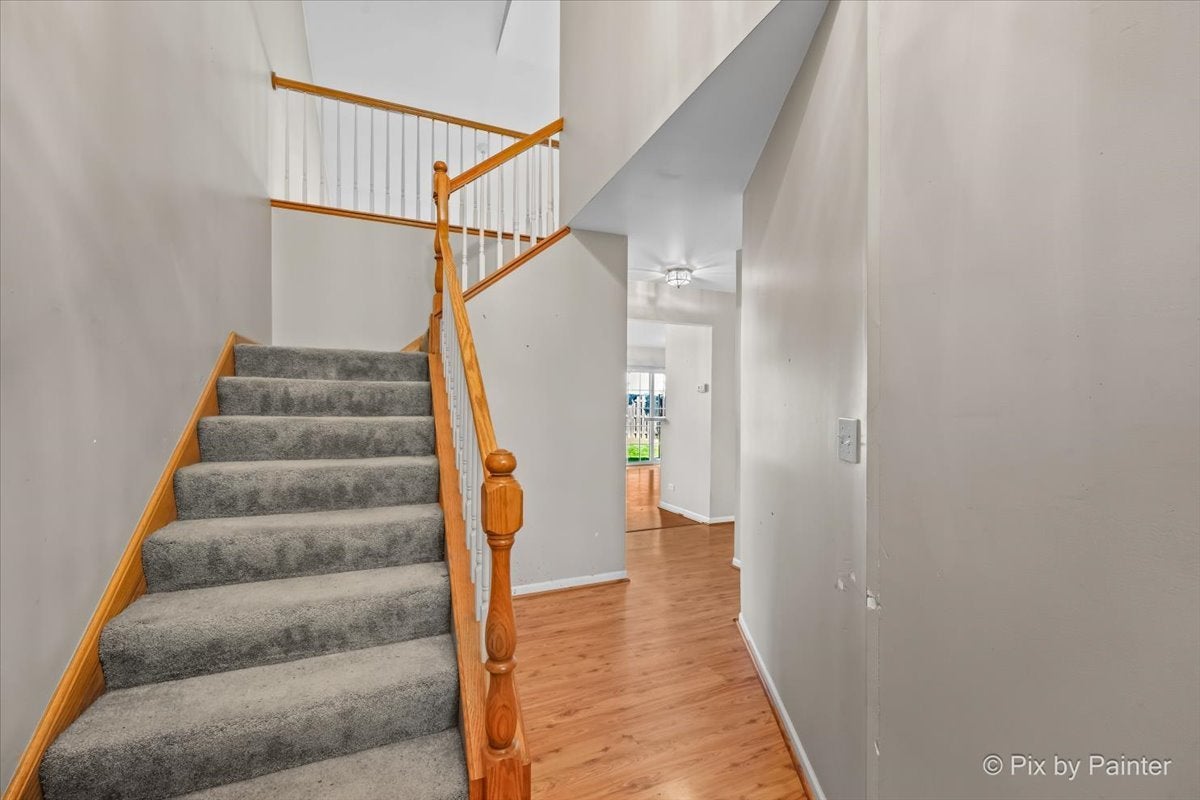
Don't miss this fantastic opportunity to own a 2 bedroom, 2.5 bath townhome in desirable New Haven, offering the feel of a single-family home with tremendous potential to add value. This ideal floorplan welcomes you through a foyer into a spacious, open-concept living area that flows into the dining room and kitchen-ready for your personal updates and vision. A powder room and laundry closet round out the main level. Upstairs, you'll find a primary suite with a walk-in closet and full bath featuring a walk-in shower, plus a second spacious bedroom served by a full hall bath with a tub. Both bathrooms and the kitchen offer great bones and are ready for a fresh, modern update. Enjoy indoor-outdoor living with a slider off the living room leading to a private patio and small green space. The unfinished basement adds even more upside, offering excellent potential for additional living space, storage, or future finished square footage. Priced to reflect the opportunity, this home is perfect for someone who's ready to roll up their sleeves and build instant equity in a fantastic location-just moments from Kaper Park, Cary Village Hall, and an array of local shopping and dining. Bring your vision and make this New Haven townhome your next great investment!

Save
Ask
Tour
Hide
Share
Listing Snapshot
Price 
$250,000
Days On Site 
0 Days
Bedrooms 
2
Inside Area (SqFt) 
1,349 sqft
Total Baths 
3
Full Baths 
2
Partial Baths 
1
Lot Size 
N/A
Year Built 
1997
MLS® Number 
12750394
Status 
Active
Property Tax 
$5,985.7
HOA/Condo/Coop Fees 
$207 monthly
Sq Ft Source 
Plans
Friends & Family
Recent Activity
8 hours agoListing updated with changes from the MLS®
8 hours agoListing first seen on site
General Features
Attached Garage 
Yes
Foundation 
Concrete Perimeter
Garage 
Yes
Garage Spaces 
2
Number Of Stories 
2
Parking 
AsphaltGarage Door OpenerAttachedGarage
Parking Spaces 
2
Pets 
Cats OKDogs OK
Property Sub Type 
Townhouse
Sewer 
Public Sewer
SqFt Total 
1349
Utilities 
Cable Available
Water Source 
Public
Interior Features
Appliances 
Water SoftenerRangeMicrowaveDishwasherRefrigeratorWasherDryer
Basement 
Sump PumpUnfinishedFull
Cooling 
Ceiling Fan(s)Central Air
Electric 
Circuit Breakers
Flooring 
Laminate
Heating 
Natural GasForced Air
Interior 
Entrance FoyerCathedral Ceiling(s)
Laundry Features 
Main LevelWasher Hookup
Bedroom 2 
Dimensions - 12X11Level - Second
Bedroom 3 
Bedroom 4 
Dining Room 
Dimensions - 11X8Level - Main
Family Room 
Foyer 
Dimensions - 6X9Level - Main
Kitchen 
Dimensions - 11X13Level - MainDescription - Pantry-Closet
Laundry 
Living Room 
Dimensions - 12X14Level - Main
Master Bedroom 
Dimensions - 17X13Level - Second
Save
Ask
Tour
Hide
Share
Exterior Features
Construction Details 
Aluminum SidingVinyl SidingBrick
Patio And Porch 
Patio
Roof 
Asphalt
Community Features
Association Amenities 
Park
Association Dues 
207
HOA Fee Frequency 
Monthly
MLS Area 
Cary / Oakwood Hills / Trout Valley
School District 
155
Township 
Algonquin
Schools
School District
155
Elementary School
Unknown
Middle School
Unknown
High School
Unknown
Listing Courtesy of MRED as distributed by MLS Grid of LPT Realty


Based on information submitted to the MLS GRID as of 2026-09-04 04:54 AM UTC. All data is obtained from various sources and may not have been verified by broker or MLS GRID. Supplied Open House Information is subject to change without notice. All information should be independently reviewed and verified for accuracy. Properties may or may not be listed by the office/agent presenting the information.
Last checked: 2026-09-04 04:54 AM UTC
MRED DMCA Copyright Information Copyright © 2026 Midwest Real Estate Data LLC. All rights reserved.

Neighborhood & Commute
Source: Walkscore
Save
Ask
Tour
Hide
Share