Save
Ask
Tour
Hide
Share
$895,000
New Listing

1915 N Chestnut Avenue
Arlington Heights, IL 60004

For Sale|Single Family Residence|Active
5
Beds
3
Total Baths
3
Full Baths
3,175
SqFt
$282
/SqFt
1966
Built
County:
Cook
Listing Courtesy of MRED as distributed by MLS Grid of Solaris Enterprises Inc
Call Now: 847.967.0022
Is this the listing for you? We can help make it yours.
847.967.0022
1915 N Chestnut Avenue1915 N Chestnut Avenue1915 N Chestnut Avenue1915 N Chestnut Avenue
Save
Ask
Tour
Hide
Share

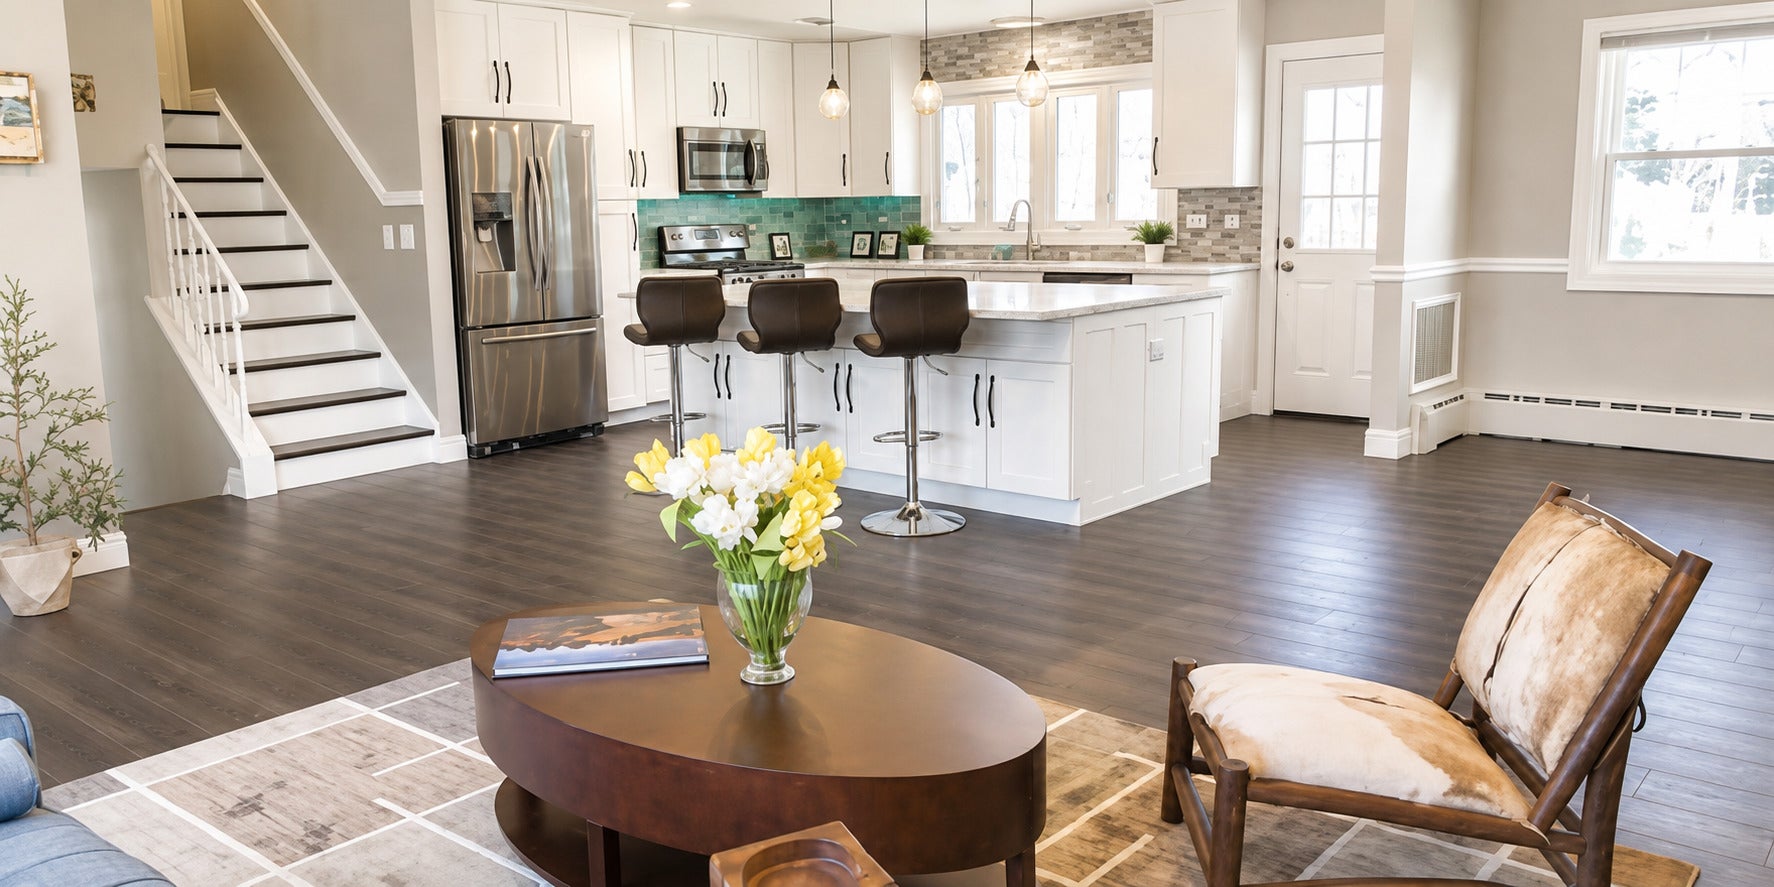
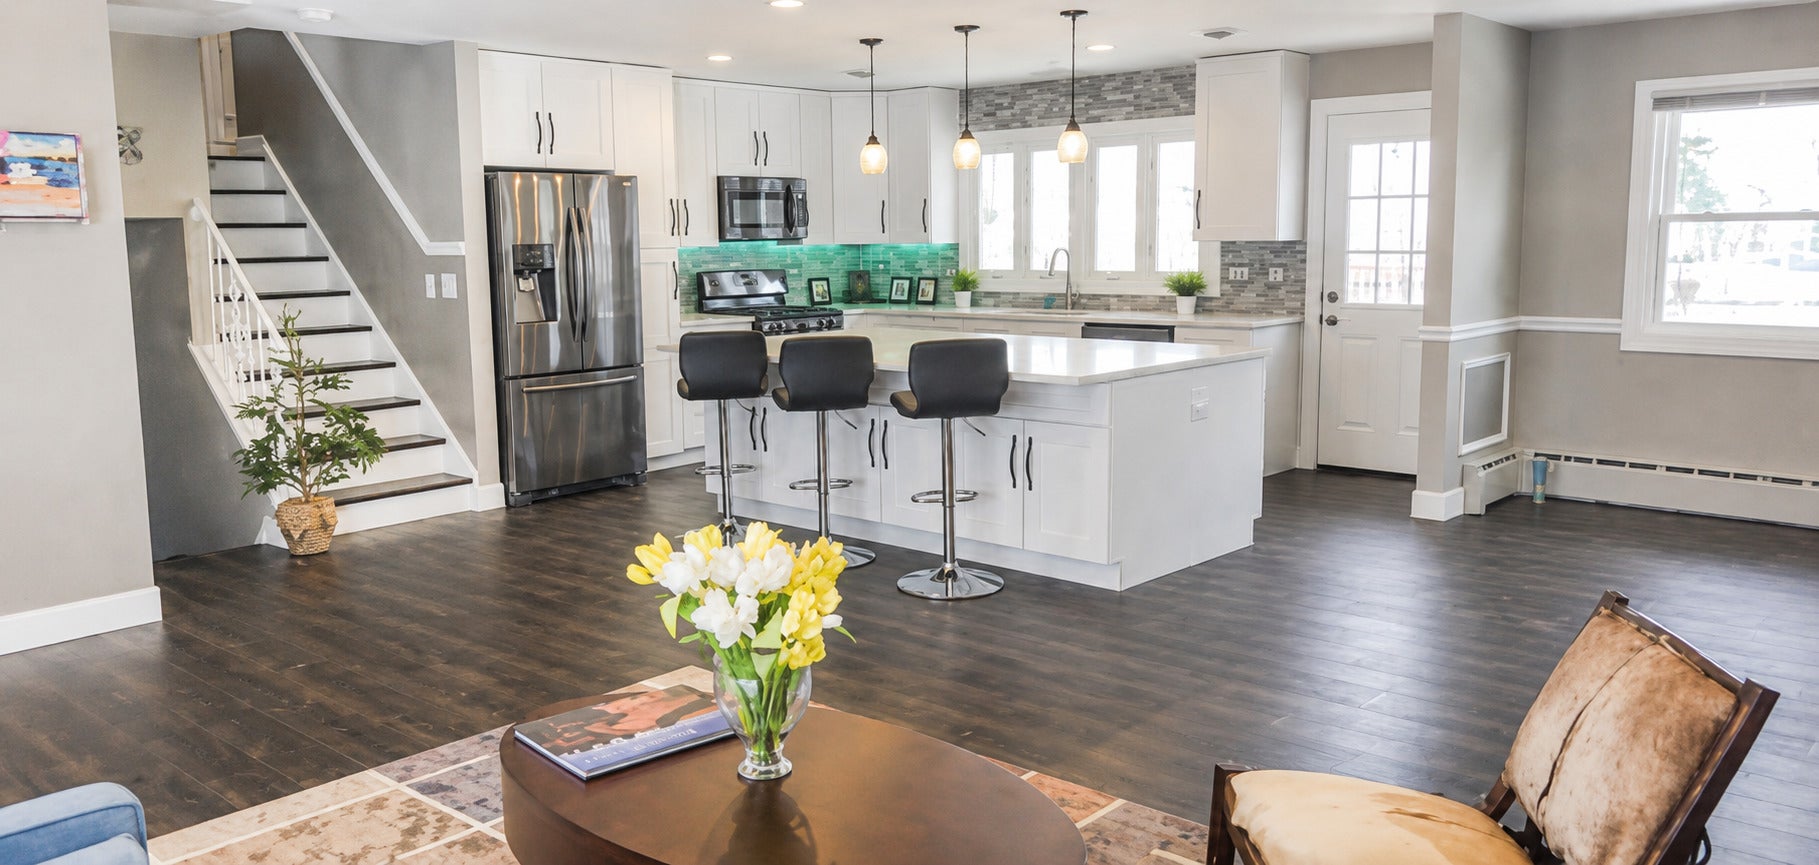
Welcome to 1915 N Chestnut Avenue, an exquisitely appointed 5-bedroom, 3-bath tri-level residence offering an exceptional blend of space, sophistication, and versatility in highly sought-after Arlington Heights. Bathed in natural light, the expansive open-concept main level is thoughtfully designed for both refined entertaining and effortless everyday living, anchored by a beautifully curated chef's kitchen featuring crisp white cabinetry, elegant stone countertops, premium stainless-steel appliances, and a striking 6' x 8' statement island with abundant seating and workspace. Wide-plank hardwood-style flooring, custom millwork, and a warm, inviting fireplace create a seamless balance of comfort and elevated design throughout the main living spaces. The generously proportioned primary suite serves as a serene private retreat. The fully finished lower level extends the home's living space, providing a versatile environment ideal for recreation, media, a private home office, or fitness studio. All bathrooms have been tastefully updated with contemporary finishes and sophisticated marble-inspired tile work. Step outside to a spacious elevated deck overlooking an expansive, tree-lined backyard-an idyllic setting for outdoor dining, entertaining, or quiet relaxation. Additional highlights include a dedicated laundry room, attached garage, and abundant storage throughout. An opportunity to experience refined, spacious living in one of Arlington Heights' most desirable neighborhoods. Welcome Home!

Save
Ask
Tour
Hide
Share
Listing Snapshot
Price 
$895,000
Days On Site 
0 Days
Bedrooms 
5
Inside Area (SqFt) 
3,175 sqft
Total Baths 
3
Full Baths 
3
Partial Baths 
N/A
Lot Size 
N/A
Year Built 
1966
MLS® Number 
12750403
Status 
Active
Property Tax 
$13,732.94
HOA/Condo/Coop Fees 
N/A
Sq Ft Source 
N/A
Friends & Family
Recent Activity
3 hours agoListing updated with changes from the MLS®
23 hours agoListing first seen on site
General Features
Attached Garage 
Yes
Direction Faces 
West
Foundation 
Concrete Perimeter
Garage 
Yes
Garage Spaces 
2.5
Parking 
ConcreteGarage Door OpenerHeated GarageGarageAttached
Parking Spaces 
2.5
Property Sub Type 
Single Family Residence
Security 
Security System
Sewer 
Public Sewer
Water Source 
Public
Interior Features
Appliances 
RangeMicrowaveDishwasherRefrigeratorWasherDryerDisposal
Basement 
Sump PumpFinishedPartial
Cooling 
Ceiling Fan(s)Central AirZoned
Electric 
Circuit BreakersFuses200+ Amp Service
Fireplace 
Yes
Fireplace Features 
Family RoomWood Burning
Fireplaces 
1
Flooring 
Hardwood
Heating 
Natural GasBaseboardRadiant
Interior 
In-Law Floorplan
Laundry Features 
In Unit
Bedroom 2 
Dimensions - 17X11Level - Second
Bedroom 3 
Dimensions - 14X11Level - Second
Bedroom 4 
Dimensions - 11X10Level - Second
Bedroom 5 
Dimensions - 14X12Level - Main
Bonus Room 
Dimensions - 15X14Level - Lower
Dining Room 
Dimensions - 13X11Level - Main
Family Room 
Dimensions - 17X10Level - Lower
Kitchen 
Dimensions - 15X13Level - MainDescription - Island,Pantry-Closet
Kitchen- 2nd 
Dimensions - 14X11Level - Main
Laundry 
Dimensions - 17X10Level - Basement
Living Room 
Dimensions - 22X15Level - Main
Master Bedroom 
Dimensions - 14X11Level - Second
Storage 
Dimensions - 8X8Level - Basement
Save
Ask
Tour
Hide
Share
Exterior Features
Construction Details 
Vinyl SidingBrickStone
Lot Features 
Landscaped
Other Structures 
Shed(s)
Patio And Porch 
Porch
Roof 
Asphalt
Community Features
MLS Area 
Arlington Heights
School District 
Buffalo Grove High School
Township 
Wheeling
Schools
School District
Buffalo Grove High School
Elementary School
Greenbrier Elementary School
Middle School
Thomas Middle School
High School
Buffalo Grove High School
Listing Courtesy of MRED as distributed by MLS Grid of Solaris Enterprises Inc


Based on information submitted to the MLS GRID as of 2026-09-04 01:00 PM UTC. All data is obtained from various sources and may not have been verified by broker or MLS GRID. Supplied Open House Information is subject to change without notice. All information should be independently reviewed and verified for accuracy. Properties may or may not be listed by the office/agent presenting the information.
Last checked: 2026-09-04 01:00 PM UTC
MRED DMCA Copyright Information Copyright © 2026 Midwest Real Estate Data LLC. All rights reserved.

Neighborhood & Commute
Source: Walkscore
Save
Ask
Tour
Hide
Share