


3479 Charlemaine DriveAurora, IL 60504
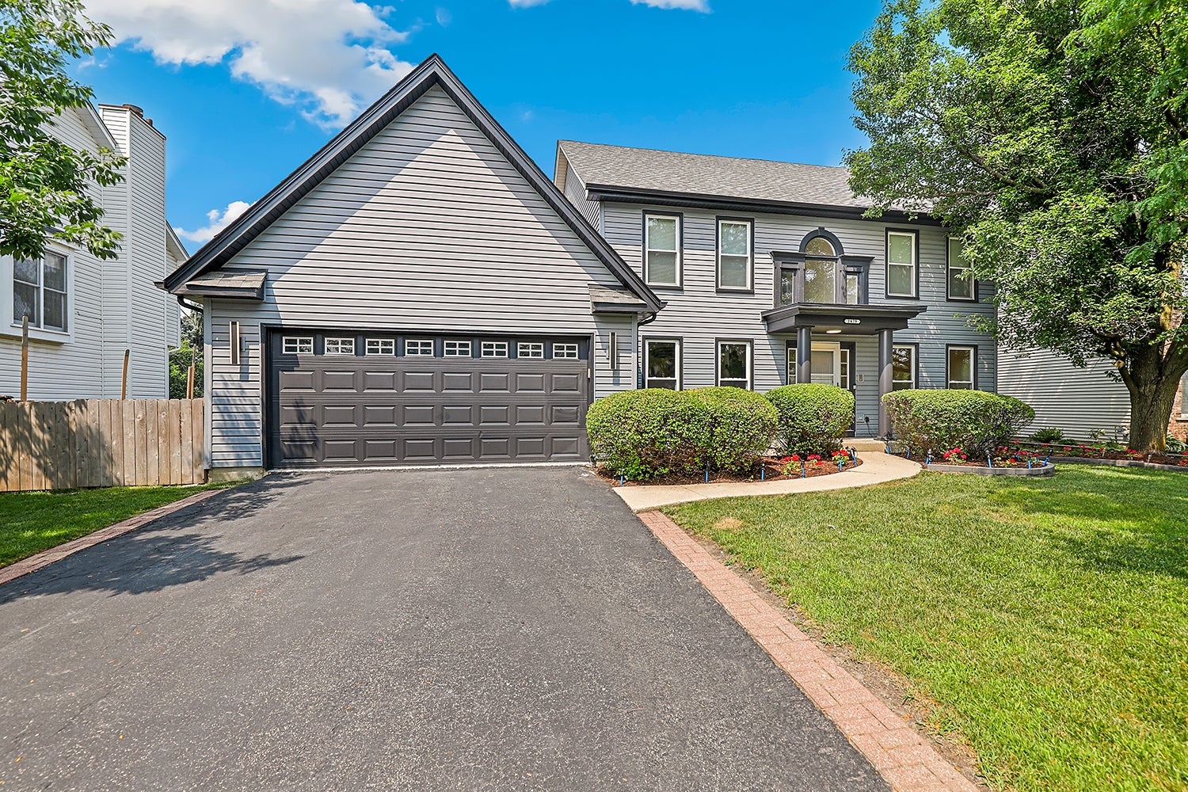
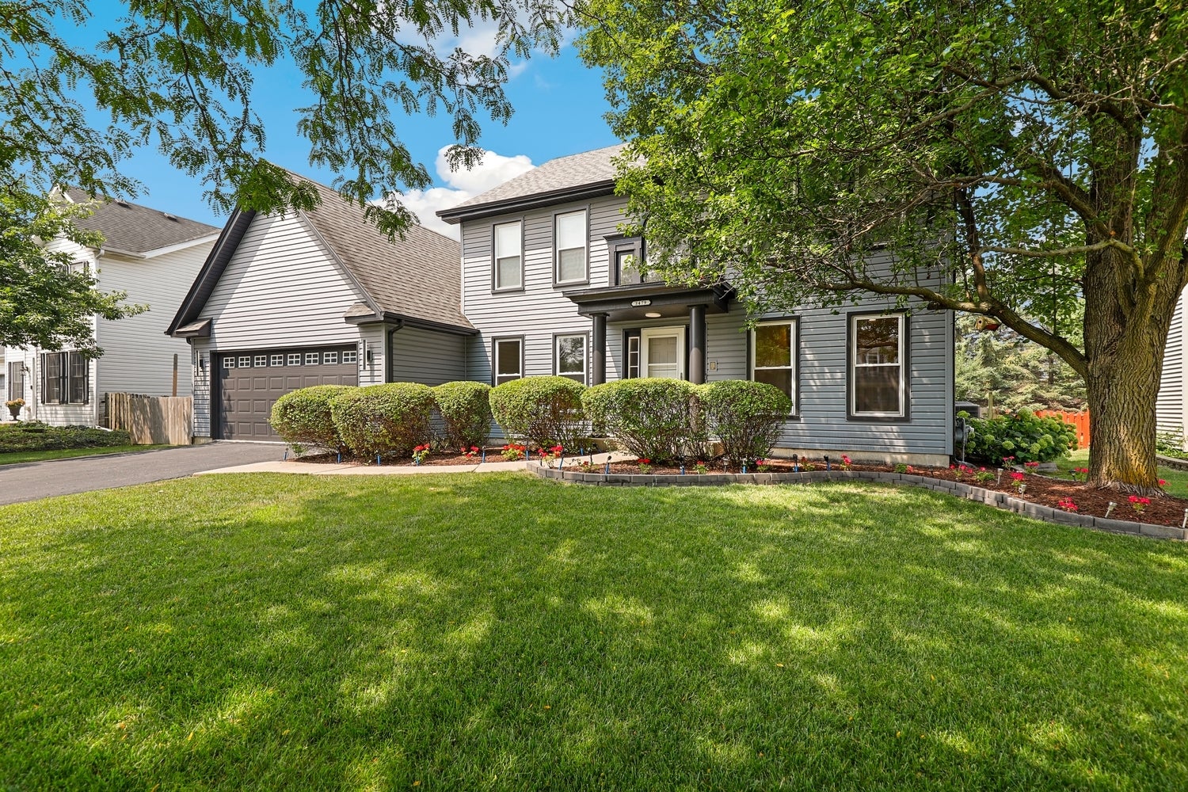
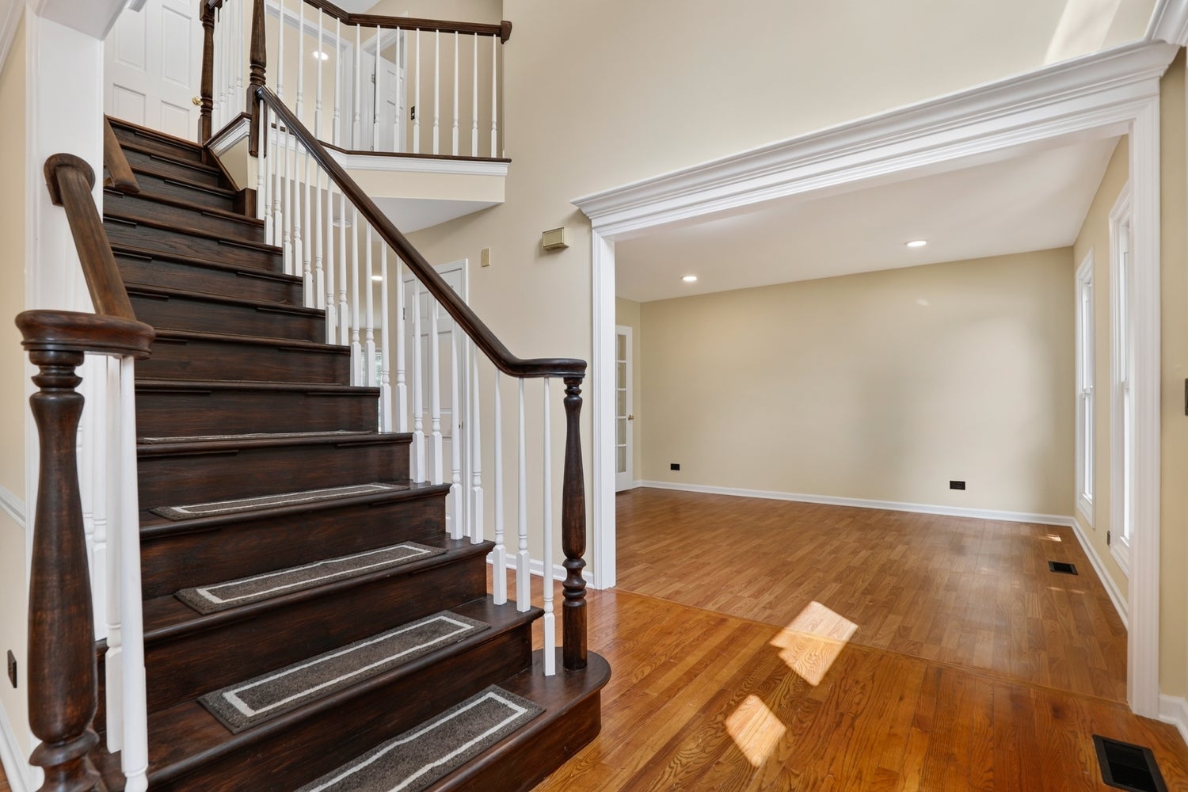
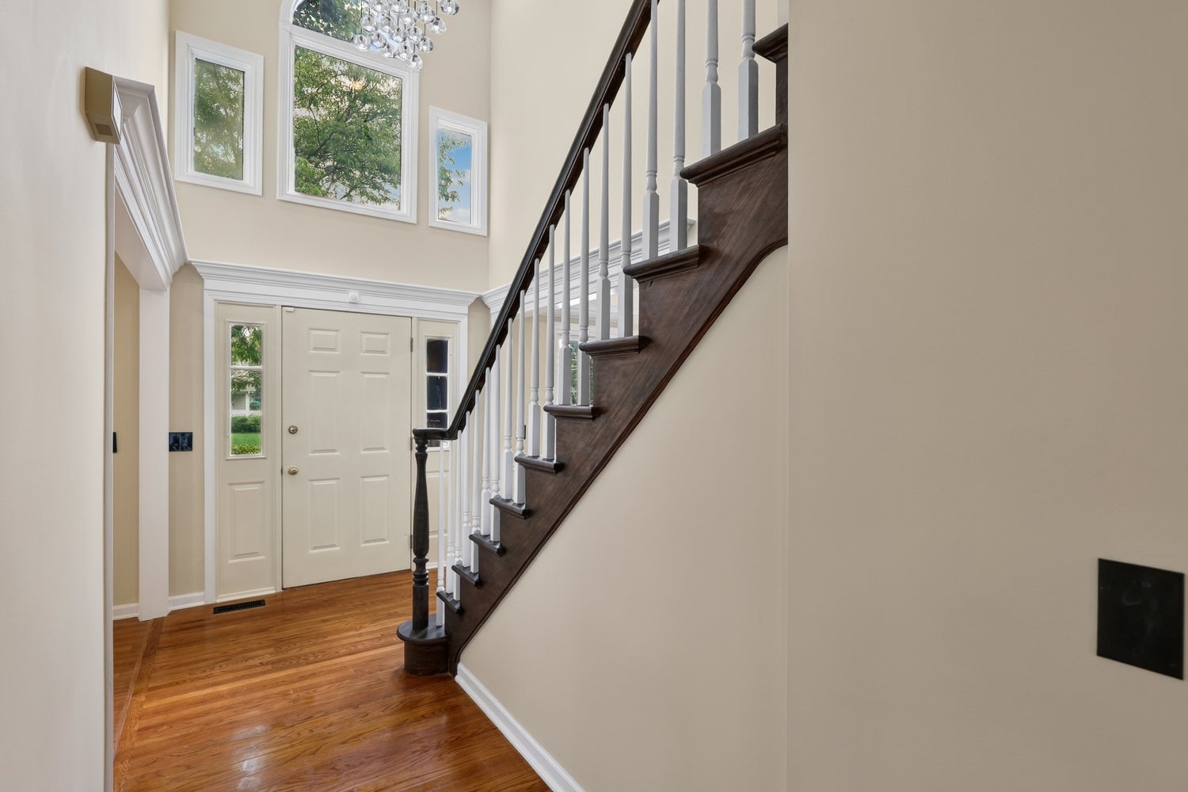
Welcome to this beautifully renovated home in Aurora, where modern luxury meets everyday comfort. Completely rehabbed in 2026 with nearly $80k worth of renovations, this exceptional two-story residence offers nearly 2,600 square feet of thoughtfully designed living space, showcasing premium finishes, smart home technology, and quality craftsmanship throughout. The inviting main level features an open and functional layout with hardwood and wood laminate flooring, spacious living and dining areas, and a beautifully updated kitchen complete with a large center island, high-end stainless steel appliances, a water purification system, and abundant space for entertaining. The adjacent family room is anchored by a cozy gas-start fireplace, creating the perfect setting for gatherings or relaxing evenings at home. Upstairs, the expansive primary suite serves as a private retreat with a luxurious spa-inspired bath featuring a soaking tub, separate shower, whirlpool tub, and walk-in closet. A unique highlight is the additional washer and dryer conveniently located within the primary suite, complementing the main laundry area for added convenience. Three additional generously sized bedrooms provide flexible living space for family, guests, or a home office. The finished basement expands the home's living area with a spacious recreation room, fifth bedroom, full bathroom, and luxury vinyl flooring, offering endless possibilities for entertaining, multigenerational living, or private guest accommodations. Throughout the home, thoughtful upgrades enhance both style and functionality, including smart switches, smart lighting, an elegant designer chandelier, ceiling fans with retractable blades, and a state-of-the-art smart toilet. Professionally completed improvements include updated lighting, beautifully renovated bathrooms, and fresh professional interior paint, creating a truly move-in-ready experience. Outside, enjoy the private patio and beautifully maintained yard.bThis extensively updated home combines sophisticated finishes, innovative smart-home features, and an outstanding location to deliver an exceptional opportunity you won't want to miss.
| 5 days ago | Listing updated with changes from the MLS® | |
| 5 days ago | Listing first seen on site |

Based on information submitted to the MLS GRID as of 2026-09-08 05:34 AM UTC. All data is obtained from various sources and may not have been verified by broker or MLS GRID. Supplied Open House Information is subject to change without notice. All information should be independently reviewed and verified for accuracy. Properties may or may not be listed by the office/agent presenting the information.
Last checked: 2026-09-08 05:34 AM UTC
MRED DMCA Copyright Information Copyright © 2026 Midwest Real Estate Data LLC. All rights reserved.