Save
Ask
Tour
Hide
Share
$299,000
16 Days On Site

9315 W 142nd Street 102
Orland Park, IL 60462

For Sale|Condominium|Active Under Contract
3
Beds
2
Total Baths
1
Full Bath
1
Partial Bath
1,200
SqFt
$249
/SqFt
1983
Built
County:
Cook
Listing Courtesy of MRED as distributed by MLS Grid of Prestige Midwest Realty, LLC
Call Now: 847.967.0022
Is this the listing for you? We can help make it yours.
847.967.0022
9315 W 142nd Street 1029315 W 142nd Street 1029315 W 142nd Street 1029315 W 142nd Street 102
Save
Ask
Tour
Hide
Share

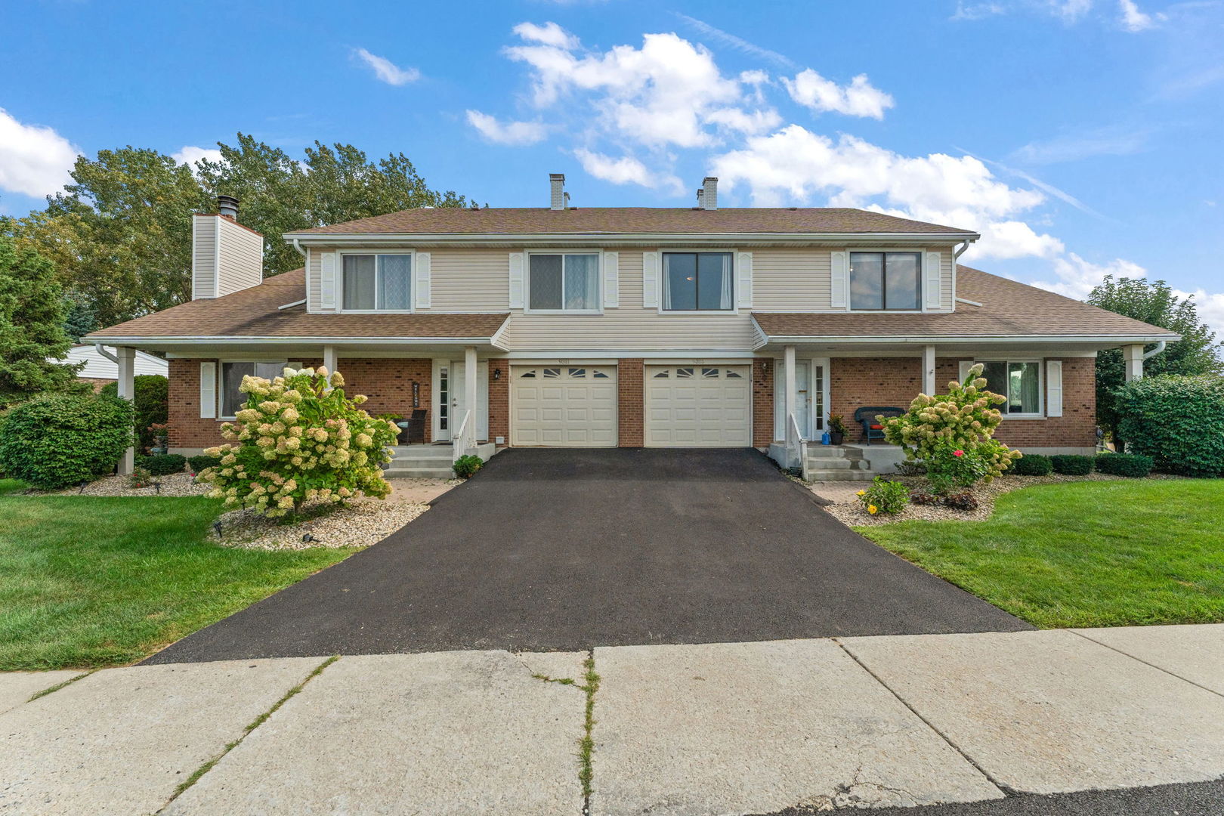
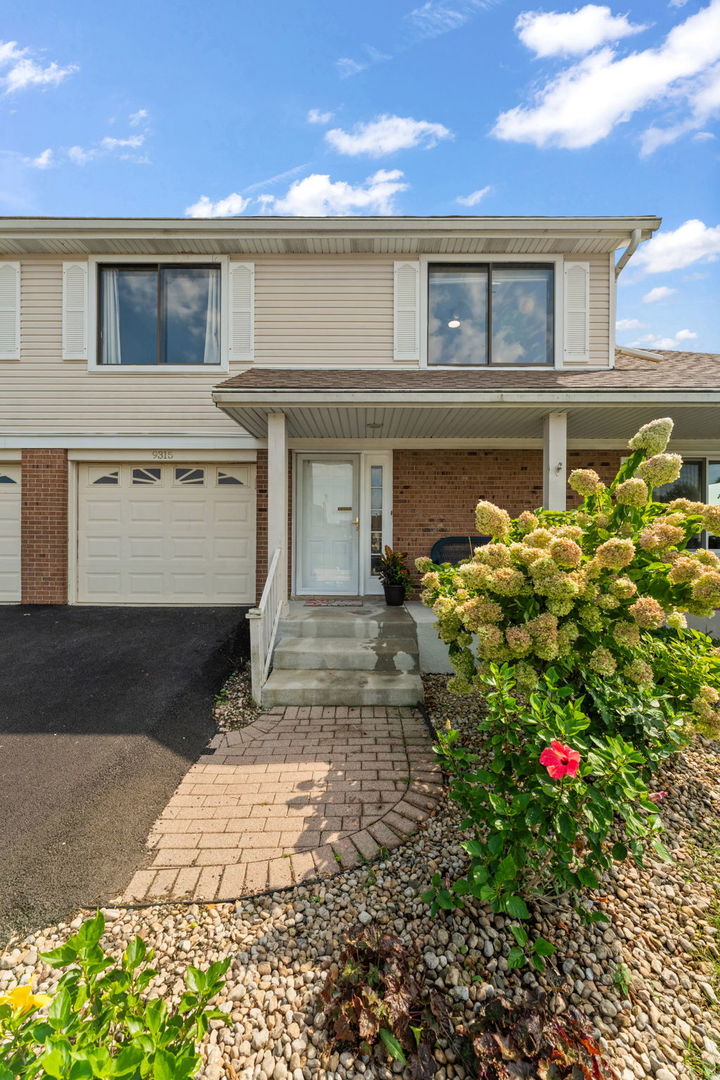
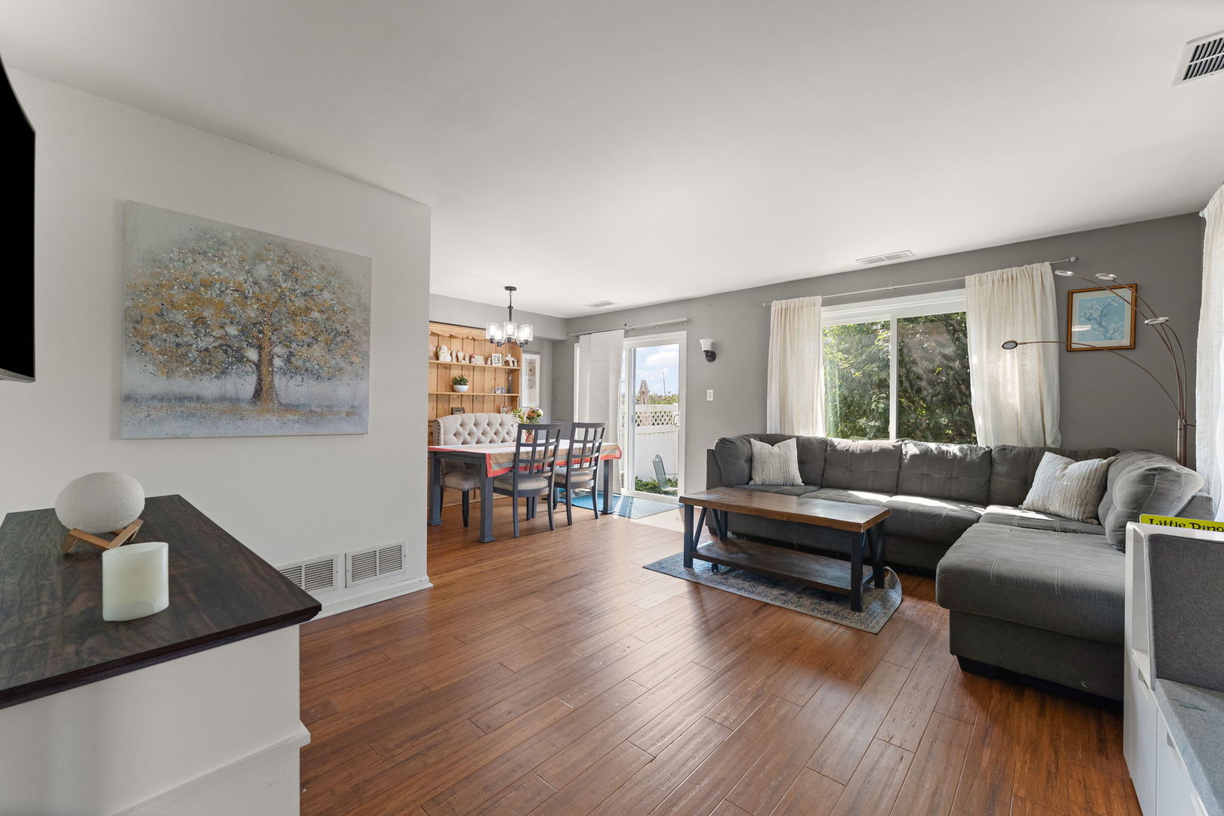
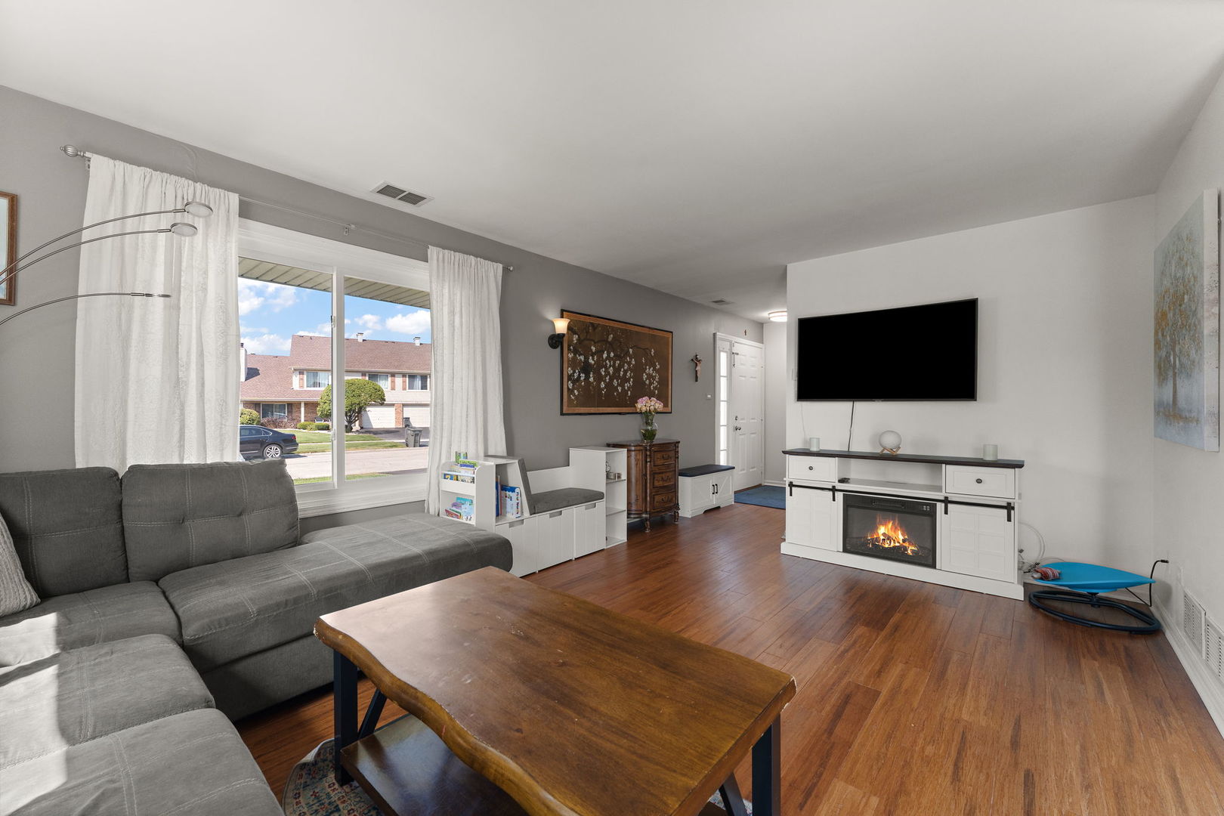
Don't miss this OPPORTUNITY! A beautifully updated 3-bedroom, 1.5-bath townhouse-style condo in the heart of Orland! The main level features a bright, open living and dining space filled with natural light and designed for easy everyday living and entertaining. The kitchen offers newer stainless steel appliances, white cabinetry, quartz countertops, ample workspace, and a stylish backsplash. Upstairs, you'll find three generously sized bedrooms with great natural light and plenty of storage. Both bathrooms have been recently updated with clean, modern finishes. Additional highlights include in-unit laundry, attractive hardwood flooring throughout much of the home, and a private outdoor area just off the dining space. Conveniently located near shopping, dining, and everything Orland has to offer, this home combines comfort, style, and location in one great package.

Save
Ask
Tour
Hide
Share
Listing Snapshot
Price 
$299,000
Days On Site 
16 Days
Bedrooms 
3
Inside Area (SqFt) 
1,200 sqft
Total Baths 
2
Full Baths 
1
Partial Baths 
1
Lot Size 
N/A
Year Built 
1983
MLS® Number 
12750533
Status 
Active Under Contract
Property Tax 
$4,602.23
HOA/Condo/Coop Fees 
$200 monthly
Sq Ft Source 
N/A
Friends & Family
Recent Activity
2 weeks agoListing updated with changes from the MLS®
2 weeks agoPrice changed to $299,000
2 weeks agoStatus changed to Active Under Contract
2 weeks agoListing first seen on site
General Features
Attached Garage 
Yes
Direction Faces 
East
Foundation 
Concrete Perimeter
Garage 
Yes
Garage Spaces 
1
Number Of Stories 
2
Parking 
AsphaltAttachedGarage
Parking Spaces 
1
Pets 
Cats OKDogs OK
Property Sub Type 
Condominium
Sewer 
Public Sewer
Utilities 
Cable Available
Interior Features
Appliances 
RangeMicrowaveDishwasherRefrigeratorWasherDryer
Basement 
None
Cooling 
Ceiling Fan(s)Central Air
Flooring 
Laminate
Heating 
Natural GasForced Air
Laundry Features 
Main Level
Bedroom 2 
Dimensions - 12X10Level - Second
Bedroom 3 
Dimensions - 15X11Level - Second
Bedroom 4 
Dining Room 
Dimensions - 11X9Level - Main
Family Room 
Kitchen 
Dimensions - 10X8Level - Main
Laundry 
Dimensions - 6X6Level - Main
Living Room 
Dimensions - 17X13Level - Main
Master Bedroom 
Dimensions - 19X11Level - Second
Sitting Room 
Dimensions - 12X11Level - Second
Save
Ask
Tour
Hide
Share
Exterior Features
Construction Details 
Aluminum SidingVinyl SidingBrick
Patio And Porch 
PatioPorch
Roof 
Asphalt
Community Features
Association Fee 
$200.0
Association Fee Frequency 
Monthly
MLS Area 
Orland Park
School District 
230
Township 
Orland
Schools
School District
230
Elementary School
Unknown
Middle School
Unknown
High School
Unknown
Listing Courtesy of MRED as distributed by MLS Grid of Prestige Midwest Realty, LLC


Based on information submitted to the MLS GRID as of 2026-09-20 01:42 PM UTC. All data is obtained from various sources and may not have been verified by broker or MLS GRID. Supplied Open House Information is subject to change without notice. All information should be independently reviewed and verified for accuracy. Properties may or may not be listed by the office/agent presenting the information.
Last checked: 2026-09-20 01:42 PM UTC
MRED DMCA Copyright Information Copyright © 2026 Midwest Real Estate Data LLC. All rights reserved.

Neighborhood & Commute
Source: Walkscore
Save
Ask
Tour
Hide
Share